Skip main navigation
Pending
  • $436,930

    118 Tara Drive, McCormick, SC 29835

    3beds
    2,092sqft
    : 
    Loading
    Get pre-qualified
    Single Family Residence
    Built in 2026
    0.3 Acres Lot
    $432,300 Zestimate®
    $209/sqft
    $180/mo HOA

    What's special

    Statement fireplaceOpen-concept flowGenerous islandLuxury vinyl plank flooringLarge screened patioRefined curb appealSplit-bedroom layout
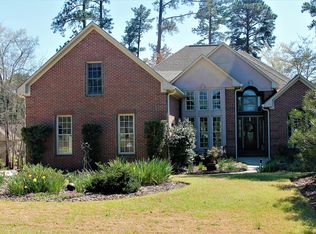
    Introducing The Holly by Capital Home Builders Some homes are built. Others are crafted for the way you actually live. The Holly is the latter. Spanning just over 2,000 square feet of single-level living, this thoughtfully designed residence offers three bedrooms, two bathrooms, and a dedicated flex room -- space that adapts to your life, not the other way around. At the center of it all, a grand great room commands attention with soaring vaulted ceilings, a statement fireplace, and an open-concept flow that makes every gathering feel effortless. The chef's kitchen rises to the occasion with a generous island, granite countertops, decorative tile backsplash, and luxury vinyl plank flooring that carries seamlessly throughout the main living areas. A split-bedroom layout ensures every member of the household enjoys their own sense of privacy. The design work has already been done for you -- a professional interior designer has carefully curated a cohesive palette of finishes, colors, and materials that elevate every corner of this home. That said, timing is everything. The earlier you make The Holly yours, the more opportunity you'll have to personalize selections to your taste. Once construction advances past certain milestones, those choices are locked in -- so if customization matters to you, now is the time to act. Step outside and unwind beneath the large screened patio, or appreciate the refined curb appeal of the courtyard-style garage entry. This is more than a floor plan. It's a foundation for your next chapter -- and the clock is ticking on making it uniquely yours. Schedule your private tour today.
    117 days
    |
    313
    |
    6
    |

    Zillow last checked:

    Listing updated:

    Listed by:

    Anna Winstead 864-378-4944,

    Savannah Lakes Realty

    Source: Hive MLS,MLS#: 98254298MLS LogoOriginating MLS: REALTORS® of Greater Augusta

      Facts & features

      Interior

      Bedrooms & bathrooms
      • Bedrooms: 3
      • Bathrooms: 2
      • Full bathrooms: 2
      Rooms
      • Room types: Master Bedroom, Dining Room, Great Room, Office, Bedroom 2, Bedroom 3
      Primary bedroom
      • Level: Main
      • Dimensions: 16 x 14.1
      Bedroom 2
      • Level: Main
      • Dimensions: 12.4 x 11.11
      Bedroom 3
      • Level: Main
      • Dimensions: 13 x 11.11
      Dining room
      • Level: Main
      • Dimensions: 9.6 x 14.7
      Great room
      • Level: Main
      • Dimensions: 23.8 x 17.1
      Kitchen
      • Level: Main
      • Dimensions: 16.4 x 14.7
      Office
      • Description: Flex Room
      • Level: Main
      • Dimensions: 10.4 x 10.3
      Heating
      • Propane, Heat Pump, Fireplace(s), Electric
      Cooling
      • Central Air, Ceiling Fan(s), Heat Pump
      Appliances
      • Included: Built-In Microwave, Range, Disposal, Dishwasher
      • Laundry: Dryer Hookup
      Features
      • Walk-in Closet(s), Entrance Foyer, Kitchen Island, Pantry, Built-in Features, Eat-in Kitchen, Walk-In Closet(s), Wired for Data
      • Flooring: Carpet, Ceramic Tile, Hardwood
      • Basement: None
      • Attic: Partially Floored,Pull Down Stairs
      Interior area
      • Total structure area: 2,092
      • Total interior livable area: 2,092 sqft

      Property

      Parking
      • Total spaces: 2
      • Parking features: Concrete, Garage Door Opener, Garage
      • Attached garage spaces: 2
      Features
      • Levels: One
      • Patio & porch: Covered, Patio, Porch, Screened, Front Porch
      • Fencing: None
      • Has view: Yes
      • View description: See Remarks
      • Frontage type: See Remarks
      Lot
      • Size: 0.3 Acres
      • Dimensions: 115 x 121 x 42 x 33 x 108
      • Features: See Remarks, Wooded, Landscaped, Sprinklers in Front, Sprinklers in Rear
      Details
      • Parcel number: 0880013006
      • Zoning: Residential
      • Special conditions: Standard

      Construction

      Type & style
      • Home type: SingleFamily
      • Property subtype: Single Family Residence
      Materials
      • See Remarks, Stone, Fiber Cement
      • Foundation: Slab
      • Roof: Composition
      Condition
      • New construction: Yes
      • Year built: 2026

      Utilities & green energy

      • Sewer: Public Sewer
      • Water: Public
      • Utilities for property: Cable Available

      Community & HOA

      Community
      • Security: Smoke Detector(s)
      • Subdivision: Savannah Lakes Village
      HOA
      • Has HOA: Yes
      • Amenities included: Clubhouse, Pool, Golf Course, Pickleball, Street Lights, Tennis Court(s), Trail(s), See Remarks
      • HOA fee: $2,160 annually
      • HOA name: Savannah Lakes Village POA
      • HOA phone: 864-391-4116
      Location
      • Region: Mccormick

      Financial & listing details

      • Price per square foot: $209/sqft
      • Date on market: 3/13/2026
      • Cumulative days on market: 117 days
      • Listing agreement: Exclusive Right To Sell
      • Listing terms: Cash,Conventional
      • Road surface type: Paved

        Estimated market value

        $432,300

        $411,000 - $454,000

        $2,379/mo

        Price history

        DateEventPrice
        7/6/2026Pending sale$436,930$209/sqft
        Source: Hive MLS #98254298 Report a problem
        5/11/2026Listed for sale$436,930$209/sqft
        Source: Hive MLS #98254298 Report a problem
        5/11/2026Listing removed$436,930$209/sqft
        Source: Hive MLS #553230 Report a problem
        3/13/2026Listed for sale$436,930$209/sqft
        Source: Hive MLS #553230 Report a problem

        Public tax history

        Tax history is unavailable.

        Monthly payment

        Est. payment

        Payment breakdown

        Explore the cost of this home by adjusting the details. Changes won't be saved.
        All calculations are estimates and provided by Zillow, Inc. for informational purposes only. Actual amounts may vary.
        HOA fees may include property taxes on listings classified as Co-Ops. Contact the listing agent and/or owner for fee details.
        Mortgage interest rates are dependent on a number of factors, including credit score, down payment, and repayment length. Interest rate data provided by Zillow Group Marketplace, Inc. as of 1/1/1970 from various mortgage lenders with which we have lead or other similar arrangements; the Estimated Payment is an average of those rates.
        See how much you could borrow to make a competitive offer.

        Climate risks

        Neighborhood: Savannah Lakes Village

        Getting around

        0 / 100
        Car-Dependent
        6 / 100
        Somewhat Bikeable

        Nearby schools

        GreatSchools rating
        Schools provided by the listing agent
        • Elementary: McCormick Elementary
        • Middle: MCCORMICK MIDDLE
        • High: McCormick

        Source: Hive MLS. This data may not be complete. We recommend contacting the local school district to confirm school assignments for this home.

        A local agent can set up tours, give advice and negotiate with sellers.

        Browse local experts

        Similar homes

        Skip to the end of the carouselSkip to the beginning of the carousel