Welcome Home to Tara at Savannah Lakes Village
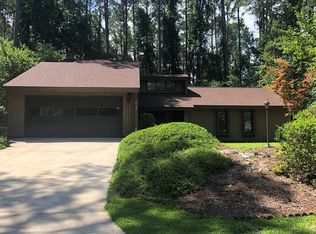
Tucked into the friendly Tara community of Savannah Lakes Village, this lovingly maintained 1998-built home invites you to slow down and settle in. With 1,872 square feet of thoughtfully designed living space, there's room to gather, relax, and make memories. Three comfortable bedrooms and two full baths provide just the right balance of togetherness and privacy, while the all-season sunroom is the heart of the home -- a bright, peaceful spot to sip morning coffee or unwind at the end of the day, no matter the weather. Step outside to a large deck made for grilling, entertaining, or simply taking in the quiet, and enjoy the convenience of an attached two-car garage -- all just minutes from the golf, lake, and amenities that make Savannah Lakes Village so beloved.
Recent Updates & Extras -- Move-In Ready Peace of Mind:
Roof replaced (2015)
HVAC system replaced (2022) and air ducts cleaned (2025)
Water heater replaced (2024)
Whole-house surge protector
Gutter guards installed
Floored attic space with insulating blanket
All appliances convey, including washer and dryer
Offered at $339,000 -- a turnkey opportunity to enjoy the lakeside lifestyle from day one.
For sale
Price cut: $10K (10/6)
$309,000
406 Charles Place, McCormick, SC 29835
3beds
1,872sqft
Single Family Residence
Built in ----
0.26 Acres Lot
$301,500 Zestimate®
$165/sqft
$180/mo HOA
What's special
- 146 days
- 536
- 18
Zillow last checked:
Listing updated:
Listed by:
Sharon C Laidig 864-993-1209,
Savannah Lakes Realty
Source: Hive MLS,MLS#: 100575192 Originating MLS: REALTORS® of Greater Augusta
Originating MLS: REALTORS® of Greater AugustaFacts & features
Interior
Bedrooms & bathrooms
- Bedrooms: 3
- Bathrooms: 2
- Full bathrooms: 2
Rooms
- Room types: Great Room, Dining Room, Bedroom 3, Bedroom 2, Master Bedroom
Primary bedroom
- Level: Main
- Dimensions: 13 x 18
Bedroom 2
- Level: Main
- Dimensions: 14 x 12
Bedroom 3
- Level: Main
- Dimensions: 14 x 11
Dining room
- Level: Main
- Dimensions: 14 x 8
Great room
- Level: Main
- Dimensions: 18 x 18
Kitchen
- Level: Main
- Dimensions: 11 x 11
Heating
- Heat Pump, Fireplace(s), Electric
Cooling
- Ceiling Fan(s), Heat Pump
Appliances
- Included: Built-In Microwave, See Remarks, Washer, Dryer, Disposal, Dishwasher, Electric Range
- Laundry: Laundry Room
Features
- Walk-in Closet(s), Ceiling Fan(s), Walk-in Shower, Blinds/Shades, Walk-In Closet(s)
- Flooring: LVT/LVP, Ceramic Tile
- Basement: None,Crawl Space
- Attic: Partially Floored,Pull Down Stairs
- Number of fireplaces: 1
Interior area
- Total structure area: 1,872
- Total interior livable area: 1,872 sqft
Video & virtual tour
Property
Parking
- Total spaces: 2
- Parking features: Garage Faces Front, Concrete, Garage Door Opener
- Attached garage spaces: 2
Features
- Levels: One
- Patio & porch: Deck
- Exterior features: Irrigation System
- Fencing: None
- View description: None
- Waterfront features: None
- Frontage type: See Remarks
Lot
- Size: 0.26 Acres
- Dimensions: 96 x 101 x 88 x 130 x 30
- Features: Interior Lot, Landscaped, Sprinklers in Front
Details
- Parcel number: 0890156003
- Zoning: residental
Construction
Type & style
- Home type: SingleFamily
- Property subtype: Single Family Residence
Materials
- Brick, Vinyl Siding
- Foundation: Block
- Roof: Composition
Condition
- New construction: No
Utilities & green energy
- Sewer: County Sewer
- Water: County Water
- Utilities for property: Cable Available, Sewer Connected, Water Connected
Green energy
- Green verification: None
Community & HOA
Community
- Subdivision: Savannah Lakes Village
HOA
- Has HOA: Yes
- Amenities included: Clubhouse, Comm Garden, Pool, Fitness Center, Golf Course, Indoor Pool, Meeting Room, Pickleball, Restaurant, Tennis Court(s), Trail(s)
- HOA fee: $2,160 annually
- HOA name: Savannah Lakes Village POA
- HOA phone: 864-391-4116
Location
- Region: Mc Cormick
Financial & listing details
- Price per square foot: $165/sqft
- Tax assessed value: $237,380
- Annual tax amount: $1,256
- Date on market: 5/20/2026
- Cumulative days on market: 146 days
- Listing agreement: Exclusive Right To Sell
- Listing terms: Cash,Conventional,VA Loan
- Road surface type: Paved
Estimated market value
$301,500
$286,000 - $317,000
$2,058/mo
Price history
| Date | Event | Price |
|---|---|---|
| 10/6/2026 | Price change | $309,000-3.1%$165/sqft |
Source:  Hive MLS #100575192 Report a problem Hive MLS #100575192 Report a problem | ||
| 8/25/2026 | Price change | $319,000-3%$170/sqft |
Source: Hive MLS #100575192 Report a problem | ||
| 6/22/2026 | Price change | $329,000-2.9%$176/sqft |
Source: Hive MLS #100575192 Report a problem | ||
| 5/20/2026 | Listed for sale | $339,000+92.2%$181/sqft |
Source: Hive MLS #100575192 Report a problem | ||
| 6/29/2001 | Sold | $176,400$94/sqft |
Source: Hive MLS #98157975 Report a problem | ||
Public tax history
| Year | Property taxes | Tax assessment |
|---|---|---|
| 2025 | $1,256 +13.4% | $9,500 +22.3% |
| 2024 | $1,108 -0.4% | $7,770 |
| 2023 | $1,113 +2.2% | $7,770 |
| 2022 | $1,089 -57.8% | $7,770 |
| 2021 | $2,577 +146.6% | $7,770 |
| 2020 | $1,045 +6.5% | $7,770 +4% |
| 2018 | $981 | $7,470 |
| 2017 | -- | $7,470 +2% |
| 2016 | -- | $7,320 |
| 2015 | -- | $7,320 |
| 2014 | -- | $7,320 |
| 2012 | -- | $7,320 -96.1% |
| 2010 | -- | $185,810 |
Find assessor info on the county website
Monthly payment
Est. payment
Payment breakdown
Explore the cost of this home by adjusting the details. Changes won't be saved.Climate risks
Neighborhood: Savannah Lakes Village
Nearby schools
Schools provided by the listing agent
- Elementary: McCormick Elementary
- Middle: MCCORMICK MIDDLE
- High: McCormick
Source: Hive MLS. This data may not be complete. We recommend contacting the local school district to confirm school assignments for this home.
Similar homes
- $305,9003 bd2 ba1.6k sqft330 Mulberry Lane, McCormick, SC 29835For Sale

 MLS ID #100594679, Kerry H Skidmore, Savannah Lakes Realty. Hive MLS
 - $299,0003 bd2 ba1.8k sqft309 Palmer Lane, McCormick, SC 29835For Sale
 MLS ID #100592653, Erin Hill, Greene Advantage Realty. Hive MLS
 - $264,9002 bd2 ba1k sqft159 Rhett Dr, Mc Cormick, SC 29835For Sale
 MLS ID #140632, J.R. McCravy, RE/MAX ACTION REALTY. MLS Of Greenwood Sc Inc.
 - $295,0003 bd2 ba2k sqft212 Tara Drive, McCormick, SC 29835For Sale
 MLS ID #100601848, S. Michael Sherard, Savannah Lakes Village Real Estate. Hive MLS
 - $299,9003 bd2 ba1.3k sqft118 Southwind Drive, McCormick, SC 29835For SaleMLS ID #98251577, Kristin Ball, Greene Advantage Realty. Hive MLS
- $349,9004 bd3 ba2.1k sqft136 / 138 Edmunds Cemetery Road, McCormick, SC 29835For SaleMLS ID #98256950, David W. Skidmore, Savannah Lakes Realty. Hive MLS
- $349,9003 bd2 ba1.6k sqft109 Hickory Point, McCormick, SC 29835For SaleMLS ID #98257094, Kristin Ball, Greene Advantage Realty. Hive MLS
- $339,9002 bd2 ba1.4k sqft108 Rutledge Lane, McCormick, SC 29835For SaleMLS ID #100600034, Shannon Stewart, Savannah Lakes Realty. Hive MLS
- $378,0003 bd2 ba2.4k sqft165 Rhett Drive, McCormick, SC 29835For SaleMLS ID #100594559, S. Michael Sherard, Savannah Lakes Village Real Estate. Hive MLS
- $279,0002 bd2 ba1.7k sqft105 Azalea Circle, McCormick, SC 29835For SaleMLS ID #100584842, Sharon C Laidig, Savannah Lakes Realty. Hive MLS
- $379,0003 bd2 ba1.8k sqft229 Windy Circle, McCormick, SC 29835For SaleMLS ID #100592817, Anna Winstead, Savannah Lakes Realty. Hive MLS
- $325,0003 bd2 ba1.6k sqft423 Greenfield Road, McCormick, SC 29835For SaleMLS ID #100587589, Nancy Sue Pund, Turner Realty. Hive MLS
- $369,9003 bd2 ba1.7k sqft259 Beau Place, McCormick, SC 29835For SaleMLS ID #100579896, Anna Winstead, Savannah Lakes Realty. Hive MLS
- $375,0003 bd2 ba1.6k sqft202 Bush Court, McCormick, SC 29835For SaleMLS ID #100590932, Anna Winstead, Savannah Lakes Realty. Hive MLS
- $364,5003 bd3 ba2.4k sqft219 Windy Circle, McCormick, SC 29835For SaleMLS ID #98256731, Carol McCullough, Blanchard & Calhoun - Evans. Hive MLS
- $359,0003 bd3 ba1.9k sqft301 Misty Cove, McCormick, SC 29835For SaleMLS ID #98200864, Kristin Ball, Greene Advantage Realty. Hive MLS
- $359,9003 bd2 ba1.8k sqft204 Dixie Court, McCormick, SC 29835For SaleMLS ID #100608231, Michael Raymond Lops, River Realty. Hive MLS
- $375,0003 bd4 ba2.5k sqft256 Brassie Drive, McCormick, SC 29835For SaleMLS ID #98255738, John DeFoor, DeFoor Realty. Hive MLS
