Beautiful, like new 3-bedroom, 2 bath open-concept home in the desirable Tara neighborhood of Savannah Lakes Village, a premier lakefront and golf community! Living area features crown molding, custom built-ins, and a beautiful stone fireplace. The chef's kitchen boasts granite countertops, stainless steel appliances, center island, and a spacious walk-in pantry. Functional mudroom complete with custom mud bench and storage. Spacious Primary suite features an oversized walk-in closet and ensuite with custom tiled walk-in shower. Two additional good-sized bedrooms offer comfort and flexibility space for family, guests or a home office. Relax on the rear screened porch overlooking private woodland and nature views. Enjoy local wildlife right from your backyard. Located minutes from the Lake, several state parks, championship golf courses (Tara & Monticello), and Recreation Center featuring indoor/outdoor pools, tennis/pickleball, bowling and fitness facilities. This home offers total serenity just minutes from world-class amenities.
For sale
$359,900
204 Dixie Court, McCormick, SC 29835
3beds
1,850sqft
Single Family Residence
Built in 2025
0.25 Acres Lot
$355,900 Zestimate®
$195/sqft
$180/mo HOA
What's special
- 1 day
- 35
- 3
Zillow last checked:
Listing updated:
Listed by:
Michael Raymond Lops 706-799-9494,
River Realty
Source: Hive MLS,MLS#: 100608231 Originating MLS: REALTORS® of Greater Augusta
Originating MLS: REALTORS® of Greater AugustaFacts & features
Interior
Bedrooms & bathrooms
- Bedrooms: 3
- Bathrooms: 2
- Full bathrooms: 2
Rooms
- Room types: Master Bedroom, Bedroom 2, Bedroom 3, Great Room, Dining Room, Laundry
Primary bedroom
- Level: Main
- Dimensions: 15 x 14
Bedroom 2
- Level: Main
- Dimensions: 12 x 11
Bedroom 3
- Level: Main
- Dimensions: 13 x 11
Dining room
- Level: Main
- Dimensions: 15 x 10
Great room
- Level: Main
- Dimensions: 16 x 14
Kitchen
- Level: Main
- Dimensions: 15 x 15
Laundry
- Level: Main
- Dimensions: 7 x 6
Heating
- Electric, Heat Pump
Cooling
- Central Air, Ceiling Fan(s)
Appliances
- Included: Refrigerator, Dishwasher, Gas Range
- Laundry: Dryer Hookup, Washer Hookup, Laundry Room
Features
- Master Downstairs, Walk-in Closet(s), Entrance Foyer, Mud Room, Kitchen Island, Ceiling Fan(s), Walk-in Shower, Blinds/Shades, Built-in Features, Eat-in Kitchen, Walk-In Closet(s)
- Flooring: LVT/LVP, Carpet, Ceramic Tile
- Basement: None
- Attic: Partially Floored,Pull Down Stairs
- Has fireplace: Yes
Interior area
- Total structure area: 1,850
- Total interior livable area: 1,850 sqft
Property
Parking
- Total spaces: 3
- Parking features: Concrete, Garage Door Opener, Garage, Parking Pad
- Attached garage spaces: 3
Features
- Levels: One
- Patio & porch: Covered, Porch, Screened
- Exterior features: Other
- Fencing: None
- View description: None
- Frontage type: See Remarks
Lot
- Size: 0.25 Acres
- Dimensions: 120 x 124 x 58 x 175
- Features: Cul-De-Sac, Landscaped
Details
- Parcel number: 0890104002
- Zoning: Residential
- Special conditions: Standard
Construction
Type & style
- Home type: SingleFamily
- Property subtype: Single Family Residence
Materials
- Composition, Stone, Wood Frame
- Foundation: Slab
- Roof: Architectural Shingle
Condition
- New construction: No
- Year built: 2025
Utilities & green energy
- Water: Public
- Utilities for property: Cable Available, Sewer Connected, Water Connected
Community & HOA
Community
- Subdivision: Savannah Lakes Village
HOA
- Has HOA: Yes
- Amenities included: Waterfront Community, Boat Slip - Assigned, Clubhouse, Comm Garden, Pool, Fitness Center, Game Room, Golf Course, Indoor Pool, Pickleball, Racquetball, Restaurant, RV/Boat Storage, Spa/Hot Tub, Tennis Court(s), Trail(s)
- HOA fee: $2,160 annually
- HOA name: Savannah Lakes Village
- HOA phone: 864-391-2700
Location
- Region: Mccormick
Financial & listing details
- Price per square foot: $195/sqft
- Tax assessed value: $334,290
- Annual tax amount: $167
- Date on market: 10/5/2026
- Cumulative days on market: 2 days
- Listing agreement: Exclusive Right To Sell
- Listing terms: Cash,Conventional,FHA,VA Loan
- Road surface type: Paved
Estimated market value
$355,900
$338,000 - $374,000
$2,420/mo
Price history
| Date | Event | Price |
|---|---|---|
| 10/5/2026 | Listed for sale | $359,900+7.5%$195/sqft |
Source:  Hive MLS #100608231 Report a problem Hive MLS #100608231 Report a problem | ||
| 12/22/2025 | Sold | $334,900$181/sqft |
Source: Hive MLS #98201817 Report a problem | ||
| 11/25/2025 | Pending sale | $334,900$181/sqft |
Source: Hive MLS #545798 Report a problem | ||
| 8/14/2025 | Listed for sale | $334,900$181/sqft |
Source:  REALTORS® of Greater Augusta #545798 Report a problem REALTORS® of Greater Augusta #545798 Report a problem | ||
Public tax history
| Year | Property taxes | Tax assessment |
|---|---|---|
| 2025 | $167 | $13,370 |
| 2024 | -- | -- |
| 2023 | -- | -- |
| 2022 | -- | -- |
| 2021 | -- | -- |
| 2020 | -- | -- |
| 2018 | -- | -- |
| 2017 | -- | -- |
| 2016 | -- | -- |
| 2015 | -- | -- |
| 2014 | -- | -- |
Find assessor info on the county website
Monthly payment
Est. payment
Payment breakdown
Explore the cost of this home by adjusting the details. Changes won't be saved.Climate risks
Neighborhood: Savannah Lakes Village
Nearby schools
Schools provided by the listing agent
- Elementary: McCormick Elementary
- Middle: MCCORMICK MIDDLE
- High: McCormick
Source: Hive MLS. This data may not be complete. We recommend contacting the local school district to confirm school assignments for this home.
Similar homes
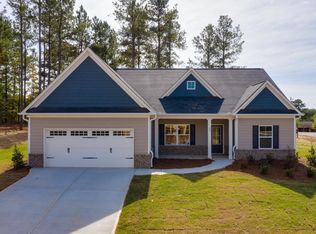
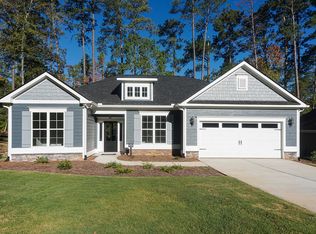
- $359,9003 bd2 ba1.8k sqft109 Davis Lane, McCormick, SC 29835New Construction
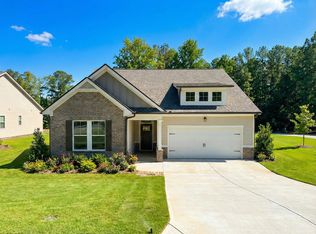
 MLS ID #100600673, Nadine Gilchrist, Savannah Lakes Village Real Estate. Hive MLS
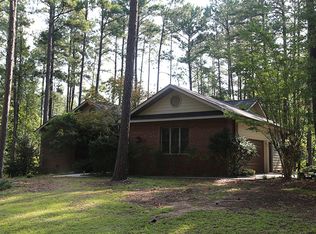
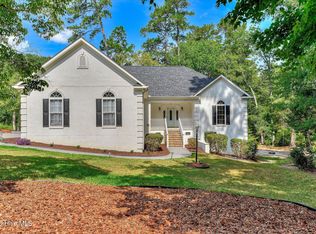
 - from $363,0003 bd2 ba1.7k sqftCrabapple Plan, Savannah Lakes Village, Mc Cormick, SC 29835New Construction
 Capital Home Builders
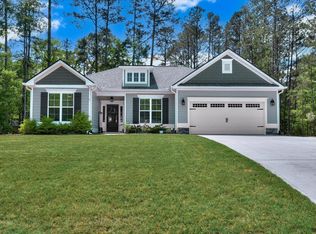
 - $379,0003 bd2 ba1.7k sqft216 Charleston Lane, McCormick, SC 29835For Sale
 MLS ID #98252263, Sharon C Laidig, Savannah Lakes Realty. Hive MLS
 - $378,0003 bd2 ba2.4k sqft165 Rhett Drive, McCormick, SC 29835For Sale
 MLS ID #100594559, S. Michael Sherard, Savannah Lakes Village Real Estate. Hive MLS
 - $369,9003 bd2 ba1.7k sqft259 Beau Place, McCormick, SC 29835For SaleMLS ID #100579896, Anna Winstead, Savannah Lakes Realty. Hive MLS
- $399,0003 bd2 ba1.8k sqft408 Reynard Place, McCormick, SC 29835For SaleMLS ID #100604750, Sharon C Laidig, Savannah Lakes Realty. Hive MLS
- $359,0003 bd3 ba1.9k sqft301 Misty Cove, McCormick, SC 29835For SaleMLS ID #98200864, Kristin Ball, Greene Advantage Realty. Hive MLS
- $319,0003 bd2 ba1.8k sqft406 Charles Place, McCormick, SC 29835For SaleMLS ID #100575192, Sharon C Laidig, Savannah Lakes Realty. Hive MLS
- $379,0003 bd2 ba1.8k sqft229 Windy Circle, McCormick, SC 29835For SaleMLS ID #100592817, Anna Winstead, Savannah Lakes Realty. Hive MLS
- $349,9003 bd2 ba1.6k sqft109 Hickory Point, McCormick, SC 29835For SaleMLS ID #98257094, Kristin Ball, Greene Advantage Realty. Hive MLS
- $295,0003 bd2 ba2k sqft212 Tara Drive, McCormick, SC 29835For SaleMLS ID #100601848, S. Michael Sherard, Savannah Lakes Village Real Estate. Hive MLS
- $375,0003 bd2 ba1.6k sqft202 Bush Court, McCormick, SC 29835For SaleMLS ID #100590932, Anna Winstead, Savannah Lakes Realty. Hive MLS
- $364,5003 bd3 ba2.4k sqft219 Windy Circle, McCormick, SC 29835For SaleMLS ID #98256731, Carol McCullough, Blanchard & Calhoun - Evans. Hive MLS
- $349,9004 bd3 ba2.1k sqft136 / 138 Edmunds Cemetery Road, McCormick, SC 29835For SaleMLS ID #98256950, David W. Skidmore, Savannah Lakes Realty. Hive MLS
- $375,0003 bd4 ba2.5k sqft256 Brassie Drive, McCormick, SC 29835For SaleMLS ID #98255738, John DeFoor, DeFoor Realty. Hive MLS
- $339,9002 bd2 ba1.4k sqft108 Rutledge Lane, McCormick, SC 29835For SaleMLS ID #100600034, Shannon Stewart, Savannah Lakes Realty. Hive MLS
- $447,5003 bd3 ba2k sqft126 Driftwood Lane, McCormick, SC 29835For SaleMLS ID #100594535, Bruce W Smith, Savannah Lakes Homes. Hive MLS
