WHY WAIT MONTHS FOR YOUR NEW HOME!
This home was built in late 2022 and is MOVE IN READY.
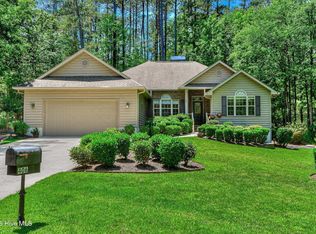
You'll be surrounded by an air of elegance that begins the moment you approach your front door and continues throughout the home.
What pictures don't show are the many included upgrades.. Just a few are the whole house surge protection, ultra quiet dishwasher and disposal, soft-close drawers and doors, and upgraded insulation in walls and ceiling.
The kitchen includes durable granite counter tops and is filled with premium GE appliances: flat top electric range, French door, black stainless, fingerprint resistant refrigerator with water and ice dispenser, dishwasher with stainless tub, disposal, and microwave with externally exhausted fan.
Both full baths have hi-rise toilets, natural lighting, linen closets and large vanities, with a fully tiled
Roman shower in the primary bath.
This home really does have it all! Hurry in to experience your dream home now!!
Additional features:
Single level living and entry with double wide concrete drive
...Hardi Plank and stone exterior
...Gutter guards all around
...Front porch has upgraded concrete coating
...Remote operated blinds on two single windows in great room
...Bottom-up/top-down/ blinds on large windows in great room
...Overhead lighting in pantry closet
...All ceiling fans are switch operated
...Garage door has exterior keypad
...Garage has a utility sink
...Light fixtures, curtains and blinds convey
...All Kitchen Appliances including the Refrigerator CONVEY.
...The Washer and Dryer DO NOT CONVEY...
For sale
Price cut: $5.1K (9/10)
$369,900
259 Beau Place, McCormick, SC 29835
3beds
1,703sqft
Single Family Residence
Built in 2022
0.28 Acres Lot
$363,200 Zestimate®
$217/sqft
$180/mo HOA
What's special
Whole house surge protectionGutter guards all aroundPremium ge appliancesSoft-close drawers and doorsFlat top electric rangeDurable granite counter topsLarge vanities
- 126 days
- 206
- 17
Zillow last checked:
Listing updated:
Listed by:
Anna Winstead 864-378-4944,
Savannah Lakes Realty
Source: Hive MLS,MLS#: 100579896 Originating MLS: REALTORS® of Greater Augusta
Originating MLS: REALTORS® of Greater AugustaFacts & features
Interior
Bedrooms & bathrooms
- Bedrooms: 3
- Bathrooms: 2
- Full bathrooms: 2
Rooms
- Room types: Master Bedroom, Bedroom 2, Bedroom 3, Dining Room, Great Room
Primary bedroom
- Level: Main
- Dimensions: 15.2 x 13
Bedroom 2
- Level: Main
- Dimensions: 11 x 11
Bedroom 3
- Level: Main
- Dimensions: 11 x 11
Dining room
- Level: Main
- Dimensions: 12 x 11.2
Great room
- Level: Main
- Dimensions: 18.2 x 18
Kitchen
- Level: Main
- Dimensions: 13.6 x 11
Heating
- Heat Pump, Electric
Cooling
- Ceiling Fan(s), Heat Pump
Appliances
- Included: Vented Exhaust Fan, Built-In Microwave, See Remarks, Refrigerator, Disposal, Dishwasher, Electric Range
- Laundry: Dryer Hookup, Washer Hookup, In Garage
Features
- Walk-in Closet(s), Tray Ceiling(s), Kitchen Island, Ceiling Fan(s), Pantry, Walk-in Shower, Blinds/Shades, Eat-in Kitchen, Walk-In Closet(s), Wired for Data, See Remarks
- Flooring: LVT/LVP, Carpet, Ceramic Tile
- Windows: Thermal Windows
- Basement: None
- Attic: Partially Floored,Pull Down Stairs
- Has fireplace: No
Interior area
- Total structure area: 1,703
- Total interior livable area: 1,703 sqft
Property
Parking
- Total spaces: 2
- Parking features: Garage Faces Front, Concrete, Garage Door Opener, Lighted, Garage
- Attached garage spaces: 2
Accessibility
- Accessibility features: None
Features
- Levels: One
- Patio & porch: Patio, Screened, Front Porch, Rear Porch
- Exterior features: Irrigation System
- Pool features: None
- Fencing: None
- Has view: Yes
- View description: See Remarks
- Waterfront features: None
- Frontage type: See Remarks
Lot
- Size: 0.28 Acres
- Dimensions: 88 x 145 x 80 x 150
- Features: Interior Lot, Level, Wooded, Cleared, Landscaped, Sprinklers in Front, Sprinklers in Rear
Details
- Parcel number: 0890148003
- Zoning: Residential
Construction
Type & style
- Home type: SingleFamily
- Property subtype: Single Family Residence
Materials
- Fiber Cement, Wood Frame, Stone Veneer
- Foundation: Slab
- Roof: Architectural Shingle
Condition
- New construction: No
- Year built: 2022
Utilities & green energy
- Sewer: County Sewer
- Water: County Water
- Utilities for property: Cable Available, Sewer Connected, Underground Utilities, Water Connected
Community & HOA
Community
- Security: Smoke Detector(s)
- Subdivision: Savannah Lakes Village
HOA
- Has HOA: Yes
- Amenities included: Clubhouse, Comm Garden, Pool, Fitness Center, Game Room, Golf Course, Indoor Pool, Jogging Path, Maintenance Roads, Meeting Room, Pickleball, Restaurant, Sauna, Spa/Hot Tub, Street Lights, Tennis Court(s), Trail(s), See Remarks, Club Membership, Senior Community, Other
- HOA fee: $2,160 annually
- HOA name: SLV POA
- HOA phone: 864-391-4116
Location
- Region: Mc Cormick
Financial & listing details
- Price per square foot: $217/sqft
- Tax assessed value: $373,190
- Annual tax amount: $2,587
- Date on market: 6/8/2026
- Cumulative days on market: 126 days
- Listing agreement: Exclusive Right To Sell
- Listing terms: Cash,Conventional,FHA,VA Loan
- Road surface type: Paved
Estimated market value
$363,200
$345,000 - $381,000
$2,168/mo
Price history
| Date | Event | Price |
|---|---|---|
| 9/10/2026 | Price change | $369,900-1.4%$217/sqft |
Source:  Hive MLS #100579896 Report a problem Hive MLS #100579896 Report a problem | ||
| 6/8/2026 | Listed for sale | $375,000$220/sqft |
Source: Hive MLS #100579896 Report a problem | ||
Public tax history
| Year | Property taxes | Tax assessment |
|---|---|---|
| 2025 | $2,587 +30.2% | $14,930 +17.6% |
| 2024 | $1,986 -15.6% | $12,700 |
| 2023 | $2,353 +3350.1% | $12,700 +3156.4% |
| 2022 | $68 -64.6% | $390 -45.8% |
| 2021 | $192 +2.8% | $720 |
| 2020 | $187 +20.4% | $720 |
| 2018 | $155 | $720 |
| 2017 | -- | $720 -4% |
| 2016 | -- | $750 |
| 2015 | -- | $750 |
| 2014 | -- | $750 |
Find assessor info on the county website
Monthly payment
Est. payment
Payment breakdown
Explore the cost of this home by adjusting the details. Changes won't be saved.Climate risks
Neighborhood: Savannah Lakes Village
Nearby schools
Schools provided by the listing agent
- Elementary: McCormick Elementary
- Middle: MCCORMICK MIDDLE
- High: McCormick
Source: Hive MLS. This data may not be complete. We recommend contacting the local school district to confirm school assignments for this home.
Similar homes
- $378,0003 bd2 ba2.4k sqft165 Rhett Drive, McCormick, SC 29835For Sale

 MLS ID #100594559, S. Michael Sherard, Savannah Lakes Village Real Estate. Hive MLS
 - $359,9003 bd2 ba1.8k sqft204 Dixie Court, McCormick, SC 29835For Sale
 MLS ID #100608231, Michael Raymond Lops, River Realty. Hive MLS
 - $379,0003 bd2 ba1.8k sqft229 Windy Circle, McCormick, SC 29835For Sale
 MLS ID #100592817, Anna Winstead, Savannah Lakes Realty. Hive MLS
 - $309,0003 bd2 ba1.8k sqft406 Charles Place, McCormick, SC 29835For Sale
 MLS ID #100575192, Sharon C Laidig, Savannah Lakes Realty. Hive MLS
 - $359,9003 bd2 ba1.8k sqft109 Davis Lane, McCormick, SC 29835New ConstructionMLS ID #100600673, Nadine Gilchrist, Savannah Lakes Village Real Estate. Hive MLS
- $375,0003 bd2 ba1.6k sqft202 Bush Court, McCormick, SC 29835For SaleMLS ID #100590932, Anna Winstead, Savannah Lakes Realty. Hive MLS
- $364,5003 bd3 ba2.4k sqft219 Windy Circle, McCormick, SC 29835For SaleMLS ID #98256731, Carol McCullough, Blanchard & Calhoun - Evans. Hive MLS
- $375,0003 bd4 ba2.5k sqft256 Brassie Drive, McCormick, SC 29835For SaleMLS ID #98255738, John DeFoor, DeFoor Realty. Hive MLS
- $349,9004 bd3 ba2.1k sqft136 / 138 Edmunds Cemetery Road, McCormick, SC 29835For SaleMLS ID #98256950, David W. Skidmore, Savannah Lakes Realty. Hive MLS
- $359,0003 bd3 ba1.9k sqft301 Misty Cove, McCormick, SC 29835For SaleMLS ID #98200864, Kristin Ball, Greene Advantage Realty. Hive MLS
- $349,9003 bd2 ba1.6k sqft109 Hickory Point, McCormick, SC 29835For SaleMLS ID #98257094, Kristin Ball, Greene Advantage Realty. Hive MLS
- $399,9003 bd2 ba1.6k sqft201 Sunflower Circle, McCormick, SC 29835For SaleMLS ID #98253188, Kerry H Skidmore, Savannah Lakes Realty. Hive MLS
- $295,0003 bd2 ba2k sqft212 Tara Drive, McCormick, SC 29835For SaleMLS ID #100601848, S. Michael Sherard, Savannah Lakes Village Real Estate. Hive MLS
- $339,9002 bd2 ba1.4k sqft108 Rutledge Lane, McCormick, SC 29835For SaleMLS ID #100600034, Shannon Stewart, Savannah Lakes Realty. Hive MLS
- $447,5003 bd3 ba2k sqft126 Driftwood Lane, McCormick, SC 29835For SaleMLS ID #100594535, Bruce W Smith, Savannah Lakes Homes. Hive MLS
- $415,0003 bd2 ba1.7k sqft205 Canal Court, McCormick, SC 29835For SaleMLS ID #100600372, Erin Hill, Greene Advantage Realty. Hive MLS
- $399,9003 bd3 ba2.4k sqft129 Antioch Drive, McCormick, SC 29835For SaleMLS ID #98255851, Erin Hill, Greene Advantage Realty. Hive MLS
