Corner Lot at 118 Southwind Drive | Savannah Lakes Village | McCormick, SC
3 Bedrooms | 2 Bathrooms | Bright, Move-In Ready Home in the Southwind Neighborhood
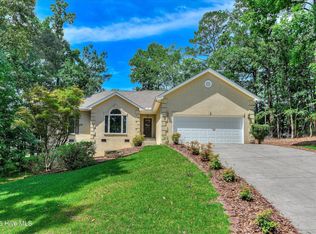
Welcome to 118 Southwind Drive, a warm and inviting 3-bedroom, 2-bath home perfectly situated in the highly desired Southwind neighborhood of Savannah Lakes Village. This charming residence offers beautiful natural light, an efficient galley-style kitchen, with Quartz countertops, Beautiful Hardwood floors, wood burning fireplace with comfortable indoor-outdoor living--all in a peaceful, friendly, golf-and-lake community on a corner lot. HOME has NEW HVAC unit 3/2026 New water heater replaced 5/2026
New deck built 5/2026
This is the ideal home for full-time residents, retirees, or buyers looking for a low-maintenance second home near Lake Thurmond and the amenities of Savannah Lakes Village.
Interior Features
Bright, open living areas with abundant natural light hardwood floors
Galley-style kitchen offering great workflow and efficient design with Quartz countertops
Eat-in breakfast area with backyard views
3 spacious bedrooms including a comfortable primary suite
2 full bathrooms with ample storage
New HVAC installed 3/2026 New water heater 5/2026 new deck 5 2026
Neutral finishes make it easy to personalize with hardwood floors, wood burning fireplace, quartz countertops
Exterior & Neighborhood Highlights
Located in the popular Southwind neighborhood on a corner lot.
Quiet, low-traffic street
Convenient to community trails, recreation center, and lake access
Easy-to-maintain lot
Perfect as a full-time home, downsizing opportunity, or lock-and-leave getaway
🌅 Savannah Lakes Village Lifestyle
Living at 118 Southwind Drive means enjoying all the amenities of Savannah Lakes Village, including:
Two championship golf courses (Tara & Monticello)
Community docks and Lake Thurmond access
Recreation Center with indoor & outdoor pools
Fitness center, tennis, pickleball, bowling & more
Miles of walking trails and nature
Active social clubs and community events
On-site dining and easy access to nearby marinas
This community is known for its friendly atmosphere, natural beauty, and resort-style amenities.
Why This Home Stands Out
Move-in ready with great natural light
Located in one of the most desirable neighborhoods in SLV
Efficient layout with galley kitchen + eat-in dining
Perfect price point for first-time SLV buyers or downsizers
Incredible access to golf, lake activities, and amenities
For sale
$299,900
118 Southwind Drive, McCormick, SC 29835
3beds
1,365sqft
:
Get pre-qualified$2,000/mo
Single Family Residence
Built in 1990
0.32 Acres Lot
$285,900 Zestimate®
$220/sqft
$176/mo HOA
What's special
Wood burning fireplaceNew deckEasy-to-maintain lotCorner lotHardwood floorsQuiet low-traffic streetQuartz countertops
- 226 days |
- 229 |
- 8 |
Zillow last checked:
Listing updated:
Listed by:
Kristin Ball 770-402-8878,
Greene Advantage Realty
Source: Hive MLS,MLS#: 98251577 Originating MLS: REALTORS® of Greater Augusta
Originating MLS: REALTORS® of Greater AugustaFacts & features
Interior
Bedrooms & bathrooms
- Bedrooms: 3
- Bathrooms: 2
- Full bathrooms: 2
Rooms
- Room types: Other, Great Room, Bedroom 3, Bedroom 2, Master Bedroom, Dining Room
Primary bedroom
- Level: Main
- Dimensions: 13 x 14
Bedroom 2
- Level: Main
- Dimensions: 14 x 12
Bedroom 3
- Level: Main
- Dimensions: 10 x 12
Dining room
- Level: Main
- Dimensions: 9 x 8
Great room
- Level: Main
- Dimensions: 23 x 16
Kitchen
- Level: Main
- Dimensions: 12 x 9
Other
- Description: Owner Bath
- Level: Main
- Dimensions: 9 x 5
Heating
- Heat Pump, Fireplace(s), Electric, Forced Air
Cooling
- Central Air, Heat Pump
Appliances
- Included: Vented Exhaust Fan, Built-In Microwave, Refrigerator, Range, Disposal, Dishwasher
- Laundry: Dryer Hookup, Washer Hookup
Features
- Walk-in Closet(s), Entrance Foyer, Pantry, Eat-in Kitchen, Walk-In Closet(s)
- Flooring: Hardwood
- Doors: Thermal Doors
- Windows: Thermal Windows
- Basement: None
- Attic: Pull Down Stairs,Storage
Interior area
- Total structure area: 1,365
- Total interior livable area: 1,365 sqft
Video & virtual tour
Property
Parking
- Total spaces: 2
- Parking features: Attached, Concrete, Garage Door Opener, Garage, Storage
- Attached garage spaces: 2
Features
- Levels: One
- Patio & porch: Deck
- Exterior features: Thermal Doors
- Fencing: None
- Has view: Yes
- View description: See Remarks
- Frontage type: See Remarks
Lot
- Size: 0.32 Acres
- Dimensions: 0.316
- Features: See Remarks, Wooded, Lake Privileges, Landscaped, Other
Details
- Parcel number: 0890204017
- Zoning: residential
- Special conditions: Standard
Construction
Type & style
- Home type: SingleFamily
- Property subtype: Single Family Residence
Materials
- Fiber Cement, Wood Frame
- Foundation: Crawl Space
- Roof: Composition
Condition
- New construction: No
- Year built: 1990
Utilities & green energy
- Sewer: Public Sewer
- Water: Public
- Utilities for property: Cable Available
Community & HOA
Community
- Security: Smoke Detector(s)
- Subdivision: Savannah Lakes Village
HOA
- Has HOA: Yes
- Amenities included: Clubhouse, Pool, Exercise Course, Fitness Center, Golf Course, Indoor Pool, Maintenance Common Areas, Meeting Room, Pickleball, Sauna, Street Lights, Tennis Court(s), Trail(s)
- HOA fee: $2,112 annually
- HOA name: slv poa
- HOA phone: 864-391-4116
Location
- Region: Mc Cormick
Financial & listing details
- Price per square foot: $220/sqft
- Tax assessed value: $125,760
- Annual tax amount: $976
- Date on market: 12/12/2025
- Cumulative days on market: 226 days
- Listing agreement: Exclusive Right To Sell
- Listing terms: Cash,Conventional,FHA,VA Loan
- Road surface type: Paved
Estimated market value
$285,900
$272,000 - $300,000
$1,614/mo
Price history
| Date | Event | Price |
|---|---|---|
| 5/11/2026 | Listed for sale | $299,900$220/sqft |
Source:  Hive MLS #98251577 Report a problem Hive MLS #98251577 Report a problem | ||
| 5/11/2026 | Listing removed | $299,900$220/sqft |
Source: Hive MLS #550106 Report a problem | ||
| 3/15/2026 | Price change | $299,900-2.9%$220/sqft |
Source: Hive MLS #550106 Report a problem | ||
| 12/12/2025 | Listed for sale | $309,000+174.7%$226/sqft |
Source:  Aiken MLS #220876 Report a problem Aiken MLS #220876 Report a problem | ||
| 4/21/2015 | Sold | $112,500-6.2%$82/sqft |
Source: Hive MLS #98082909 Report a problem | ||
| 3/12/2015 | Price change | $119,900-7.7%$88/sqft |
Source: Village Real Estate #372884 Report a problem | ||
| 10/11/2014 | Listed for sale | $129,900$95/sqft |
Source: Village Real Estate #372884 Report a problem | ||
| 1/2/2013 | Listing removed | $129,900$95/sqft |
Source: Village Real Estate #20121792 Report a problem | ||
| 11/10/2011 | Price change | $129,900-17.8%$95/sqft |
Source: Village Real Estate #20121792 Report a problem | ||
| 6/3/2011 | Listed for sale | $158,000-4.2%$116/sqft |
Source: Village Real Estate #20121792 Report a problem | ||
| 11/15/2010 | Listing removed | $164,900$121/sqft |
Source: Village Real Estate #173937 Report a problem | ||
| 10/16/2009 | Price change | $164,900-7.9%$121/sqft |
Source: Village Real Estate #173937 Report a problem | ||
| 9/2/2009 | Listed for sale | $179,000$131/sqft |
Source: Village Real Estate #173937 Report a problem | ||
| 7/19/2009 | Listing removed | $179,000$131/sqft |
Source: Village Real Estate #173937 Report a problem | ||
| 6/28/2008 | Listed for sale | $179,000+117.1%$131/sqft |
Source: NCI #66425 Report a problem | ||
| 1/30/2002 | Sold | $82,450$60/sqft |
Source: Hive MLS #98126287 Report a problem | ||
Public tax history
| Year | Property taxes | Tax assessment |
|---|---|---|
| 2024 | $976 -0.4% | $5,030 |
| 2023 | $980 +2.2% | $5,030 |
| 2022 | $959 -42.5% | $5,030 |
| 2021 | $1,668 +81.1% | $5,030 |
| 2020 | $921 +12.2% | $5,030 -25.5% |
| 2018 | $821 | $6,750 +50% |
| 2017 | -- | $4,500 |
| 2016 | -- | $4,500 |
| 2015 | -- | $4,500 -40.4% |
| 2014 | -- | $7,550 |
Find assessor info on the county website
Monthly payment
Est. payment
Payment breakdown
Explore the cost of this home by adjusting the details. Changes won't be saved.Climate risks
Neighborhood: Savannah Lakes Village
Nearby schools
GreatSchools rating
- 5/10Mccormick Elementary SchoolGrades: PK-5Distance: 5.9 mi
- 3/10Mccormick Middle SchoolGrades: 6-8Distance: 5.9 mi
- 3/10McCormick High SchoolGrades: 9-12Distance: 5.9 mi
Schools provided by the listing agent
- Elementary: McCormick Elementary
- Middle: MCCORMICK MIDDLE
- High: McCormick
Source: Hive MLS. This data may not be complete. We recommend contacting the local school district to confirm school assignments for this home.
- $314,200-- bd-- ba-- sqft209 River Pl, Mc Cormick, SC 29835Off Market
- $257,6003 bd2 ba1.3k sqft118 Southwind Dr #SLV, Mc Cormick, SC 29835Off Market

- $305,0002 bd2 ba1.1k sqft131 Southwind Dr, McCormick, SC 29835Sold
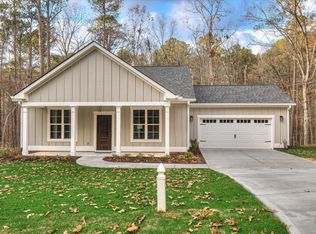
- $249,9003 bd2 ba1.1k sqft203 Skyview Ln, Mc Cormick, SC 29835For Sale
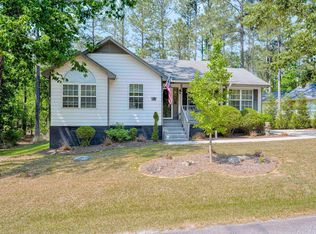
- $8,000-- sqftSouthwind Dr, Mc Cormick, SC 29835Off Market
- $8,000-- sqftSouthwind Dr, Mc Cormick, SC 29835Off Market
- $10,000-- sqftSouthwind Dr, Mc Cormick, SC 29835Off Market
- $8,000-- sqftSouthwind Dr, Mc Cormick, SC 29835Off Market
A local agent can set up tours, give advice and negotiate with sellers.
Similar homes
- $249,9003 bd2 ba1.1k sqft203 Skyview Lane, McCormick, SC 29835For Sale
 MLS ID #98256966, Ruth Brosnahan, Riverhaven Real Estate. Hive MLS
 - $364,5003 bd3 ba1.5k sqft219 Windy Cir #0, Mc Cormick, SC 29835For Sale
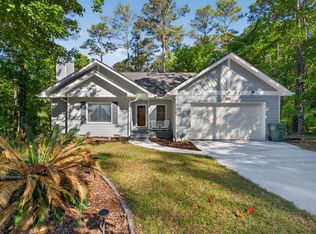 MLS ID #223038, Carol McCullough, Blanchard & Calhoun - Evans. Aiken MLS
 - $329,0003 bd2 ba1.8k sqft406 Charles Place, McCormick, SC 29835For Sale
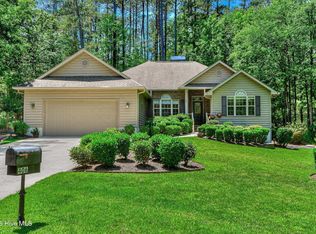 MLS ID #100575192, Sharon C Laidig, Savannah Lakes Realty. Hive MLS
 - $299,0002 bd2 ba1.7k sqft105 Azalea Circle, McCormick, SC 29835For Sale
 MLS ID #100584842, Sharon C Laidig, Savannah Lakes Realty. Hive MLS
 - $299,9003 bd2 ba1.5k sqft115 Charlotte Drive, McCormick, SC 29835For SaleMLS ID #98255739, Lisa Cooper, Meybohm Real Estate - Evans. Hive MLS
- $290,000-- bd-- ba1.5k sqft205 Niblick Ln, Mc Cormick, SC 29835For SaleMLS ID #11896269, Benjamin 'kellar' Lawrence, Your Home Sold Guaranteed Realty. My State MLS
- $283,9993 bd2 ba1.8k sqft206 Peachtree Street, McCormick, SC 29835For SaleMLS ID #98253351, Kristin Ball, Greene Advantage Realty. Hive MLS
- $330,0003 bd2 ba1.6k sqft423 Greenfield Road, McCormick, SC 29835For SaleMLS ID #100587589, Nancy Sue Pund, Turner Realty. Hive MLS
- $315,0002 bd2 ba1.2k sqft9 Caravel Circle, McCormick, SC 29835For SaleMLS ID #100589325, Shannon Stewart, Savannah Lakes Realty. Hive MLS
- $349,9003 bd2 ba1.6k sqft109 Hickory Point, McCormick, SC 29835For SaleMLS ID #98257094, Kristin Ball, Greene Advantage Realty. Hive MLS
- $265,0002 bd2 ba1.3k sqft128 Royal Pine Lane, McCormick, SC 29835For SaleMLS ID #100573235, S. Michael Sherard, Savannah Lakes Village Real Estate. Hive MLS
- $349,9003 bd2 ba1.6k sqft120 Driftwood Lane, McCormick, SC 29835For SaleMLS ID #98251223, Kerry H Skidmore, Savannah Lakes Realty. Hive MLS
- $285,0003 bd2 ba1.7k sqft200 Peachtree Street, McCormick, SC 29835For SaleMLS ID #98250796, Kristin Ball, Greene Advantage Realty. Hive MLS
- $399,0003 bd2 ba1.7k sqft216 Charleston Lane, McCormick, SC 29835For SaleMLS ID #98252263, Sharon C Laidig, Savannah Lakes Realty. Hive MLS
- $299,0003 bd2 ba1.3k sqft5437 Upper Mill Rd, Mc Cormick, SC 29835For SaleMLS ID #139561, Heather Lake, eXp Realty LLC (Greenville). MLS Of Greenwood Sc Inc.
- $357,2003 bd3 ba1.8k sqft111 Ashland Drive, McCormick, SC 29835For SaleMLS ID #98202594, Kerry H Skidmore, Savannah Lakes Realty. Hive MLS
- $359,0003 bd3 ba1.9k sqft301 Misty Cove, McCormick, SC 29835For SaleMLS ID #98200864, Kristin Ball, Greene Advantage Realty. Hive MLS
- $299,9003 bd2 ba1.2k sqft1697 Broad River Scenic Dr, Tignall, GA 30668Active
 MLS ID #10810617, Sandy M Jones Butler, Gold Oak Real Estate. GAMLS
 - $419,0003 bd2 ba1.9k sqft408 Reynard Place, McCormick, SC 29835For SaleMLS ID #98253101, Kristin Ball, Greene Advantage Realty. Hive MLS
- $309,9004 bd2 ba2k sqft1131 Us Highway 378 E, Mc Cormick, SC 29835For SaleMLS ID #223063, Donna E Hamilton, Donna Hamilton Realty. Aiken MLS
