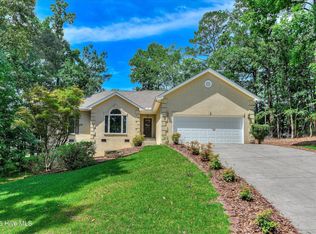
Located in the desirable Southwind subdivision, this charming 2-bedroom, 2-bath bungalow-style home is move-in ready and full of appeal. The open-concept floor plan features a split-bedroom design, offering added privacy for both owners and guests. Recent updates to the kitchen and primary bath provide a fresh, modern touch to two of the home's most important spaces. Nestled on a quiet street, this home is just a short 5-minute golf cart ride to the Tara Golf Course, nearby dining, and the impressive 23,000-square-foot Health & Fitness Center, making it an ideal choice for comfortable everyday living and an active lifestyle.
For sale
Price cut: $14K (6/18)
$265,000
128 Royal Pine Lane, McCormick, SC 29835
2beds
1,317sqft
:
Get pre-qualified$1,790/mo
Single Family Residence
Built in 1989
-- sqft lot
$253,400 Zestimate®
$201/sqft
$179/mo HOA
What's special
Open-concept floor planSplit-bedroom design
- 75 days |
- 202 |
- 6 |
Zillow last checked:
Listing updated:
Listed by:
S. Michael Sherard 864-379-4565,
Savannah Lakes Village Real Estate
Source: Hive MLS,MLS#: 100573235 Originating MLS: REALTORS® of Greater Augusta
Originating MLS: REALTORS® of Greater AugustaFacts & features
Interior
Bedrooms & bathrooms
- Bedrooms: 2
- Bathrooms: 2
- Full bathrooms: 2
Rooms
- Room types: Bedroom 1, Bedroom 2, Great Room, Breakfast Nook, Laundry
Bedroom 1
- Level: Main
- Dimensions: 13 x 13
Bedroom 2
- Level: Main
- Dimensions: 12 x 13
Breakfast nook
- Level: Main
- Dimensions: 5 x 8
Great room
- Level: Main
- Dimensions: 20 x 19
Kitchen
- Level: Main
- Dimensions: 12 x 10
Laundry
- Level: Main
- Dimensions: 4 x 8
Heating
- Heat Pump, Fireplace(s), Electric
Cooling
- Central Air, Ceiling Fan(s), Heat Pump
Appliances
- Included: Built-In Microwave, Disposal, Dishwasher, Cooktop, Electric Range
- Laundry: Laundry Room
Features
- Bookcases, Ceiling Fan(s), Blinds/Shades, Eat-in Kitchen
- Flooring: LVT/LVP, Ceramic Tile
- Basement: Crawl Space
Interior area
- Total structure area: 1,317
- Total interior livable area: 1,317 sqft
Property
Parking
- Parking features: Circular Driveway
- Has uncovered spaces: Yes
Features
- Levels: One
- Patio & porch: Deck
- Fencing: None
- Has view: Yes
- View description: See Remarks
- Frontage type: See Remarks
Lot
- Dimensions: 80 x 122 x 86 x 127
- Features: Interior Lot, Level, Wooded, Lake Privileges, Landscaped
Details
- Parcel number: 0890223018
- Zoning: Single Family
Construction
Type & style
- Home type: SingleFamily
- Property subtype: Single Family Residence
Materials
- Composition, Wood Frame
- Foundation: Block, Crawl Space
- Roof: Flat
Condition
- New construction: No
- Year built: 1989
Utilities & green energy
- Sewer: Public Sewer, Pump Station
- Water: Public
- Utilities for property: Cable Available, Sewer Connected, Water Connected
Community & HOA
Community
- Subdivision: Savannah Lakes Village
HOA
- Has HOA: Yes
- Amenities included: Waterfront Community, Clubhouse, Comm Garden, Pool, Fitness Center, Game Room, Golf Course, Indoor Pool, Marina, Meeting Room, Party Room, Pickleball, Restaurant, Sewer, Street Lights, Tennis Court(s), Trail(s), Trash, Club Membership, Cable TV
- HOA fee: $2,150 annually
- HOA name: SLV POA
Location
- Region: Mc Cormick
Financial & listing details
- Price per square foot: $201/sqft
- Tax assessed value: $8,630
- Annual tax amount: $616
- Date on market: 5/12/2026
- Cumulative days on market: 76 days
- Listing agreement: Exclusive Right To Sell
- Listing terms: Cash,Conventional,FHA,USDA Loan
- Road surface type: Paved
Estimated market value
$253,400
$241,000 - $266,000
$1,437/mo
Price history
| Date | Event | Price |
|---|---|---|
| 6/18/2026 | Price change | $265,000-5%$201/sqft |
Source:  Hive MLS #100573235 Report a problem Hive MLS #100573235 Report a problem | ||
| 5/12/2026 | Listed for sale | $279,000+132.5%$212/sqft |
Source: Hive MLS #100573235 Report a problem | ||
| 1/3/2018 | Sold | $120,000+33.3%$91/sqft |
Source: Agent Provided Report a problem | ||
| 5/23/2012 | Listing removed | $90,000$68/sqft |
Source: Bob Bryan Report a problem | ||
| 3/30/2012 | Listed for sale | $90,000+50%$68/sqft |
Source: Bob Bryan Report a problem | ||
| 1/1/2012 | Sold | $60,000-33.3%$46/sqft |
Source: Agent Provided Report a problem | ||
| 5/25/2011 | Listed for sale | $90,000$68/sqft |
Source: Bob Bryan Report a problem | ||
Public tax history
| Year | Property taxes | Tax assessment |
|---|---|---|
| 2024 | $616 -0.4% | $5,010 |
| 2023 | $619 +2.1% | $5,010 |
| 2022 | $606 -63.5% | $5,010 |
| 2021 | $1,662 +184.8% | $5,010 |
| 2020 | $583 +1.3% | $5,010 |
| 2018 | $576 | $5,010 |
| 2017 | -- | $5,010 +2.2% |
| 2016 | -- | $4,900 |
| 2015 | -- | $4,900 |
| 2014 | -- | $4,900 |
| 2012 | -- | $4,900 -95.5% |
| 2010 | -- | $108,230 |
Find assessor info on the county website
Monthly payment
Est. payment
Payment breakdown
Explore the cost of this home by adjusting the details. Changes won't be saved.Climate risks
Neighborhood: Savannah Lakes Village
Nearby schools
GreatSchools rating
- 5/10Mccormick Elementary SchoolGrades: PK-5Distance: 5.7 mi
- 3/10Mccormick Middle SchoolGrades: 6-8Distance: 5.7 mi
- 3/10McCormick High SchoolGrades: 9-12Distance: 5.7 mi
Schools provided by the listing agent
- Elementary: McCormick Elementary
- Middle: MCCORMICK MIDDLE
- High: McCormick
Source: Hive MLS. This data may not be complete. We recommend contacting the local school district to confirm school assignments for this home.
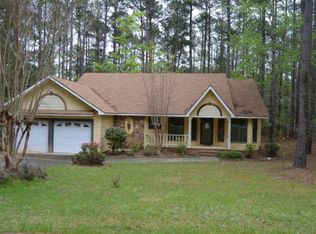
- $322,4003 bd2 ba1.6k sqft124 Royal Pine Ln, Mc Cormick, SC 29835Off Market
- $249,800-- bd-- ba1.4k sqft228 Pine Ridge Dr, Mc Cormick, SC 29835Off Market
- $311,700-- bd-- ba1.3k sqft106 Mariners Way, Mc Cormick, SC 29835Off Market
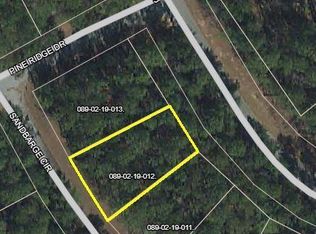
- $--8,712 Square Feet1219 L B19 Sandbarge Cir #12, Mc Cormick, SC 29835Off Market
- $310,100-- bd-- ba1.6k sqft109 Royal Pine Ln, Mc Cormick, SC 29835Off Market
- $368,0004 bd3 ba3.7k sqft110 Mariners Way, Mc Cormick, SC 29835Sold
- $273,7003 bd2 ba1.3k sqft142 Royal Pine Ln, Mc Cormick, SC 29835Off Market
- $15,0000.34 Acres0 Oconee Ln, Mc Cormick, SC 29835Lot/Land
A local agent can set up tours, give advice and negotiate with sellers.
Similar homes
- $249,9003 bd2 ba1.1k sqft203 Skyview Lane, McCormick, SC 29835For Sale
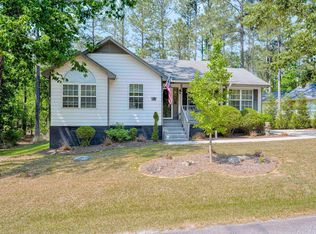
 MLS ID #98256966, Ruth Brosnahan, Riverhaven Real Estate. Hive MLS
 - $299,9003 bd2 ba1.3k sqft118 Southwind Drive, McCormick, SC 29835For Sale
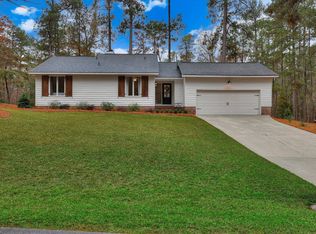 MLS ID #98251577, Kristin Ball, Greene Advantage Realty. Hive MLS
 - $290,000-- bd-- ba1.5k sqft205 Niblick Ln, Mc Cormick, SC 29835For Sale
 MLS ID #11896269, Benjamin 'kellar' Lawrence, Your Home Sold Guaranteed Realty. My State MLS
 - $299,0002 bd2 ba1.7k sqft105 Azalea Circle, McCormick, SC 29835For Sale
 MLS ID #100584842, Sharon C Laidig, Savannah Lakes Realty. Hive MLS
 - $364,5003 bd3 ba1.5k sqft219 Windy Cir #0, Mc Cormick, SC 29835For SaleMLS ID #223038, Carol McCullough, Blanchard & Calhoun - Evans. Aiken MLS
- $330,0003 bd2 ba1.6k sqft423 Greenfield Road, McCormick, SC 29835For SaleMLS ID #100587589, Nancy Sue Pund, Turner Realty. Hive MLS
- $299,9003 bd2 ba1.5k sqft115 Charlotte Drive, McCormick, SC 29835For SaleMLS ID #98255739, Lisa Cooper, Meybohm Real Estate - Evans. Hive MLS
- $283,9993 bd2 ba1.8k sqft206 Peachtree Street, McCormick, SC 29835For SaleMLS ID #98253351, Kristin Ball, Greene Advantage Realty. Hive MLS
- $329,0003 bd2 ba1.8k sqft406 Charles Place, McCormick, SC 29835For SaleMLS ID #100575192, Sharon C Laidig, Savannah Lakes Realty. Hive MLS
- $315,0002 bd2 ba1.2k sqft9 Caravel Circle, McCormick, SC 29835For SaleMLS ID #100589325, Shannon Stewart, Savannah Lakes Realty. Hive MLS
- $285,0003 bd2 ba1.7k sqft200 Peachtree Street, McCormick, SC 29835For SaleMLS ID #98250796, Kristin Ball, Greene Advantage Realty. Hive MLS
- $299,0003 bd2 ba1.3k sqft5437 Upper Mill Rd, Mc Cormick, SC 29835For SaleMLS ID #139561, Heather Lake, eXp Realty LLC (Greenville). MLS Of Greenwood Sc Inc.
- $225,0002 bd2 ba1.2k sqft317 Coastal Cove, McCormick, SC 29835For SaleMLS ID #98251432, Nadine Gilchrist, Savannah Lakes Village Real Estate. Hive MLS
- $224,9002 bd2 ba1.2k sqft315 Coastal Cv, Mc Cormick, SC 29835For SaleMLS ID #217649, Samuel Haymond, Keller Williams Realty Augusta Partners. Aiken MLS
- $349,9003 bd2 ba1.6k sqft109 Hickory Point, McCormick, SC 29835For SaleMLS ID #98257094, Kristin Ball, Greene Advantage Realty. Hive MLS
- $375,0003 bd2 ba1.7k sqft259 Beau Place, McCormick, SC 29835For SaleMLS ID #100579896, Anna Winstead, Savannah Lakes Realty. Hive MLS
- $209,9003 bd2 ba1.8k sqft203 5th Ave, Mc Cormick, SC 29835For SaleMLS ID #134556, Jordan Mather, Morton's Realty. MLS Of Greenwood Sc Inc.
- $349,9003 bd2 ba1.6k sqft120 Driftwood Lane, McCormick, SC 29835For SaleMLS ID #98251223, Kerry H Skidmore, Savannah Lakes Realty. Hive MLS
- $329,5002 bd2 ba1.4k sqft119 Cypress Drive, McCormick, SC 29835For SaleMLS ID #98254373, Dawnel Burton, Savannah Lakes Village Real Estate. Hive MLS
- $359,0003 bd3 ba1.9k sqft301 Misty Cove, McCormick, SC 29835For SaleMLS ID #98200864, Kristin Ball, Greene Advantage Realty. Hive MLS
