Come and see this stunning townhouse located in the highly sought-after Savannah Lakes community! This home has been completely furnished and beautifully updated, making it move-in ready from day one. Whether you're looking for a full-time residence, a peaceful weekend getaway, or a fantastic rental opportunity, this property offers it all with absolutely no stress.
With 2 spacious bedrooms, 2 full bathrooms, and nearly 1,300 square feet of thoughtfully designed living space, you'll find comfort and style around every corner. The open-concept layout is both inviting and functional, with plenty of natural light and tasteful finishes throughout.
You'll be especially impressed by the modern kitchen, complete with updated appliances and ample storage—perfect for entertaining or everyday living. The bedrooms are generous in size, and both bathrooms have been updated with care and attention to detail. All appliances are included, so all you have to do is bring your suitcase!
Step out onto the covered rear porch, where you can unwind and take in peaceful views of the woods and catch a glimpse of the lake—your own private retreat right in your backyard.
Enjoy all the incredible community amenities, including golf, tennis, a pool, and more! Plus, you're just minutes away from the Marina and State Parks, offering endless outdoor recreation opportunities year-round.
Whether you're looking to escape the hustle and bustle of town or simply want a serene place to enjoy your summers, this beautifully updated townhouse is your perfect match. Happiness is waiting for the next owner—come see it today!
https://savannahlakes.com/
For sale
Price cut: $5K (7/20)
$224,900
315 Coastal Cv, Mc Cormick, SC 29835
2beds
1,279sqft
:
Get pre-qualified$1,684/mo
Townhouse
Built in 1990
-- sqft lot
$-- Zestimate®
$176/sqft
$300/mo HOA
What's special
Updated appliancesCovered rear porchOpen-concept layoutModern kitchenAmple storage
- 321 days |
- 427 |
- 16 |
Zillow last checked:
Listing updated:
Listed by:
Samuel Haymond 706-250-0295,
Keller Williams Realty Augusta Partners
Source: Aiken MLS,MLS#: 217649
Facts & features
Interior
Bedrooms & bathrooms
- Bedrooms: 2
- Bathrooms: 2
- Full bathrooms: 2
Primary bedroom
- Level: Main
- Area: 169
- Dimensions: 13 x 13
Bedroom 2
- Level: Main
- Area: 130
- Dimensions: 10 x 13
Dining room
- Level: Main
- Area: 171
- Dimensions: 19 x 9
Family room
- Level: Main
- Area: 195
- Dimensions: 15 x 13
Kitchen
- Level: Main
- Area: 117
- Dimensions: 9 x 13
Laundry
- Level: Main
- Area: 15
- Dimensions: 5 x 3
Other
- Level: Main
- Area: 50
- Dimensions: 5 x 10
Heating
- Electric, Heat Pump
Cooling
- Heat Pump
Appliances
- Included: Microwave, Range, Washer, Refrigerator, Dishwasher, Disposal, Electric Water Heater
Features
- See Remarks
- Flooring: Hardwood, Laminate
- Basement: Crawl Space
- Number of fireplaces: 1
- Fireplace features: Decorative, Family Room
Interior area
- Total structure area: 1,279
- Total interior livable area: 1,279 sqft
- Finished area above ground: 1,279
- Finished area below ground: 0
Video & virtual tour
Property
Parking
- Parking features: See Remarks
Features
- Levels: One
- Patio & porch: Deck, Porch
- Has private pool: Yes
- Pool features: See Remarks
Lot
- Features: Landscaped
Details
- Additional structures: None
- Parcel number: 0790001008
- Special conditions: Standard
- Horse amenities: None
Construction
Type & style
- Home type: Townhouse
- Architectural style: Ranch
- Property subtype: Townhouse
Materials
- Brick Veneer, HardiPlank Type, Wood Siding
- Foundation: See Remarks
- Roof: Composition
Condition
- New construction: No
- Year built: 1990
Utilities & green energy
- Sewer: Septic Tank
- Water: Public
Community & HOA
Community
- Features: Country Club, Golf, Pool, Tennis Court(s)
- Subdivision: Savannah Lakes Village
HOA
- Has HOA: Yes
- HOA fee: $300 monthly
Location
- Region: Mc Cormick
Financial & listing details
- Price per square foot: $176/sqft
- Tax assessed value: $155,950
- Annual tax amount: $3,268
- Date on market: 6/3/2026
- Cumulative days on market: 327 days
- Listing terms: Contract
- Road surface type: See Remarks
Estimated market value
Not available
Estimated sales range
Not available
Not available
Price history
| Date | Event | Price |
|---|---|---|
| 7/20/2026 | Price change | $224,900-2.2%$176/sqft |
Source:  Hive MLS #98199551 Report a problem Hive MLS #98199551 Report a problem | ||
| 6/3/2026 | Listed for sale | $229,900$180/sqft |
Source:  Aiken MLS #217649 Report a problem Aiken MLS #217649 Report a problem | ||
| 6/1/2026 | Contingent | $229,900$180/sqft |
Source: Hive MLS #98199551 Report a problem | ||
| 3/10/2026 | Pending sale | $229,900$180/sqft |
Source: Hive MLS #542531 Report a problem | ||
| 12/13/2025 | Price change | $229,900-0.9%$180/sqft |
Source: Hive MLS #542531 Report a problem | ||
| 9/28/2025 | Price change | $232,000-1.5%$181/sqft |
Source: Aiken MLS #217649 Report a problem | ||
| 8/20/2025 | Price change | $235,500+0.2%$184/sqft |
Source:  REALTORS® of Greater Augusta #542531 Report a problem REALTORS® of Greater Augusta #542531 Report a problem | ||
| 8/18/2025 | Price change | $235,000-2%$184/sqft |
Source: REALTORS® of Greater Augusta #542531 Report a problem | ||
| 5/30/2025 | Price change | $239,9000%$188/sqft |
Source: REALTORS® of Greater Augusta #542531 Report a problem | ||
| 5/5/2025 | Price change | $240,000-4%$188/sqft |
Source: Owner Report a problem | ||
| 4/15/2025 | Listed for sale | $250,000+90.8%$195/sqft |
Source: Owner Report a problem | ||
| 10/19/2020 | Sold | $131,000-3%$102/sqft |
Source: Hive MLS #98006460 Report a problem | ||
| 8/11/2020 | Pending sale | $135,000$106/sqft |
Source: SAVANNAH LAKES REALTY #455051 Report a problem | ||
| 5/10/2020 | Listed for sale | $135,000+9.8%$106/sqft |
Source: SAVANNAH LAKES REALTY #455051 Report a problem | ||
| 4/18/2019 | Sold | $123,000-8.8%$96/sqft |
Source: Hive MLS #98056115 Report a problem | ||
| 3/3/2019 | Pending sale | $134,900$105/sqft |
Source: SAVANNAH LAKES REALTY #430601 Report a problem | ||
| 2/27/2019 | Price change | $134,900-6.9%$105/sqft |
Source: SAVANNAH LAKES REALTY #430601 Report a problem | ||
| 10/25/2018 | Price change | $144,900-2.8%$113/sqft |
Source: SAVANNAH LAKES REALTY #430601 Report a problem | ||
| 8/1/2018 | Listed for sale | $149,000+120.7%$116/sqft |
Source: SAVANNAH LAKES REALTY #430601 Report a problem | ||
| 4/8/2017 | Sold | $67,500-15.5%$53/sqft |
Source: Agent Provided Report a problem | ||
| 3/18/2017 | Listed for sale | $79,900$62/sqft |
Source: SAVANNAH LAKES REALTY #410974 Report a problem | ||
| 1/11/2013 | Listing removed | $1,400$1/sqft |
Source: Village Real Estate #20123370 Report a problem | ||
| 5/18/2012 | Price change | $1,400+40%$1/sqft |
Source: Village Real Estate #20123370 Report a problem | ||
| 7/23/2011 | Listed for rent | $1,000$1/sqft |
Source: Village Real Estate #20123370 Report a problem | ||
Public tax history
| Year | Property taxes | Tax assessment |
|---|---|---|
| 2024 | $3,268 +0% | $9,360 |
| 2023 | $3,267 +3.3% | $9,360 |
| 2022 | $3,163 +83.7% | $9,360 |
| 2021 | $1,722 -28.1% | $9,360 +20.2% |
| 2020 | $2,394 +14.6% | $7,790 +18.2% |
| 2018 | $2,089 | $6,590 |
| 2017 | -- | $6,590 -18% |
| 2016 | -- | $8,040 |
| 2015 | -- | $8,040 |
| 2014 | -- | $8,040 |
Find assessor info on the county website
Monthly payment
Est. payment
Payment breakdown
Explore the cost of this home by adjusting the details. Changes won't be saved.Climate risks
Neighborhood: Savannah Lakes Village
Nearby schools
GreatSchools rating
- 5/10Mccormick Elementary SchoolGrades: PK-5Distance: 6.7 mi
- 3/10Mccormick Middle SchoolGrades: 6-8Distance: 6.7 mi
- 3/10McCormick High SchoolGrades: 9-12Distance: 6.7 mi
Schools provided by the listing agent
- Elementary: Mccormick County
- Middle: Mccormick County
- High: Mccormick
Source: Aiken MLS. This data may not be complete. We recommend contacting the local school district to confirm school assignments for this home.
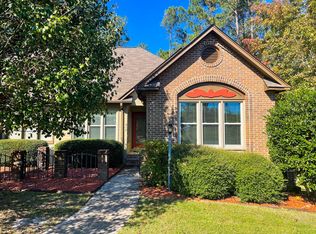
- $225,0002 bd2 ba1.2k sqft317 Coastal Cv, Mc Cormick, SC 29835For Sale
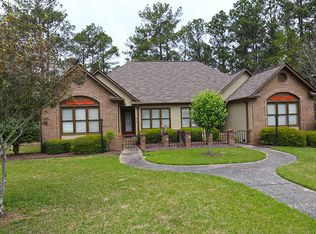
- $217,6002 bd2 ba1.2k sqft319 Coastal Cv, Mc Cormick, SC 29835Off Market
- $191,5002 bd2 ba1.2k sqft320 Coastal Cv, Mc Cormick, SC 29835Off Market
- $209,700-- bd-- ba1.2k sqft318 Coastal Cv, Mc Cormick, SC 29835Off Market
- $160,9002 bd2 ba1.2k sqft307 Coastal Cv, Mc Cormick, SC 29835Off Market
- $236,400-- bd-- ba1.2k sqft316 Coastal Cv, Mc Cormick, SC 29835Off Market
- $208,2002 bd2 ba1.2k sqft314 Coastal Cv, Mc Cormick, SC 29835Off Market
- $253,5002 bd2 ba1.2k sqft314 Coastal Cv #314, Mc Cormick, SC 29835Off Market
A local agent can set up tours, give advice and negotiate with sellers.
Similar homes
- $225,0002 bd2 ba1.2k sqft317 Coastal Cove, McCormick, SC 29835For Sale
 MLS ID #98251432, Nadine Gilchrist, Savannah Lakes Village Real Estate. Hive MLS
 - $249,9003 bd2 ba1.1k sqft203 Skyview Lane, McCormick, SC 29835For Sale
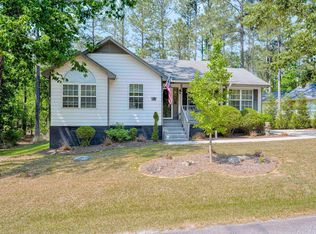 MLS ID #98256966, Ruth Brosnahan, Riverhaven Real Estate. Hive MLS
 - $315,0002 bd2 ba1.2k sqft9 Caravel Circle, McCormick, SC 29835For Sale
 MLS ID #100589325, Shannon Stewart, Savannah Lakes Realty. Hive MLS
 - $265,0002 bd2 ba1.3k sqft128 Royal Pine Lane, McCormick, SC 29835For Sale
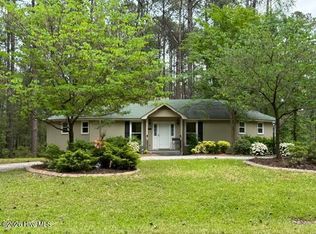 MLS ID #100573235, S. Michael Sherard, Savannah Lakes Village Real Estate. Hive MLS
 - $209,9003 bd2 ba1.8k sqft203 5th Ave, Mc Cormick, SC 29835For SaleMLS ID #134556, Jordan Mather, Morton's Realty. MLS Of Greenwood Sc Inc.
- $299,9003 bd2 ba1.3k sqft118 Southwind Drive, McCormick, SC 29835For SaleMLS ID #98251577, Kristin Ball, Greene Advantage Realty. Hive MLS
- $200,0003 bd2 ba1k sqft1190 Montego Drive, Lincolnton, GA 30817For SaleMLS ID #100582525, Crystal Peters, Trophy Real Estate, Llc. Hive MLS
- $299,0002 bd2 ba1.7k sqft105 Azalea Circle, McCormick, SC 29835For SaleMLS ID #100584842, Sharon C Laidig, Savannah Lakes Realty. Hive MLS
- $325,0003 bd2 ba1.5k sqft115 Charlotte Drive, McCormick, SC 29835For SaleMLS ID #98255739, Lisa Cooper, Meybohm Real Estate - Evans. Hive MLS
- $329,0003 bd2 ba1.8k sqft406 Charles Place, McCormick, SC 29835For SaleMLS ID #100575192, Sharon C Laidig, Savannah Lakes Realty. Hive MLS
- $330,0003 bd2 ba1.6k sqft423 Greenfield Road, McCormick, SC 29835For SaleMLS ID #100587589, Nancy Sue Pund, Turner Realty. Hive MLS
- $157,0003 bd2 ba1k sqft132 Straight Gage Church Road Road Lot 3, McCormick, SC 29835For SaleMLS ID #100577812, Trina Merriweather, River Realty. Hive MLS
- $228,0004 bd2 ba1.5k sqft140 Wallace Town Rd, Plum Branch, SC 29845For SaleMLS ID #223824, Sheena Harrison, Keller Williams Realty Augusta Partners. Aiken MLS
- $283,9993 bd2 ba1.8k sqft206 Peachtree Street, McCormick, SC 29835For SaleMLS ID #98253351, Kristin Ball, Greene Advantage Realty. Hive MLS
- $285,0003 bd2 ba1.7k sqft200 Peachtree Street, McCormick, SC 29835For SaleMLS ID #98250796, Kristin Ball, Greene Advantage Realty. Hive MLS
- $235,0002 bd2 ba1.4k sqft5527 Clay Hill Road, Lincolnton, GA 30817For SaleMLS ID #100584634, James Clayton Turner, Turner Realty. Hive MLS
- $225,0002 bd1 ba1.3k sqft202 N Peachtree St, Lincolnton, GA 30817Active
 MLS ID #10786583, Tina L Story, Coldwell Banker Watson & Knox. GAMLS
 - $225,0002 bd1 ba1.3k sqft212 N Peachtree Street, Lincolnton, GA 30817For SaleMLS ID #100581874, Tina L Story, Coldwell Banker-Watson & Knox Real Estate. Hive MLS
- $329,5002 bd2 ba1.4k sqft119 Cypress Drive, McCormick, SC 29835For SaleMLS ID #98254373, Dawnel Burton, Savannah Lakes Village Real Estate. Hive MLS
- $299,0003 bd2 ba1.3k sqft5437 Upper Mill Rd, Mc Cormick, SC 29835For SaleMLS ID #139561, Heather Lake, eXp Realty LLC (Greenville). MLS Of Greenwood Sc Inc.
