Welcome to 200 Peachtree Street.
Situated on nearly an acre in town, this updated brick ranch offers a rare combination of privacy, usable outdoor space, and flexible living areas--including a partially finished basement and screened porch. This property provides room to spread out, entertain, garden, or simply enjoy the peace and tranquility of your own backyard.
Inside, you'll find inviting living spaces that feel warm and welcoming from the moment you walk through the door.
The spacious living room features a classic brick fireplace and custom built-in shelving that add warmth, character, and functionality. Well-placed windows provide natural light while preserving the cozy, inviting atmosphere that makes the home feel comfortable year-round.
The updated interior blends modern conveniences with timeless character, making this home move-in ready for its next owners. The partially finished walkout basement provides valuable bonus space for a family room, home office, workout area, hobby space, or additional storage.
Recent updates, including energy-efficient double-hung windows and a roof replacement in 2021, provide added comfort and peace of mind. Whether you're a growing family looking for room to create memories or retirees seeking a comfortable home with space for visiting family and friends, this property offers the flexibility to fit your lifestyle.
Outside, the expansive yard provides endless possibilities for outdoor living, gardening, or future enhancements. The fenced front yard offers a spacious and secure area for children and pets to play. Enjoy your morning coffee, unwind in the evening, or entertain guests in the screened porch while taking in the peaceful surroundings.
Conveniently located in the heart of McCormick, you'll enjoy easy access to local shops, restaurants, and everyday conveniences while still appreciating the privacy and space that nearly an acre of land provides.
For sale
$285,000
200 Peachtree Street, McCormick, SC 29835
3beds
1,754sqft
:
Get pre-qualified$1,715/mo
Single Family Residence
Built in 1961
0.8 Acres Lot
$275,400 Zestimate®
$162/sqft
$-- HOA
What's special
Classic brick fireplaceUpdated brick ranchPartially finished basementPartially finished walkout basementCustom built-in shelvingScreened porchInviting living spaces
- 143 days |
- 117 |
- 7 |
Zillow last checked:
Listing updated:
Listed by:
Kristin Ball 770-402-8878,
Greene Advantage Realty
Source: Hive MLS,MLS#: 98250796 Originating MLS: REALTORS® of Greater Augusta
Originating MLS: REALTORS® of Greater AugustaFacts & features
Interior
Bedrooms & bathrooms
- Bedrooms: 3
- Bathrooms: 2
- Full bathrooms: 2
Rooms
- Room types: Master Bedroom, Bedroom 2, Bedroom 3, Dining Room, Office, Living Room, Other
Primary bedroom
- Level: Main
- Dimensions: 13 x 14
Bedroom 2
- Level: Main
- Dimensions: 13 x 13
Bedroom 3
- Level: Main
- Dimensions: 9 x 13
Dining room
- Level: Main
- Dimensions: 16 x 16
Kitchen
- Level: Main
- Dimensions: 9 x 16
Living room
- Level: Main
- Dimensions: 22 x 13
Office
- Level: Main
- Dimensions: 11 x 13
Other
- Description: basement storage
- Level: Ground
- Dimensions: 25 x 17
Other
- Description: Flex room
- Level: Ground
- Dimensions: 14 x 17
Heating
- Heat Pump, Fireplace(s), Electric, Forced Air, Hot Water
Cooling
- Central Air, Ceiling Fan(s), Heat Pump
Appliances
- Included: Built-In Electric Oven, Dishwasher, Cooktop
- Laundry: Dryer Hookup, Washer Hookup
Features
- Blinds/Shades, Eat-in Kitchen, Wired for Data
- Flooring: Vinyl, Wood, Ceramic Tile
- Windows: Thermal Windows
- Basement: None
- Attic: Storage
Interior area
- Total structure area: 1,754
- Total interior livable area: 1,754 sqft
Video & virtual tour
Property
Parking
- Total spaces: 1
- Parking features: Carport, Detached, Storage
- Attached garage spaces: 1
- Has carport: Yes
Features
- Levels: Two
- Patio & porch: Front Porch, Side Porch
- Fencing: Fenced
- Has view: Yes
- View description: See Remarks
- Frontage type: See Remarks
Lot
- Size: 0.8 Acres
- Dimensions: .80
- Features: Wooded, Landscaped
Details
- Parcel number: 1260512029
- Zoning: residential
- Special conditions: Standard
Construction
Type & style
- Home type: SingleFamily
- Property subtype: Single Family Residence
Materials
- Block, Brick, Wood Frame
- Foundation: Concrete Perimeter
- Roof: Composition
Condition
- New construction: No
- Year built: 1961
Utilities & green energy
- Sewer: Public Sewer
- Water: Public
- Utilities for property: Cable Available
Community & HOA
Community
- Subdivision: Not In Subdivision
HOA
- Has HOA: No
- Amenities included: Street Lights
Location
- Region: Mc Cormick
Financial & listing details
- Price per square foot: $162/sqft
- Tax assessed value: $187,600
- Annual tax amount: $1,329
- Date on market: 3/3/2026
- Cumulative days on market: 144 days
- Listing agreement: Exclusive Right To Sell
- Listing terms: Cash,Conventional,FHA,USDA Loan,VA Loan
- Road surface type: Paved
Estimated market value
$275,400
$262,000 - $289,000
$1,556/mo
Price history
| Date | Event | Price |
|---|---|---|
| 5/11/2026 | Listed for sale | $285,000-4.7%$162/sqft |
Source:  Hive MLS #98250796 Report a problem Hive MLS #98250796 Report a problem | ||
| 5/11/2026 | Listing removed | $299,000$170/sqft |
Source: Hive MLS #552820 Report a problem | ||
| 3/3/2026 | Listed for sale | $299,000+58.2%$170/sqft |
Source: Hive MLS #552820 Report a problem | ||
| 6/2/2022 | Sold | $189,000+7.7%$108/sqft |
Source:  Aiken MLS #200832 Report a problem Aiken MLS #200832 Report a problem | ||
| 4/28/2022 | Pending sale | $175,500$100/sqft |
Source:  REALTORS® of Greater Augusta #500478 Report a problem REALTORS® of Greater Augusta #500478 Report a problem | ||
| 4/13/2022 | Contingent | $175,500$100/sqft |
Source:  REALTORS® of Greater Augusta #500478 Report a problem REALTORS® of Greater Augusta #500478 Report a problem | ||
| 4/8/2022 | Listed for sale | $175,500$100/sqft |
Source: REALTORS® of Greater Augusta #500478 Report a problem | ||
Public tax history
| Year | Property taxes | Tax assessment |
|---|---|---|
| 2024 | $1,329 -0.5% | $7,500 |
| 2023 | $1,335 -28.5% | $7,500 +47.3% |
| 2022 | $1,868 +14.6% | $5,090 |
| 2021 | $1,629 -16.4% | $5,090 |
| 2020 | $1,948 +468.7% | $5,090 +41.8% |
| 2018 | $343 | $3,590 |
| 2017 | -- | $3,590 -1.6% |
| 2016 | -- | $3,650 |
| 2015 | -- | $3,650 |
| 2014 | -- | $3,650 |
| 2012 | -- | $3,650 -97.1% |
| 2010 | -- | $126,260 |
Find assessor info on the county website
Monthly payment
Est. payment
Payment breakdown
Explore the cost of this home by adjusting the details. Changes won't be saved.Climate risks
Neighborhood: 29835
Nearby schools
GreatSchools rating
- 5/10Mccormick Elementary SchoolGrades: PK-5Distance: 2.8 mi
- 3/10Mccormick Middle SchoolGrades: 6-8Distance: 2.8 mi
- 3/10McCormick High SchoolGrades: 9-12Distance: 2.8 mi
Schools provided by the listing agent
- Elementary: McCormick Elementary
- Middle: MCCORMICK MIDDLE
- High: McCormick
Source: Hive MLS. This data may not be complete. We recommend contacting the local school district to confirm school assignments for this home.
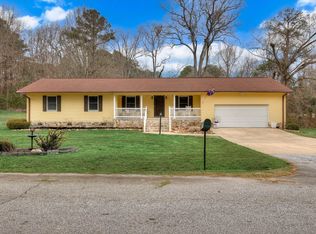
- $283,9993 bd2 ba1.8k sqft206 Peachtree St, McCormick, SC 29835For Sale
- $359,000-- bd-- ba8k sqft516 W Gold St, Mc Cormick, SC 29835Off Market
- $233,6603 bd3 ba3k sqft305 Pine View Dr, Mc Cormick, SC 29835Off Market
- $59,9703 bd2 ba1.5k sqft210 Peachtree St, Mc Cormick, SC 29835Off Market
- $235,0003 bd2 ba1.9k sqft406 W Gold St, Mc Cormick, SC 29835Off Market
- $248,700-- bd-- ba2.5k sqft1 Peachtree St, Mc Cormick, SC 29835Off Market
- $204,100-- bd-- ba1.5k sqft508 W Gold St, Mc Cormick, SC 29835Off Market
- $227,200-- bd-- ba-- sqft305 Pine View Dr, Mc Cormick, SC 29835Off Market
A local agent can set up tours, give advice and negotiate with sellers.
Similar homes
- $283,9993 bd2 ba1.8k sqft206 Peachtree Street, McCormick, SC 29835For Sale
 MLS ID #98253351, Kristin Ball, Greene Advantage Realty. Hive MLS
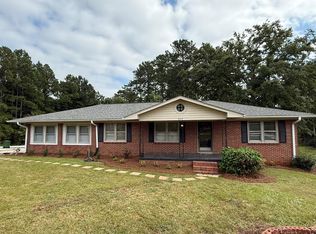
 - $209,9003 bd2 ba1.8k sqft203 5th Ave, Mc Cormick, SC 29835For Sale
 MLS ID #134556, Jordan Mather, Morton's Realty. MLS Of Greenwood Sc Inc.
 - $330,0003 bd2 ba1.6k sqft423 Greenfield Road, McCormick, SC 29835For Sale
 MLS ID #100587589, Nancy Sue Pund, Turner Realty. Hive MLS
 - $309,0003 bd2 ba2.1k sqft304 Palmer Lane, McCormick, SC 29835For Sale
 MLS ID #100578629, Sharon C Laidig, Savannah Lakes Realty. Hive MLS
 - $275,0003 bd2 ba2.3k sqft109 Driftwood Lane, McCormick, SC 29835For SaleMLS ID #100573564, Misty Johnson, Heartland Real Estate. Hive MLS
- $309,9004 bd2 ba2k sqft1131 Us Highway 378 E, Mc Cormick, SC 29835For SaleMLS ID #223063, Donna E Hamilton, Donna Hamilton Realty. Aiken MLS
- $299,0002 bd2 ba1.7k sqft105 Azalea Circle, McCormick, SC 29835For SaleMLS ID #100584842, Sharon C Laidig, Savannah Lakes Realty. Hive MLS
- $299,0004 bd3 ba2.2k sqft160 Crescent Drive, McCormick, SC 29835For SaleMLS ID #98199390, Anna Winstead, Savannah Lakes Realty. Hive MLS
- $299,9003 bd2 ba1.3k sqft118 Southwind Drive, McCormick, SC 29835For SaleMLS ID #98251577, Kristin Ball, Greene Advantage Realty. Hive MLS
- $325,0003 bd2 ba1.5k sqft115 Charlotte Drive, McCormick, SC 29835For SaleMLS ID #98255739, Lisa Cooper, Meybohm Real Estate - Evans. Hive MLS
- $299,0003 bd2 ba1.3k sqft5437 Upper Mill Rd, Mc Cormick, SC 29835For SaleMLS ID #139561, Heather Lake, eXp Realty LLC (Greenville). MLS Of Greenwood Sc Inc.
- $329,0003 bd2 ba1.8k sqft406 Charles Place, McCormick, SC 29835For SaleMLS ID #100575192, Sharon C Laidig, Savannah Lakes Realty. Hive MLS
- $249,9003 bd2 ba1.1k sqft203 Skyview Lane, McCormick, SC 29835For SaleMLS ID #98256966, Ruth Brosnahan, Riverhaven Real Estate. Hive MLS
- $349,9003 bd2 ba1.6k sqft109 Hickory Point, McCormick, SC 29835For SaleMLS ID #98257094, Kristin Ball, Greene Advantage Realty. Hive MLS
- $349,9004 bd3 ba2.1k sqft136 / 138 Edmunds Cemetery Road, McCormick, SC 29835For SaleMLS ID #98256950, David W. Skidmore, Savannah Lakes Realty. Hive MLS
- $363,7003 bd2 ba2k sqft311 Katie Ln, Mc Cormick, SC 29835For SaleMLS ID #220108, Debra Warner Bourne, Blanchard & Calhoun - Evans. Aiken MLS
- $357,2003 bd3 ba1.8k sqft111 Ashland Drive, McCormick, SC 29835For SaleMLS ID #98202594, Kerry Gambrell Hall, Savannah Lakes Realty. Hive MLS
- $315,0002 bd2 ba1.2k sqft9 Caravel Circle, McCormick, SC 29835For SaleMLS ID #100589325, Shannon Stewart, Savannah Lakes Realty. Hive MLS
- $349,9003 bd2 ba1.6k sqft120 Driftwood Lane, McCormick, SC 29835For SaleMLS ID #98251223, Kerry Gambrell Hall, Savannah Lakes Realty. Hive MLS
- $399,9003 bd3 ba2.4k sqft129 Antioch Drive, McCormick, SC 29835For SaleMLS ID #98255851, Erin Hill, Greene Advantage Realty. Hive MLS
