Discover the perfect blend of cozy charm and peaceful privacy in this delightful 3-bedroom, 2-bathroom home, perfectly nestled on a sprawling 3/4-acre lot. If you have been searching for a quiet escape without sacrificing convenience, this is your dream home.
From the moment you arrive, the lush, private setting invites you to slow down and enjoy the surrounding nature. The heart of this home is undoubtedly the stunning, expansive screened-in porch-the ultimate venue for morning coffee, evening cocktails, or entertaining friends while shielded from the elements.
Step inside to find warm, inviting hardwood floors that flow through the main living areas.
The thoughtful floor plan includes a private master suite designed for relaxation, featuring unique and space-saving pocket doors that add a touch of character. Practicality meets luxury with a central vacuum system, making cleaning effortless.
This property offers the rare combination of a private, country-like setting while being close to local amenities. Don't miss the opportunity to own this enchanting, move-in- ready retreat.
For sale
Price cut: $25.1K (7/24)
$299,900
115 Charlotte Drive, McCormick, SC 29835
3beds
1,570sqft
:
Get pre-qualified$2,004/mo
Single Family Residence
Built in 1997
0.44 Acres Lot
$288,600 Zestimate®
$191/sqft
$180/mo HOA
What's special
Private country-like settingThoughtful floor planStunning expansive screened-in porchWarm inviting hardwood floorsLush private settingCentral vacuum system
- 118 days |
- 355 |
- 12 |
Zillow last checked:
Listing updated:
Listed by:
Lisa Cooper 706-825-3051,
Meybohm Real Estate - Evans
Source: Hive MLS,MLS#: 98255739 Originating MLS: REALTORS® of Greater Augusta
Originating MLS: REALTORS® of Greater AugustaFacts & features
Interior
Bedrooms & bathrooms
- Bedrooms: 3
- Bathrooms: 2
- Full bathrooms: 2
Rooms
- Room types: Living Room, Dining Room, Master Bedroom, Bedroom 2, Bedroom 3
Primary bedroom
- Level: Main
- Dimensions: 13.4 x 13.4
Bedroom 2
- Level: Main
- Dimensions: 11.1 x 11.5
Bedroom 3
- Level: Main
- Dimensions: 11.1 x 11.5
Dining room
- Level: Main
- Dimensions: 10.4 x 10.1
Kitchen
- Level: Main
- Dimensions: 11.8 x 10.4
Living room
- Level: Main
- Dimensions: 15.5 x 16
Heating
- Heat Pump, Electric
Cooling
- Central Air, Heat Pump
Appliances
- Included: Built-In Microwave, Washer, Refrigerator, Range, Ice Maker, Dryer, Disposal, Dishwasher, Cooktop, Water Purifier
- Laundry: Dryer Hookup, Washer Hookup
Features
- Walk-in Closet(s), Entrance Foyer, Pantry, Blinds/Shades, Walk-In Closet(s), See Remarks
- Flooring: Carpet, Ceramic Tile, Hardwood
- Windows: Skylight(s), Thermal Windows
- Basement: None
- Attic: Partially Floored,Pull Down Stairs,Storage,See Remarks
Interior area
- Total structure area: 1,570
- Total interior livable area: 1,570 sqft
Property
Parking
- Total spaces: 2.5
- Parking features: Attached, Concrete, Garage Door Opener, See Remarks, Garage, Storage
- Has attached garage: Yes
Accessibility
- Accessibility features: Accessible Kitchen, Accessible Hallway(s), Accessible Full Bath, Accessible Doors, Accessible Entrance, Accessible Bedroom, Central Living Area
Features
- Levels: One
- Patio & porch: Covered, Deck, Porch, Screened, Front Porch, Rear Porch
Lot
- Size: 0.44 Acres
- Dimensions: 100.94 x 179.76 x 51.91 x 166.92
- Features: Wooded, Landscaped
Details
- Parcel number: 0770070004
- Special conditions: Standard
Construction
Type & style
- Home type: SingleFamily
- Property subtype: Single Family Residence
Materials
- Brick, Vinyl Siding
- Foundation: Block, See Remarks, Crawl Space
- Roof: Composition
Condition
- New construction: No
- Year built: 1997
Utilities & green energy
- Sewer: Public Sewer, Other
- Water: Public
- Utilities for property: Cable Available
Community & HOA
Community
- Security: Smoke Detector(s)
- Subdivision: Savannah Lakes Village
HOA
- Has HOA: Yes
- Amenities included: Clubhouse, Pool, Golf Course, Pickleball, Street Lights, Tennis Court(s), Trail(s), See Remarks
- HOA fee: $2,160 annually
Location
- Region: Mc Cormick
Financial & listing details
- Price per square foot: $191/sqft
- Tax assessed value: $148,400
- Annual tax amount: $782
- Date on market: 4/1/2026
- Cumulative days on market: 118 days
- Listing agreement: Exclusive Right To Sell
- Listing terms: Cash,Conventional,VA Loan
Estimated market value
$288,600
$274,000 - $303,000
$1,593/mo
Price history
| Date | Event | Price |
|---|---|---|
| 7/24/2026 | Price change | $299,900-7.7%$191/sqft |
Source:  Hive MLS #98255739 Report a problem Hive MLS #98255739 Report a problem | ||
| 6/22/2026 | Price change | $325,000-7.1%$207/sqft |
Source: Hive MLS #98255739 Report a problem | ||
| 6/2/2026 | Price change | $349,900-2.8%$223/sqft |
Source: Hive MLS #98255739 Report a problem | ||
| 5/11/2026 | Listed for sale | $359,900$229/sqft |
Source: Hive MLS #98255739 Report a problem | ||
| 5/11/2026 | Listing removed | $359,900$229/sqft |
Source: Hive MLS #554021 Report a problem | ||
| 4/1/2026 | Listed for sale | $359,900+16.1%$229/sqft |
Source: Hive MLS #554021 Report a problem | ||
| 8/26/2024 | Sold | $310,000+5.1%$197/sqft |
Source: Hive MLS #98184595 Report a problem | ||
| 7/22/2024 | Pending sale | $295,000$188/sqft |
Source:  REALTORS® of Greater Augusta #531853 Report a problem REALTORS® of Greater Augusta #531853 Report a problem | ||
| 7/20/2024 | Listed for sale | $295,000+195%$188/sqft |
Source: REALTORS® of Greater Augusta #531853 Report a problem | ||
| 3/8/2015 | Listing removed | $99,999$64/sqft |
Source: Bob Bryan Report a problem | ||
| 1/20/2015 | Listed for sale | $99,999$64/sqft |
Source: Bob Bryan Report a problem | ||
| 1/5/2015 | Sold | $99,999$64/sqft |
Source: Agent Provided Report a problem | ||
| 12/27/2014 | Pending sale | $99,999$64/sqft |
Source: Bob Bryan Report a problem | ||
| 9/16/2014 | Price change | $99,999-16.3%$64/sqft |
Source: Bob Bryan Report a problem | ||
| 8/16/2014 | Price change | $119,500-8%$76/sqft |
Source: Bob Bryan Report a problem | ||
| 7/29/2014 | Price change | $129,900-7.1%$83/sqft |
Source: Bob Bryan Report a problem | ||
| 3/4/2014 | Listed for sale | $139,900-0.1%$89/sqft |
Source: Bob Bryan Report a problem | ||
| 11/30/2013 | Listing removed | $140,000$89/sqft |
Source: RE/MAX ACTION REALTY #104890 Report a problem | ||
| 9/17/2013 | Price change | $140,000-6.6%$89/sqft |
Source: RE/MAX ACTION REALTY #104890 Report a problem | ||
| 4/5/2013 | Listed for sale | $149,900-3.3%$95/sqft |
Source: RE/MAX ACTION REALTY #104890 Report a problem | ||
| 1/17/2013 | Listing removed | $155,000-8.8%$99/sqft |
Source: RE/MAX ACTION REALTY #104890 Report a problem | ||
| 5/1/2012 | Price change | $169,900-5.6%$108/sqft |
Source: Bob Bryan Report a problem | ||
| 7/12/2011 | Listed for sale | $180,000$115/sqft |
Source: Bob Bryan Report a problem | ||
Public tax history
| Year | Property taxes | Tax assessment |
|---|---|---|
| 2024 | $782 -0.4% | $5,940 |
| 2023 | $785 +2.1% | $5,940 |
| 2022 | $769 -61% | $5,940 |
| 2021 | $1,970 +166.6% | $5,940 |
| 2020 | $739 +23.1% | $5,940 +6.6% |
| 2018 | $600 | $5,570 |
| 2017 | -- | $5,570 +24.1% |
| 2016 | -- | $4,490 |
| 2015 | -- | $4,490 -43.6% |
| 2014 | -- | $7,960 -2.1% |
| 2012 | -- | $8,130 -95.3% |
| 2010 | -- | $174,680 |
Find assessor info on the county website
Monthly payment
Est. payment
Payment breakdown
Explore the cost of this home by adjusting the details. Changes won't be saved.Climate risks
Neighborhood: Savannah Lakes Village
Nearby schools
GreatSchools rating
- 5/10Mccormick Elementary SchoolGrades: PK-5Distance: 8.2 mi
- 3/10Mccormick Middle SchoolGrades: 6-8Distance: 8.2 mi
- 3/10McCormick High SchoolGrades: 9-12Distance: 8.2 mi
Schools provided by the listing agent
- Elementary: McCormick Elementary
- Middle: MCCORMICK MIDDLE
- High: McCormick
Source: Hive MLS. This data may not be complete. We recommend contacting the local school district to confirm school assignments for this home.
- $15,000-- sqft117 Charlotte Dr, Mc Cormick, SC 29835Off Market
- $405,0003 bd2 ba1.5k sqft124 Charlotte Dr, Mc Cormick, SC 29835Off Market

- $--0.67 Acres670 L B70 Charlotte Dr #6, Mc Cormick, SC 29835Off Market

- $711,0004 bd4 ba2.5k sqft123 Charlotte Dr, Mc Cormick, SC 29835Sold

- $438,000-- bd-- ba-- sqft121 Charlotte Dr, Mc Cormick, SC 29835Off Market
- $--0.469 AcresChaussette Tr #70, Mc Cormick, SC 29835Off Market
- $463,1003 bd2 ba1.8k sqft106 Gautier Ln, Mc Cormick, SC 29835Off Market
- $330,8003 bd2 ba1.6k sqft206 Chaussette Trce, Mc Cormick, SC 29835Off Market
A local agent can set up tours, give advice and negotiate with sellers.
Similar homes
- $299,0002 bd2 ba1.7k sqft105 Azalea Circle, McCormick, SC 29835For Sale
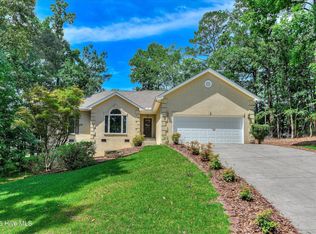
 MLS ID #100584842, Sharon C Laidig, Savannah Lakes Realty. Hive MLS
 - $309,0003 bd2 ba2.1k sqft304 Palmer Lane, McCormick, SC 29835For Sale
 MLS ID #100578629, Sharon C Laidig, Savannah Lakes Realty. Hive MLS
 - $399,0003 bd2 ba1.6k sqft202 Bush Court, McCormick, SC 29835For Sale
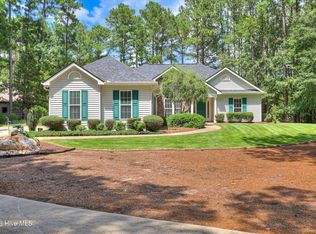 MLS ID #100590932, Anna Winstead, Savannah Lakes Realty. Hive MLS
 - $299,9003 bd2 ba1.3k sqft118 Southwind Drive, McCormick, SC 29835For Sale
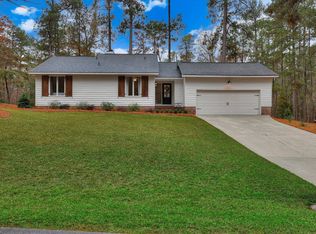 MLS ID #98251577, Kristin Ball, Greene Advantage Realty. Hive MLS
 - $329,0003 bd2 ba1.8k sqft406 Charles Place, McCormick, SC 29835For SaleMLS ID #100575192, Sharon C Laidig, Savannah Lakes Realty. Hive MLS
- $283,9993 bd2 ba1.8k sqft206 Peachtree Street, McCormick, SC 29835For SaleMLS ID #98253351, Kristin Ball, Greene Advantage Realty. Hive MLS
- $349,9003 bd2 ba1.6k sqft109 Hickory Point, McCormick, SC 29835For SaleMLS ID #98257094, Kristin Ball, Greene Advantage Realty. Hive MLS
- $285,0003 bd2 ba1.7k sqft200 Peachtree Street, McCormick, SC 29835For SaleMLS ID #98250796, Kristin Ball, Greene Advantage Realty. Hive MLS
- $290,000-- bd-- ba1.5k sqft205 Niblick Ln, Mc Cormick, SC 29835For SaleMLS ID #11896269, Benjamin 'kellar' Lawrence, Your Home Sold Guaranteed Realty. My State MLS
- $315,0002 bd2 ba1.2k sqft9 Caravel Circle, McCormick, SC 29835For SaleMLS ID #100589325, Shannon Stewart, Savannah Lakes Realty. Hive MLS
- $330,0003 bd2 ba1.6k sqft423 Greenfield Road, McCormick, SC 29835For SaleMLS ID #100587589, Nancy Sue Pund, Turner Realty. Hive MLS
- $329,5002 bd2 ba1.4k sqft119 Cypress Drive, McCormick, SC 29835For SaleMLS ID #98254373, Dawnel Burton, Savannah Lakes Village Real Estate. Hive MLS
- $299,0003 bd2 ba1.3k sqft5437 Upper Mill Rd, Mc Cormick, SC 29835For SaleMLS ID #139561, Heather Lake, eXp Realty LLC (Greenville). MLS Of Greenwood Sc Inc.
- $357,2003 bd3 ba1.8k sqft111 Ashland Drive, McCormick, SC 29835For SaleMLS ID #98202594, Kerry H Skidmore, Savannah Lakes Realty. Hive MLS
- $349,9003 bd2 ba1.6k sqft120 Driftwood Lane, McCormick, SC 29835For SaleMLS ID #98251223, Kerry H Skidmore, Savannah Lakes Realty. Hive MLS
- $363,7003 bd2 ba2k sqft311 Katie Ln, Mc Cormick, SC 29835For SaleMLS ID #220108, Debra Warner Bourne, Blanchard & Calhoun - Evans. Aiken MLS
- $309,9004 bd2 ba2k sqft1131 Us Highway 378 E, Mc Cormick, SC 29835For SaleMLS ID #223063, Donna E Hamilton, Donna Hamilton Realty. Aiken MLS
- $249,9003 bd2 ba1.1k sqft203 Skyview Lane, McCormick, SC 29835For SaleMLS ID #98256966, Ruth Brosnahan, Riverhaven Real Estate. Hive MLS
- $399,9003 bd2 ba1.6k sqft201 Sunflower Circle, McCormick, SC 29835For SaleMLS ID #98253188, Kerry H Skidmore, Savannah Lakes Realty. Hive MLS
- $359,0003 bd3 ba1.9k sqft301 Misty Cove, McCormick, SC 29835For SaleMLS ID #98200864, Kristin Ball, Greene Advantage Realty. Hive MLS
