Back on the market with price adjustment. Welcome home to this beautiful retreat in Savannah Lakes! Perfectly situated just minutes from both the river and the lake, this home offers the ideal blend of comfort, charm, and community living. Enjoy abundant natural light throughout, a spacious kitchen featuring granite countertops, and a cozy living room with a stunning fireplace. The owner's suite boasts a beautifully tiled shower and a brand-new jetted tub, perfect for relaxing after a long day. Upstairs, you'll find two generously sized bedrooms with a shared hall bath. Nestled on a quiet street with a peaceful wooded backyard, this home also provides access to exceptional community amenities including a clubhouse, recreation center, golf course, tennis courts, pickleball courts, scenic ponds, community events, and restaurants.
Be sure to check out the AI-enhanced photos showcasing how a new owner could transform this beautiful house into the home of their dreams!
For sale
Price cut: $14.9K (5/13)
$275,000
109 Driftwood Lane, McCormick, SC 29835
3beds
2,384sqft
:
Get pre-qualified$1,848/mo
Single Family Residence
Built in 1992
9,583 Square Feet Lot
$263,400 Zestimate®
$115/sqft
$175/mo HOA
What's special
- 91 days |
- 727 |
- 37 |
Zillow last checked:
Listing updated:
Listed by:
Misty Johnson 706-993-5583,
Heartland Real Estate
Source: Hive MLS,MLS#: 100573564 Originating MLS: REALTORS® of Greater Augusta
Originating MLS: REALTORS® of Greater AugustaFacts & features
Interior
Bedrooms & bathrooms
- Bedrooms: 3
- Bathrooms: 2
- Full bathrooms: 2
Rooms
- Room types: Living Room, Master Bedroom, Bedroom 2, Bedroom 3, Bonus Room, Bathroom 1, Bathroom 2, Bathroom 3, Dining Room, Laundry, Sunroom
Primary bedroom
- Level: Main
- Dimensions: 14 x 15
Bedroom 2
- Level: Upper
- Dimensions: 20 x 12
Bedroom 3
- Level: Upper
- Dimensions: 20 x 13
Bathroom 1
- Level: Main
- Dimensions: 12 x 10
Bathroom 2
- Description: half bath
- Level: Main
- Dimensions: 7 x 3
Bathroom 3
- Level: Upper
- Dimensions: 7 x 6
Bonus room
- Level: Upper
- Dimensions: 22 x 7
Dining room
- Level: Main
- Dimensions: 12 x 11
Kitchen
- Level: Main
- Dimensions: 13 x 12
Laundry
- Level: Main
- Dimensions: 7 x 13
Living room
- Level: Main
- Dimensions: 22 x 17
Sunroom
- Level: Main
- Dimensions: 22 x 11
Heating
- Fireplace(s), Electric, Heat Pump
Cooling
- Central Air, Ceiling Fan(s)
Appliances
- Included: Built-In Microwave, Built-In Electric Oven, Refrigerator, Dryer, Disposal, Dishwasher, Cooktop, Water Purifier
- Laundry: Washer Hookup
Features
- Whirlpool, Kitchen Island, Pantry, Blinds/Shades
- Flooring: Carpet, Ceramic Tile
- Basement: None
- Attic: See Remarks
Interior area
- Total structure area: 2,384
- Total interior livable area: 2,384 sqft
Property
Parking
- Total spaces: 2
- Parking features: Concrete, Garage
- Attached garage spaces: 2
Features
- Levels: Two
- Patio & porch: Covered, Porch
- Fencing: None
- Has view: Yes
- View description: None
- Frontage type: See Remarks
Lot
- Size: 9,583 Square Feet
- Dimensions: 82 x 105 x 78 x 44 x 117
- Features: Wooded
Details
- Parcel number: 0880024002
- Zoning: PD
- Special conditions: Standard
Construction
Type & style
- Home type: SingleFamily
- Property subtype: Single Family Residence
Materials
- Vinyl Siding
- Foundation: Slab
- Roof: Composition
Condition
- New construction: No
- Year built: 1992
Utilities & green energy
- Sewer: Public Sewer
- Water: Public
- Utilities for property: Cable Available
Community & HOA
Community
- Subdivision: Tara @ Savannah Lakes Village
HOA
- Has HOA: Yes
- Amenities included: Clubhouse, Pool, Golf Course, Pickleball, Tennis Court(s), Other
- HOA fee: $2,100 annually
- HOA name: Savannah Lakes
Location
- Region: Mc Cormick
Financial & listing details
- Price per square foot: $115/sqft
- Tax assessed value: $10,060
- Annual tax amount: $1,516
- Date on market: 5/13/2026
- Cumulative days on market: 91 days
- Listing agreement: Exclusive Right To Sell
- Listing terms: Cash,Conventional,FHA,VA Loan
Estimated market value
$263,400
$250,000 - $277,000
$2,107/mo
Price history
| Date | Event | Price |
|---|---|---|
| 5/13/2026 | Price change | $275,000-5.1%$115/sqft |
Source:  Hive MLS #100573564 Report a problem Hive MLS #100573564 Report a problem | ||
| 1/16/2026 | Price change | $289,900-3.3%$122/sqft |
Source: Hive MLS #537916 Report a problem | ||
| 7/7/2025 | Price change | $299,900-3.3%$126/sqft |
Source:  REALTORS® of Greater Augusta #537916 Report a problem REALTORS® of Greater Augusta #537916 Report a problem | ||
| 4/2/2025 | Price change | $310,000-3.1%$130/sqft |
Source: REALTORS® of Greater Augusta #537916 Report a problem | ||
| 2/5/2025 | Listed for sale | $320,000+25%$134/sqft |
Source: REALTORS® of Greater Augusta #537916 Report a problem | ||
| 7/21/2023 | Sold | $256,000-6.9%$107/sqft |
Source: Hive MLS #98174384 Report a problem | ||
| 7/2/2023 | Pending sale | $275,000$115/sqft |
Source: REALTORS® of Greater Augusta #515641 Report a problem | ||
| 6/10/2023 | Listed for sale | $275,000$115/sqft |
Source: REALTORS® of Greater Augusta #515641 Report a problem | ||
| 5/30/2023 | Contingent | $275,000$115/sqft |
Source: REALTORS® of Greater Augusta #515641 Report a problem | ||
| 5/17/2023 | Listed for sale | $275,000$115/sqft |
Source: REALTORS® of Greater Augusta #515641 Report a problem | ||
Public tax history
| Year | Property taxes | Tax assessment |
|---|---|---|
| 2025 | $1,443 -4.8% | $10,060 |
| 2024 | $1,516 +36% | $10,060 +29.3% |
| 2023 | $1,115 +2.2% | $7,780 |
| 2022 | $1,090 -57.7% | $7,780 |
| 2021 | $2,581 +146.5% | $7,780 |
| 2020 | $1,047 +6.5% | $7,780 +4% |
| 2018 | $983 | $7,480 |
| 2017 | -- | $7,480 +0.9% |
| 2016 | -- | $7,410 |
| 2015 | -- | $7,410 |
| 2014 | -- | $7,410 |
| 2012 | -- | $7,410 -95.2% |
| 2010 | -- | $153,960 |
Find assessor info on the county website
Monthly payment
Est. payment
Payment breakdown
Explore the cost of this home by adjusting the details. Changes won't be saved.Climate risks
Neighborhood: Savannah Lakes Village
Nearby schools
GreatSchools rating
- 5/10Mccormick Elementary SchoolGrades: PK-5Distance: 6.6 mi
- 3/10Mccormick Middle SchoolGrades: 6-8Distance: 6.6 mi
- 3/10McCormick High SchoolGrades: 9-12Distance: 6.6 mi
Schools provided by the listing agent
- Elementary: McCormick Elementary
- Middle: MCCORMICK MIDDLE
- High: McCormick
Source: Hive MLS. This data may not be complete. We recommend contacting the local school district to confirm school assignments for this home.
- $483,6003 bd3 ba2.3k sqft112 Driftwood Ln, Mc Cormick, SC 29835Off Market
- $39,9000.67 acresLOT 230 Two B30 Par Pl, Mc Cormick, SC 29835Lot/Land

- $39,9000.67 acres2-B30 Par Pl, Mc Cormick, SC 29835Lot/Land

- $--0.41 acresBlock 23 Brassie Dr, McCormick, SC 29835Off Market
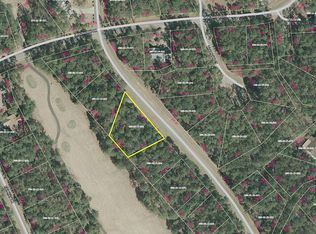
- $441,2004 bd3 ba2.1k sqft116 Driftwood Ln, Mc Cormick, SC 29835Off Market
- $471,1004 bd4 ba2.6k sqft108 Driftwood Ln, Mc Cormick, SC 29835Off Market
- $401,2003 bd2 ba1.8k sqft304 Greenview Ct, Mc Cormick, SC 29835Off Market
- $--0.25 acresLot 16 Block 36 Driftwood, Mc Cormick, SC 29835Off Market
A local agent can set up tours, give advice and negotiate with sellers.
Similar homes
- $299,0003 bd2 ba1.8k sqft309 Palmer Lane, McCormick, SC 29835For Sale

 MLS ID #100592653, Erin Hill, Greene Advantage Realty. Hive MLS
 - $305,9003 bd2 ba1.6k sqft330 Mulberry Lane, McCormick, SC 29835For Sale
 MLS ID #100594679, Kerry H Skidmore, Savannah Lakes Realty. Hive MLS
 - $309,0003 bd2 ba2.1k sqft304 Palmer Lane, McCormick, SC 29835For Sale
 MLS ID #100578629, Sharon C Laidig, Savannah Lakes Realty. Hive MLS
 - $270,000-- bd-- ba1.5k sqft205 Niblick Ln, Mc Cormick, SC 29835For Sale
 MLS ID #11896269, Benjamin 'kellar' Lawrence, Your Home Sold Guaranteed Realty. My State MLS
 - $299,0002 bd2 ba1.7k sqft105 Azalea Circle, McCormick, SC 29835For SaleMLS ID #100584842, Sharon C Laidig, Savannah Lakes Realty. Hive MLS
- $329,0003 bd2 ba1.8k sqft406 Charles Place, McCormick, SC 29835For SaleMLS ID #100575192, Sharon C Laidig, Savannah Lakes Realty. Hive MLS
- $299,9003 bd2 ba1.3k sqft118 Southwind Drive, McCormick, SC 29835For SaleMLS ID #98251577, Kristin Ball, Greene Advantage Realty. Hive MLS
- $283,9993 bd2 ba1.8k sqft206 Peachtree Street, McCormick, SC 29835For SaleMLS ID #98253351, Kristin Ball, Greene Advantage Realty. Hive MLS
- $349,9003 bd2 ba1.6k sqft120 Driftwood Lane, McCormick, SC 29835For SaleMLS ID #98251223, Kerry H Skidmore, Savannah Lakes Realty. Hive MLS
- $385,0003 bd4 ba2.5k sqft256 Brassie Dr, Mc Cormick, SC 29835Active
 MLS ID #10723700, John B DeFoor, DeFoor Realty. GAMLS
 - $349,9003 bd2 ba1.6k sqft109 Hickory Point, McCormick, SC 29835For SaleMLS ID #98257094, Kristin Ball, Greene Advantage Realty. Hive MLS
- $359,0003 bd3 ba1.9k sqft301 Misty Cove, McCormick, SC 29835For SaleMLS ID #98200864, Kristin Ball, Greene Advantage Realty. Hive MLS
- $394,9003 bd2 ba1.4k sqft632 Belle Trace, McCormick, SC 29835For SaleMLS ID #100594316, Kerry H Skidmore, Savannah Lakes Realty. Hive MLS
- $398,0003 bd2 ba2.4k sqft165 Rhett Drive, McCormick, SC 29835For SaleMLS ID #100594559, S. Michael Sherard, Savannah Lakes Village Real Estate. Hive MLS
- $349,9004 bd3 ba2.1k sqft136 / 138 Edmunds Cemetery Road, McCormick, SC 29835For SaleMLS ID #98256950, David W. Skidmore, Savannah Lakes Realty. Hive MLS
- $399,0003 bd2 ba1.8k sqft229 Windy Circle, McCormick, SC 29835For SaleMLS ID #100592817, Anna Winstead, Savannah Lakes Realty. Hive MLS
- $399,0003 bd2 ba1.7k sqft216 Charleston Lane, McCormick, SC 29835For SaleMLS ID #98252263, Sharon C Laidig, Savannah Lakes Realty. Hive MLS
- $364,5003 bd3 ba2.4k sqft219 Windy Circle, McCormick, SC 29835For SaleMLS ID #98256731, Carol McCullough, Blanchard & Calhoun - Evans. Hive MLS
- $379,0004 bd3 ba2.9k sqft174 Tara Drive, McCormick, SC 29835For SaleMLS ID #98256119, S. Michael Sherard, Savannah Lakes Village Real Estate. Hive MLS
- $375,0003 bd2 ba1.6k sqft202 Bush Court, McCormick, SC 29835For SaleMLS ID #100590932, Anna Winstead, Savannah Lakes Realty. Hive MLS
