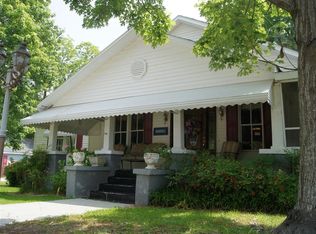
Step into the charm of downtown Lincolnton with this adorable cottage offering over 1,350 square feet of comfortable living space. Featuring 2 bedrooms and 1 full bath, this home perfectly blends timeless character with modern conveniences, showcasing antique touches throughout while incorporating updated fixtures for today's lifestyle. The spacious living room flows seamlessly into the dining room through beautiful French doors, with both rooms highlighted by charming beadboard ceilings that add warmth and character. The kitchen offers a pantry and convenient laundry area, while both bedrooms feature decorative fireplaces that enhance the home's historic appeal. The bathroom is beautifully appointed with a walk-in shower featuring pebble tile flooring for a spa-like touch. Relax with your morning coffee or unwind in the afternoon on the inviting front porch. Outside, you'll find a spacious driveway with ample parking and a two-car carport. Location is everything, and this home delivers--just a short walk or golf cart ride to downtown Lincolnton's shops, restaurants, library, and community events. This cozy cottage offers the perfect combination of small-town charm, character, and convenience.
Pending
$225,000
212 N Peachtree St, Lincolnton, GA 30817
2beds
1,374sqft
:
Get pre-qualified$1,428/mo
Single Family Residence
Built in 1910
9,583 Square Feet Lot
$-- Zestimate®
$164/sqft
$-- HOA
What's special
- 56 days |
- 119 |
- 1 |
Zillow last checked:
Listing updated:
Listed by:
Tina L Story 706-699-4078,
Coldwell Banker Watson & Knox
Source: GAMLS,MLS#: 10786583
Facts & features
Interior
Bedrooms & bathrooms
- Bedrooms: 2
- Bathrooms: 1
- Full bathrooms: 1
- Main level bathrooms: 1
- Main level bedrooms: 2
Rooms
- Room types: Other
Dining room
- Features: Separate Room
Heating
- Electric
Cooling
- Central Air
Appliances
- Included: Electric Water Heater, Oven/Range (Combo)
- Laundry: In Kitchen
Features
- Flooring: Hardwood, Tile
- Basement: Crawl Space
- Attic: Pull Down Stairs
- Number of fireplaces: 3
- Fireplace features: Living Room, Master Bedroom
Interior area
- Total structure area: 1,374
- Total interior livable area: 1,374 sqft
- Finished area above ground: 1,374
- Finished area below ground: 0
Property
Parking
- Parking features: Carport, Detached
- Has carport: Yes
Features
- Levels: One
- Stories: 1
- Patio & porch: Porch
Lot
- Size: 9,583 Square Feet
- Features: City Lot
Details
- Additional structures: Outbuilding, Shed(s)
- Parcel number: L05 067
Construction
Type & style
- Home type: SingleFamily
- Architectural style: Bungalow/Cottage
- Property subtype: Single Family Residence
Materials
- Vinyl Siding
- Roof: Composition
Condition
- Resale
- New construction: No
- Year built: 1910
Utilities & green energy
- Sewer: Public Sewer
- Water: Public
- Utilities for property: Sewer Connected
Community & HOA
Community
- Features: Sidewalks
- Subdivision: None
HOA
- Has HOA: No
- Services included: None
Location
- Region: Lincolnton
Financial & listing details
- Price per square foot: $164/sqft
- Tax assessed value: $148,500
- Annual tax amount: $1,447
- Date on market: 6/15/2026
- Cumulative days on market: 56 days
- Listing agreement: Exclusive Right To Sell
- Listing terms: Cash,Conventional,FHA,USDA Loan,VA Loan
Estimated market value
Not available
Estimated sales range
Not available
$1,226/mo
Price history
| Date | Event | Price |
|---|---|---|
| 7/27/2026 | Pending sale | $225,000$164/sqft |
Source:  Hive MLS #100581874 Report a problem Hive MLS #100581874 Report a problem | ||
| 6/15/2026 | Listed for sale | $225,000$164/sqft |
Source: Hive MLS #100581874 Report a problem | ||
| 5/13/2026 | Listing removed | $225,000$164/sqft |
Source: Hive MLS #98256281 Report a problem | ||
| 5/11/2026 | Listed for sale | $225,000$164/sqft |
Source: Hive MLS #98256281 Report a problem | ||
| 5/11/2026 | Listing removed | $225,000$164/sqft |
Source: Hive MLS #554567 Report a problem | ||
| 4/20/2026 | Listed for sale | $225,000+2.3%$164/sqft |
Source: Hive MLS #554567 Report a problem | ||
| 11/26/2024 | Sold | $220,000$160/sqft |
Source: Public Record Report a problem | ||
Public tax history
| Year | Property taxes | Tax assessment |
|---|---|---|
| 2025 | -- | $59,400 +71.9% |
| 2024 | $854 -12.7% | $34,560 +11.7% |
| 2023 | $978 -5.5% | $30,932 +3.5% |
| 2022 | $1,035 -4.2% | $29,892 +8.5% |
| 2021 | $1,081 +19.6% | $27,548 +20% |
| 2020 | $903 +5.6% | $22,948 |
| 2018 | $855 +2.3% | $22,948 +4.8% |
| 2017 | $836 | $21,888 |
| 2016 | $836 | $21,888 +16.6% |
| 2015 | -- | $18,771 |
| 2014 | -- | $18,771 |
| 2012 | -- | -- |
| 2011 | -- | -- |
| 2010 | -- | -- |
| 2009 | -- | -- |
Find assessor info on the county website
Monthly payment
Est. payment
Payment breakdown
Explore the cost of this home by adjusting the details. Changes won't be saved.Climate risks
Neighborhood: 30817
Nearby schools
GreatSchools rating
- 8/10Lincoln County Elementary SchoolGrades: PK-5Distance: 0.9 mi
- 9/10Lincoln County Middle SchoolGrades: 6-8Distance: 0.7 mi
- 5/10Lincoln County High SchoolGrades: 9-12Distance: 0.7 mi
Schools provided by the listing agent
- Elementary: Lincoln
- Middle: Lincoln
- High: Lincoln County
Source: GAMLS. This data may not be complete. We recommend contacting the local school district to confirm school assignments for this home.
- $140,0003 bd2 ba1.9k sqft220 N Peachtree St, Lincolnton, GA 30817Sold
- $161,5003 bd2 ba1.9k sqft220-220 N Peachtree St, Lincolnton, GA 30817Off Market

- $167,9003 bd2 ba1.9k sqft220 Peachtree St, Lincolnton, GA 30817Off Market
- $190,7003 bd2 ba1.5k sqft211 N Peachtree St, Lincolnton, GA 30817Off Market
- $134,9003 bd1 ba1.1k sqft221 N Peachtree St, Lincolnton, GA 30817Off Market
- $272,7003 bd2 ba1.8k sqft187 Humphrey St, Lincolnton, GA 30817Off Market
- $209,5003 bd1 ba2k sqft227 N Peachtree St, Lincolnton, GA 30817Off Market
- $183,5003 bd2 ba1.6k sqft131 Humphrey St, Lincolnton, GA 30817Off Market
A local agent can set up tours, give advice and negotiate with sellers.
Similar homes
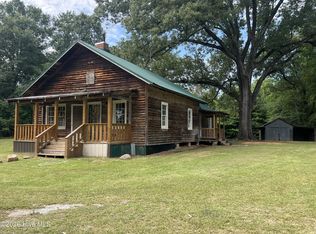
- $235,0002 bd2 ba1.4k sqft5527 Clay Hill Road, Lincolnton, GA 30817For Sale
 MLS ID #100584634, James Clayton Turner, Turner Realty. Hive MLS
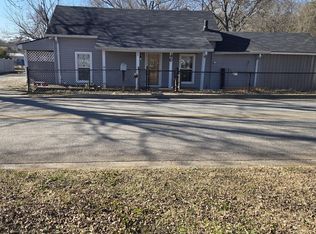
 - $165,0002 bd1 ba1.3k sqft213 Lumber Street, Lincolnton, GA 30817For Sale
 MLS ID #98254206, Sharon G Bryan, Southern Classic Realty. Hive MLS
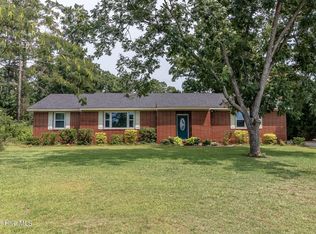
 - $300,0003 bd1 ba1.7k sqft1157 Mccormick Highway, Lincolnton, GA 30817For Sale
 MLS ID #100593770, Joshua Hollimon, Blanchard & Calhoun - Evans. Hive MLS
 - $200,0003 bd2 ba1k sqft1190 Montego Drive, Lincolnton, GA 30817For Sale
 MLS ID #100582525, Crystal Peters, Trophy Real Estate, Llc. Hive MLS
 - $295,0003 bd2 ba1.2k sqft1597 Mercier Rd, Lincolnton, GA 30817Active
 MLS ID #10755593, Aleena M Merilien, Refined Real Estate. GAMLS
 - $228,0004 bd2 ba1.5k sqft140 Wallace Town Rd, Plum Branch, SC 29845For SaleMLS ID #223824, Sheena Harrison, Keller Williams Realty Augusta Partners. Aiken MLS
- $249,9002 bd2 ba1.5k sqft124 Tignall Rd, Washington, GA 30673ActiveMLS ID #10816196, Jon D Waldorf, Waldorf Real Estate Co.. GAMLS
- $226,9003 bd2 ba2k sqft109 Springdale Dr, Washington, GA 30673ActiveMLS ID #10738098, David T Thornton, Coldwell Banker Watson & Knox. GAMLS
- $249,9003 bd1 ba1.5k sqft5608 NE Lincolnton Road, Thomson, GA 30824For SaleMLS ID #98203051, Rochelle McDaniel, Better Homes & Gardens Executive Partners. Hive MLS
- $199,9002 bd2 ba1.3k sqft130 Washington Street, Tignall, GA 30668For SaleMLS ID #100591233, Delores Moore, J. Brand Realty. Hive MLS
- $249,9003 bd2 ba1.1k sqft203 Skyview Lane, McCormick, SC 29835For SaleMLS ID #98256966, Ruth Brosnahan, Riverhaven Real Estate. Hive MLS
- $200,9003 bd2 ba1.3k sqft801 Cloverhurst Dr, Washington, GA 30673ActiveMLS ID #10699209, David T Thornton, Coldwell Banker Watson & Knox. GAMLS
- $305,9003 bd2 ba1.6k sqft330 Mulberry Lane, McCormick, SC 29835For SaleMLS ID #100594679, Kerry H Skidmore, Savannah Lakes Realty. Hive MLS
- $215,0004 bd2 ba1.4k sqft7537 Winfield Road, Appling, GA 30802For SaleMLS ID #100591190, Donald Thompson, Keller Williams Realty Augusta Partners. Hive MLS
- $225,0002 bd2 ba1.2k sqft317 Coastal Cove, McCormick, SC 29835For SaleMLS ID #98251432, Nadine Gilchrist, Savannah Lakes Village Real Estate. Hive MLS
- $215,0004 bd2 ba1.6k sqft3763 Adelia Drive, Appling, GA 30802For SaleMLS ID #100578685, Cynthia Bayazes Folger, RE/MAX Reinvented. Hive MLS
- $224,9002 bd2 ba1.2k sqft315 Coastal Cv, Mc Cormick, SC 29835For SaleMLS ID #217649, Samuel Haymond, Keller Williams Realty Augusta Partners. Aiken MLS
- $179,9002 bd1 ba1.1k sqft102 Oak St, Washington, GA 30673ActiveMLS ID #10810076, Ethan Harkins, Keller Williams Lake Oconee. GAMLS
- $299,0003 bd2 ba1.8k sqft309 Palmer Lane, McCormick, SC 29835For SaleMLS ID #100592653, Erin Hill, Greene Advantage Realty. Hive MLS
- $265,0002 bd2 ba1.3k sqft128 Royal Pine Lane, McCormick, SC 29835For SaleMLS ID #100573235, S. Michael Sherard, Savannah Lakes Village Real Estate. Hive MLS
