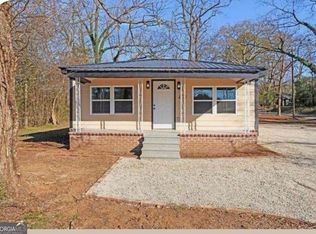
This could be your dream home. Close to Historic Downtown Washington Georgia. Walk to shopping, banks and schools. Watch a fire burn in the fire place on a cold night. Walk around the neighborhood. 3 bedrooms and 2 baths and a large dinning area. Call the Listing agent for an appointment to view this home.
Pending
$200,900
801 Cloverhurst Dr, Washington, GA 30673
3beds
1,372sqft
Single Family Residence
Built in 1960
0.42 Acres Lot
$192,000 Zestimate®
$146/sqft
$-- HOA
What's special
- 207 days
- 52
- 0
Zillow last checked:
Listing updated:
Listed by:
David T Thornton 706-401-3799,
Coldwell Banker Watson & Knox,
Timothy Robinson 706-401-9985,
Coldwell Banker Watson & Knox
Source: GAMLS,MLS#: 10699209
Facts & features
Interior
Bedrooms & bathrooms
- Bedrooms: 3
- Bathrooms: 2
- Full bathrooms: 2
- Main level bathrooms: 2
- Main level bedrooms: 3
Rooms
- Room types: Den, Family Room, Laundry
Heating
- Central, Forced Air, Natural Gas
Cooling
- Ceiling Fan(s), Central Air, Electric
Appliances
- Included: Cooktop, Dryer, Gas Water Heater, Oven, Refrigerator, Washer
- Laundry: Mud Room
Features
- Master On Main Level
- Flooring: Carpet, Hardwood, Vinyl
- Basement: Crawl Space
- Attic: Pull Down Stairs
- Number of fireplaces: 1
- Fireplace features: Family Room, Masonry
Interior area
- Total structure area: 1,372
- Total interior livable area: 1,372 sqft
- Finished area above ground: 1,372
- Finished area below ground: 0
Property
Parking
- Parking features: Carport, Parking Pad
- Has carport: Yes
- Has uncovered spaces: Yes
Features
- Levels: One
- Stories: 1
Lot
- Size: 0.42 Acres
- Features: Level, Open Lot
Details
- Parcel number: W38 012
- Special conditions: Agent/Seller Relationship
Construction
Type & style
- Home type: SingleFamily
- Architectural style: Brick/Frame,Ranch
- Property subtype: Single Family Residence
Materials
- Brick
- Roof: Composition
Condition
- Resale
- New construction: No
- Year built: 1960
Utilities & green energy
- Sewer: Public Sewer
- Water: Public
- Utilities for property: Cable Available, Electricity Available, High Speed Internet, Natural Gas Available, Phone Available
Community & HOA
Community
- Features: Street Lights, Near Shopping
- Subdivision: None
HOA
- Has HOA: No
- Services included: None
Location
- Region: Washington
Financial & listing details
- Price per square foot: $146/sqft
- Tax assessed value: $79,310
- Annual tax amount: $955
- Date on market: 2/26/2026
- Cumulative days on market: 207 days
- Listing agreement: Exclusive Right To Sell
- Electric utility on property: Yes
Estimated market value
$192,000
$182,000 - $202,000
$1,196/mo
Price history
| Date | Event | Price |
|---|---|---|
| 8/21/2026 | Pending sale | $200,900$146/sqft |
Source:  GAMLS #10699209 Report a problem GAMLS #10699209 Report a problem | ||
| 5/4/2026 | Price change | $200,900-4.7%$146/sqft |
Source: GAMLS #10699209 Report a problem | ||
| 2/26/2026 | Listed for sale | $210,900$154/sqft |
Source: GAMLS #10699209 Report a problem | ||
Public tax history
| Year | Property taxes | Tax assessment |
|---|---|---|
| 2025 | $955 +0.5% | $31,724 |
| 2024 | $950 -2.3% | $31,724 |
| 2023 | $972 +0.9% | $31,724 |
| 2022 | $964 +0.2% | $31,724 +3.2% |
| 2021 | $962 -1.1% | $30,736 |
| 2020 | $973 +3.3% | $30,736 |
| 2019 | $942 -1.3% | $30,736 |
| 2018 | $955 -0.4% | $30,736 |
| 2017 | $958 -18.5% | $30,736 |
| 2016 | $1,177 | $30,736 +1161.7% |
| 2015 | -- | $2,436 -92.1% |
| 2014 | -- | $30,736 |
| 2013 | -- | $30,736 |
| 2012 | -- | -- |
| 2011 | -- | -- |
| 2009 | -- | -- |
| 2008 | -- | $25,165 |
| 2007 | -- | $25,165 |
| 2006 | -- | $25,165 +23.5% |
| 2005 | -- | $20,371 |
| 2004 | -- | $20,371 |
| 2003 | -- | $20,371 |
| 2002 | -- | $20,371 |
| 2001 | -- | $20,371 -0.3% |
| 2000 | -- | $20,425 |
Find assessor info on the county website
Monthly payment
Est. payment
Payment breakdown
Explore the cost of this home by adjusting the details. Changes won't be saved.Climate risks
Neighborhood: 30673
Nearby schools
Schools provided by the listing agent
- Elementary: Washington Wilkes
- Middle: Washington Wilkes
- High: Washington Wilkes
Source: GAMLS. This data may not be complete. We recommend contacting the local school district to confirm school assignments for this home.

Similar homes
- $160,0003 bd2 ba1.1k sqft401 Baltimore Rd, Washington, GA 30673Active
 MLS ID #10845118, Marivel Arias, Keller Williams Realty Atl. Partners. GAMLS
 - $225,0003 bd2 ba1.2k sqft205 Elm St, Washington, GA 30673Active
 MLS ID #10845732, Esau Linares, Keller Williams Greater Athens. GAMLS
 - $179,9002 bd1 ba1.1k sqft102 Oak St, Washington, GA 30673Active
 MLS ID #10810076, Ethan Harkins, Keller Williams Lake Oconee. GAMLS
 - $226,9003 bd2 ba2k sqft109 Springdale Dr, Washington, GA 30673Active
 MLS ID #10738098, David T Thornton, Coldwell Banker Watson & Knox. GAMLS
 - $199,9002 bd2 ba1.3k sqft130 Washington St, Tignall, GA 30668ActiveMLS ID #10828267, Delores Moore, J Brand Realty. GAMLS
- $195,9002 bd3 ba1k sqft103 Constitution Circle Drive #A, Washington, GA 30673New Construction
 Hive MLS
 - $136,9003 bd2 ba1.2k sqft201 Valley Cir, Washington, GA 30673ActiveMLS ID #10840778, Gloria Harmon, Vylla Home. GAMLS
- $195,9002 bd3 ba1k sqft103 Constitution Circle Drive #B, Washington, GA 30673New ConstructionHive MLS
- $195,9002 bd3 ba1k sqft103 Constitution Circle Drive #C, Washington, GA 30673New ConstructionHive MLS
- $210,0002 bd2 ba1.4k sqft5527 Clay Hill Road, Lincolnton, GA 30817For SaleMLS ID #100584634, James Clayton Turner, Turner Realty. Hive MLS
- $169,0002 bd1 ba888 sqft6347 Lincolnton Highway NE, Thomson, GA 30824For SaleMLS ID #100601376, Carlee Milburn, EXP Realty, LLC. Hive MLS
- $135,0003 bd2 ba1.4k sqft391 Commerce Street, Crawfordville, GA 30631For SaleMLS ID #98253499, Katie Reese, Hopkins Realty, LLC. Hive MLS
- $265,0003 bd1 ba1.7k sqft1157 Mccormick Highway, Lincolnton, GA 30817For SaleMLS ID #100593770, Joshua Hollimon, Blanchard & Calhoun - Evans. Hive MLS
- $280,0003 bd2 ba1.5k sqft240 Newton Pl SE, Crawfordville, GA 30631ActiveMLS ID #10828259, Delores Moore, J Brand Realty. GAMLS
- $285,0003 bd2 ba1.2k sqft1597 Mercier Road, Lincolnton, GA 30817For SaleMLS ID #100599462, Greg Honeymichael, Meybohm Real Estate - Evans. Hive MLS
- $279,9003 bd2 ba1.2k sqft1697 Broad River Scenic Dr, Tignall, GA 30668ActiveMLS ID #10810617, Sandy M Jones Butler, Gold Oak Real Estate. GAMLS
- $260,0003 bd2 ba1.5k sqft2183 River Road, Elberton, GA 30635New ConstructionMLS ID #CL353534, April Bagwell, Simply Sold Realty. Hive MLS
