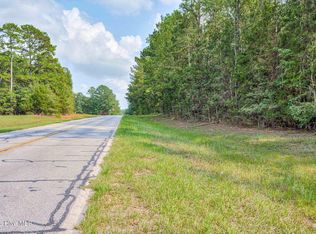
Enjoy privacy and country living on 2.86 acres just outside the Lincolnton city limits. The home, set on a 2.86-acre tract, features two spacious bedrooms, each with an updated private bath, plus a half bath and large laundry room. The updated kitchen includes Whirlpool appliances, a center island, and a brick fireplace. The living room features a recently installed wood-burning stove, perfect for cozy evenings during cooler weather. Some furnishings in the home can be left in the home at no additional cost. Additional features include an unfinished basement, storm cellar, and multiple fenced areas ideal for dogs, chickens, goats, other small livestock, and horses. For even more acreage, the owner's adjoining 6.57 acre lot is for sale. Convenient access to shopping, restaurants, and schools, this property offers a great combination of country privacy and everyday convenience.
For sale
Price cut: $20K (11/12)
$259,900
1717 Washington Highway, Lincolnton, GA 30817
2beds
1,584sqft
Single Family Residence
Built in 1947
2.86 Acres Lot
$-- Zestimate®
$164/sqft
$-- HOA
What's special
Brick fireplaceHalf bathUpdated kitchenCenter islandWhirlpool appliancesUpdated private bathLarge laundry room
- 70 days
- 452
- 47
Zillow last checked:
Listing updated:
Listed by:
Patricia L Albertsen 706-993-5644,
Leading Edge Real Estate
Source: Hive MLS,MLS#: 100602204 Originating MLS: REALTORS® of Greater Augusta
Facts & features
Interior
Bedrooms & bathrooms
- Bedrooms: 2
- Bathrooms: 3
- Full bathrooms: 2
- 1/2 bathrooms: 1
Rooms
- Room types: Living Room, Dining Room, Master Bedroom, Bedroom 2, Laundry
Primary bedroom
- Level: Main
- Dimensions: 17 x 13
Bedroom 2
- Level: Main
- Dimensions: 13 x 10
Dining room
- Level: Main
- Dimensions: 9 x 14
Kitchen
- Level: Main
- Dimensions: 14 x 15
Laundry
- Level: Main
- Dimensions: 9 x 14
Living room
- Level: Main
- Dimensions: 19 x 14
Heating
- Heat Pump, Fireplace(s), Electric, Forced Air
Cooling
- Ceiling Fan(s), Heat Pump
Appliances
- Included: Built-In Microwave, See Remarks, Refrigerator, Dishwasher, Gas Range, Other
- Laundry: Dryer Hookup, Washer Hookup, Laundry Room
Features
- Walk-in Closet(s), Kitchen Island, Ceiling Fan(s), Walk-In Closet(s), Wood Burning Stove, Other
- Flooring: Ceramic Tile, Hardwood
- Basement: Other,See Remarks
- Has fireplace: Yes
- Fireplace features: Wood Burning Stove
Interior area
- Total structure area: 1,584
- Total interior livable area: 1,584 sqft
Video & virtual tour
Property
Parking
- Parking features: Other, Off Street
Features
- Levels: One
- Patio & porch: Porch, Rear Porch
- Fencing: Other,Fenced
- View description: None
- Frontage type: See Remarks
Lot
- Size: 2.86 Acres
- Features: See Remarks, Wooded
Details
- Additional structures: Shed(s), See Remarks, Storage
- Parcel number: 30 033
- Zoning: A-1
- Special conditions: Standard
Construction
Type & style
- Home type: SingleFamily
- Architectural style: Patio
- Property subtype: Single Family Residence
Materials
- Aluminum Siding, Wood Frame
- Foundation: Crawl Space
- Roof: Composition
Condition
- New construction: No
- Year built: 1947
Utilities & green energy
- Sewer: Septic Tank
- Water: Public
- Utilities for property: Cable Available
Community & HOA
Community
- Subdivision: Not In Subdivision
HOA
- Has HOA: No
Location
- Region: Lincolnton
Financial & listing details
- Price per square foot: $164/sqft
- Tax assessed value: $110,300
- Annual tax amount: $1,375
- Date on market: 9/9/2026
- Cumulative days on market: 70 days
- Listing agreement: Exclusive Right To Sell
- Listing terms: Cash,Conventional,FHA,USDA Loan,VA Loan
- Road surface type: Paved
Estimated market value
Not available
Estimated sales range
Not available
Not available
Price history
| Date | Event | Price |
|---|---|---|
| 11/12/2026 | Price change | $259,900-7.1%$164/sqft |
Source:  Hive MLS #100602204 Report a problem | ||
| 9/30/2026 | Price change | $279,900-20%$177/sqft |
Source: Hive MLS #100602204 Report a problem | ||
| 9/9/2026 | Listed for sale | $349,900+79.4%$221/sqft |
Source: Hive MLS #100602204 Report a problem | ||
| 2/14/2023 | Sold | $195,000-4.9%$123/sqft |
Source: Hive MLS #98169934 Report a problem | ||
| 1/18/2023 | Pending sale | $205,000$129/sqft |
Source:  REALTORS® of Greater Augusta #509212 Report a problem | ||
| 1/10/2023 | Listed for sale | $205,000$129/sqft |
Source: REALTORS® of Greater Augusta #509212 Report a problem | ||
| 11/7/2022 | Pending sale | $205,000$129/sqft |
Source: REALTORS® of Greater Augusta #509212 Report a problem | ||
| 11/4/2022 | Listed for sale | $205,000-4.6%$129/sqft |
Source: REALTORS® of Greater Augusta #509212 Report a problem | ||
| 11/3/2022 | Listing removed | -- |
Source: REALTORS® of Greater Augusta #505571 Report a problem | ||
| 10/27/2022 | Price change | $214,900-8.5%$136/sqft |
Source: REALTORS® of Greater Augusta #505571 Report a problem | ||
| 10/12/2022 | Price change | $234,900-2.1%$148/sqft |
Source: REALTORS® of Greater Augusta #505571 Report a problem | ||
| 7/28/2022 | Listed for sale | $239,900+80.4%$151/sqft |
Source: REALTORS® of Greater Augusta #505571 Report a problem | ||
| 3/22/2019 | Sold | $133,000+2.3%$84/sqft |
Source: Hive MLS #98054003 Report a problem | ||
| 1/25/2019 | Pending sale | $130,000$82/sqft |
Source: BLANCHARD & CALHOUN-EVANS #433559 Report a problem | ||
| 1/4/2019 | Price change | $130,000-7.1%$82/sqft |
Source: BLANCHARD & CALHOUN-EVANS #433559 Report a problem | ||
| 10/22/2018 | Pending sale | $140,000$88/sqft |
Source: BLANCHARD & CALHOUN-EVANS #433559 Report a problem | ||
| 10/17/2018 | Listed for sale | $140,000+77.2%$88/sqft |
Source: BLANCHARD & CALHOUN-EVANS #433559 Report a problem | ||
| 12/18/2015 | Sold | $79,000$50/sqft |
Source: Agent Provided Report a problem | ||
| 1/30/2015 | Listed for sale | $79,000+14.9%$50/sqft |
Source: Empire South Realty Advisors #07395279 Report a problem | ||
| 4/20/2007 | Sold | $68,766$43/sqft |
Source: Public Record Report a problem | ||
Public tax history
| Year | Property taxes | Tax assessment |
|---|---|---|
| 2025 | $1,375 +9.2% | $44,120 +8.6% |
| 2024 | $1,259 +15.3% | $40,640 +16.4% |
| 2023 | $1,091 +52.9% | $34,920 +94.9% |
| 2022 | $714 -2.9% | $17,920 +11.3% |
| 2021 | $735 +9.7% | $16,100 +14.8% |
| 2020 | $670 +2.9% | $14,020 |
| 2018 | $651 +34.7% | $14,020 -8.9% |
| 2017 | $484 -26.6% | $15,383 |
| 2016 | $658 | $15,383 |
| 2015 | -- | $15,383 -24.6% |
| 2014 | -- | $20,409 |
| 2012 | -- | -- |
| 2011 | -- | -- |
| 2010 | -- | -- |
| 2009 | -- | -- |
Find assessor info on the county website
Monthly payment
Est. payment
Payment breakdown
Explore the cost of this home by adjusting the details. Changes won't be saved.Climate risks
Neighborhood: 30817
Nearby schools
Schools provided by the listing agent
- Elementary: Lincoln County
- Middle: LINCOLN COUNTY
- High: Lincoln County
Source: Hive MLS. This data may not be complete. We recommend contacting the local school district to confirm school assignments for this home.
Similar homes
- $255,0003 bd1 ba1.7k sqft1157 Mccormick Highway, Lincolnton, GA 30817For Sale
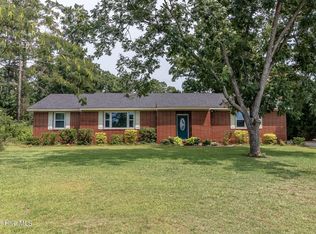
 MLS ID #100593770, Joshua Hollimon, Blanchard & Calhoun - Evans. Hive MLS
- $275,0003 bd2 ba1.8k sqft150 Perryman Avenue, Lincolnton, GA 30817For Sale
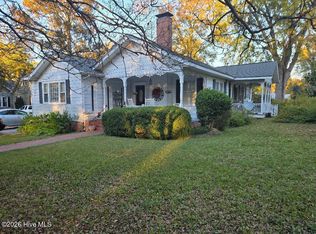 MLS ID #100615473, Sharon G Bryan, Southern Classic Realty. Hive MLS
- $--2 bd2 ba1k sqft213 Lumber St, Lincolnton, GA 30817Auction
 ServiceLink Auction
- $189,9992 bd2 ba1.1k sqft3246 Washington Hwy, Lincolnton, GA 30817Active

 MLS ID #10871683, Laura Mae GreshamBivins, Realestate Acquisitions Realty. GAMLS
- $350,0003 bd2 ba1.8k sqft3256 Thomson Hwy, Lincolnton, GA 30817ActiveMLS ID #10810087, Diane Norris, Coldwell Banker Lake Oconee Realty. GAMLS
- $200,0002 bd2 ba1.4k sqft5527 Clay Hill Road, Lincolnton, GA 30817For SaleMLS ID #100584634, James Clayton Turner, Turner Realty. Hive MLS
- $284,5004 bd2 ba1.3k sqft1099 Cherokee Dr S, Lincolnton, GA 30817ActiveMLS ID #10885910, Melissa Parks, Virtual Properties Realty.com. GAMLS
- $325,0003 bd2 ba1.2k sqft1226 Lake Drive, Lincolnton, GA 30817For SaleMLS ID #100613300, Sharon G Bryan, Southern Classic Realty. Hive MLS
- $259,9002 bd2 ba1.4k sqft4042 Vern Sikking Road, Appling, GA 30802For SaleMLS ID #100613608, Jennifer Fletcher, Meybohm Real Estate - Evans. Hive MLS
- $305,0002 bd2 ba1.2k sqft2122 Indian Road, Lincolnton, GA 30817For SaleMLS ID #100608849, James Clayton Turner, Turner Realty. Hive MLS
- $259,5003 bd2 ba1.1k sqft3216 Michelle Drive, Appling, GA 30802For SaleMLS ID #100616657, Stephanie Joe Fuller, Evans Real Estate Group. Hive MLS
- $265,0003 bd2 ba1.4k sqft112 Cypress Drive, McCormick, SC 29835For SaleMLS ID #100607637, Sharon G Bryan, Southern Classic Realty. Hive MLS
- $369,9002 bd2 ba1.5k sqft1001 Phil Harrison, Lincolnton, GA 30817ActiveMLS ID #10875711, William Hopkins, Hopkins Realty. GAMLS
- $275,0003 bd2 ba1.4k sqft5558 Dogwood Drive NE, Thomson, GA 30824For SaleMLS ID #100610978, Christina Beckham, Jim Hadden Real Estate. Hive MLS
- $319,0002 bd1 ba1.5k sqft1190 Shore Dr, Tignall, GA 30668ActiveMLS ID #10801766, Amy Barron, Preferred GA Properties LLC. GAMLS
- $259,9005 bd2 ba2.1k sqft1974 Ridgeview Drive, Thomson, GA 30824For SaleMLS ID #100602969, Christine May, Leading Edge Real Estate. Hive MLS
- $226,9003 bd2 ba2k sqft109 Springdale Dr, Washington, GA 30673ActiveMLS ID #10738098, David T Thornton, Coldwell Banker Watson & Knox. GAMLS
- $330,0003 bd3 ba2k sqft321 Independence St, Tignall, GA 30668ActiveMLS ID #10881817, Melisa McCue, 214 Realty Company. GAMLS
