PRICED UNDER APPRAISED VALUE! Experience the perfect blend of modern luxury and peaceful country living in this beautifully renovated 3-bedroom, 2-bath home situated on almost 2 acres and only 5 minutes to Clark Hill Lake and Raysville Marina. Every detail has been thoughtfully updated, creating a move-in-ready home with exceptional style and comfort. The stunning kitchen features butcher block countertops and all-new stainless steel appliances. An inviting custom bar area seamlessly connects the dining space to the spacious great room, making it ideal for entertaining family and friends. Tongue and groove ceilings in the kitchen and great room. The private primary suite offers a true retreat with a spa-inspired bathroom featuring a beautiful freestanding soaking tub, a luxurious tiled walk-in shower, and double vanities. Designer lighting and new ceiling fans throughout the home adding warmth and sophistication to every room. Other features include walk in closets, new septic system and a new washer and dryer. Step outside to enjoy the rear deck that spans the entire length of the home, providing the perfect setting for relaxing, grilling, or taking in the peaceful country views. A custom double carport designed to complement the home's style and architecture, providing both attractive curb appeal and covered parking. Plenty of space for additional out buildings or even a pool. If you're looking for the tranquility of country living without sacrificing modern amenities, this exceptional property is ready to welcome you home.
Active
Price cut: $9.9K (9/3)
$350,000
3256 Thomson Hwy, Lincolnton, GA 30817
3beds
1,800sqft
Single Family Residence
Built in 1907
1.77 Acres Lot
$338,400 Zestimate®
$194/sqft
$-- HOA
What's special
Covered parkingAll-new stainless steel appliancesWalk in closetsButcher block countertopsAttractive curb appealStunning kitchenPrivate primary suite
- 89 days
- 439
- 36
Zillow last checked:
Listing updated:
Listed by:
Diane Norris 706-496-1605,
Coldwell Banker Lake Oconee Realty
Source: GAMLS,MLS#: 10810087
Facts & features
Interior
Bedrooms & bathrooms
- Bedrooms: 3
- Bathrooms: 2
- Full bathrooms: 2
- Main level bathrooms: 2
- Main level bedrooms: 3
Rooms
- Room types: Great Room
Dining room
- Features: Dining Rm/Living Rm Combo
Heating
- Central
Cooling
- Central Air, Heat Pump
Appliances
- Included: Dishwasher, Dryer, Electric Water Heater, Ice Maker, Microwave, Oven/Range (Combo), Refrigerator, Stainless Steel Appliance(s), Washer
- Laundry: In Hall
Features
- Double Vanity, High Ceilings, Separate Shower, Soaking Tub, Tile Bath, Vaulted Ceiling(s), Walk-In Closet(s)
- Flooring: Other, Tile
- Basement: None
- Has fireplace: No
Interior area
- Total structure area: 1,800
- Total interior livable area: 1,800 sqft
- Finished area above ground: 1,800
- Finished area below ground: 0
Property
Parking
- Parking features: Carport, Detached, Guest, Over 1 Space per Unit
- Has carport: Yes
Features
- Levels: One
- Stories: 1
Lot
- Size: 1.77 Acres
- Features: None
Details
- Parcel number: 31 043A
Construction
Type & style
- Home type: SingleFamily
- Architectural style: Craftsman
- Property subtype: Single Family Residence
Materials
- Brick, Concrete, Wood Siding
- Roof: Composition
Condition
- Updated/Remodeled
- New construction: No
- Year built: 1907
Details
- Warranty included: Yes
Utilities & green energy
- Sewer: Septic Tank
- Water: Public
- Utilities for property: Electricity Available, High Speed Internet, Water Available
Community & HOA
Community
- Features: None
- Subdivision: None
HOA
- Has HOA: No
- Services included: None
Location
- Region: Lincolnton
Financial & listing details
- Price per square foot: $194/sqft
- Tax assessed value: $66,400
- Annual tax amount: $955
- Date on market: 7/21/2026
- Cumulative days on market: 89 days
- Listing agreement: Exclusive Right To Sell
- Electric utility on property: Yes
Estimated market value
$338,400
$321,000 - $355,000
$2,187/mo
Price history
| Date | Event | Price |
|---|---|---|
| 9/3/2026 | Price change | $350,000-2.8%$194/sqft |
Source:  GAMLS #10810087 Report a problem GAMLS #10810087 Report a problem | ||
| 8/14/2026 | Price change | $359,900-1.4%$200/sqft |
Source: GAMLS #10810087 Report a problem | ||
| 7/21/2026 | Listed for sale | $364,900+563.5%$203/sqft |
Source: GAMLS #10810087 Report a problem | ||
| 4/13/2023 | Sold | $55,000-26.7%$31/sqft |
Source:  Hive MLS #98171054 Report a problem Hive MLS #98171054 Report a problem | ||
| 3/27/2023 | Pending sale | $75,000$42/sqft |
Source:  REALTORS® of Greater Augusta #512754 Report a problem REALTORS® of Greater Augusta #512754 Report a problem | ||
| 3/3/2023 | Listed for sale | $75,000$42/sqft |
Source: REALTORS® of Greater Augusta #512754 Report a problem | ||
Public tax history
| Year | Property taxes | Tax assessment |
|---|---|---|
| 2025 | $955 +19.5% | $26,560 +9.2% |
| 2024 | $799 +1.6% | $24,320 +7.4% |
| 2023 | $786 +16% | $22,640 +36.4% |
| 2022 | $677 -3.2% | $16,600 +10.7% |
| 2021 | $700 +14% | $15,000 +22.1% |
| 2020 | $614 -13.6% | $12,280 -22.9% |
| 2018 | $711 +23.1% | $15,920 -13.3% |
| 2017 | $577 -23.3% | $18,360 |
| 2016 | $752 | $18,360 |
Find assessor info on the county website
Monthly payment
Est. payment
Payment breakdown
Explore the cost of this home by adjusting the details. Changes won't be saved.Climate risks
Neighborhood: 30817
Nearby schools
Schools provided by the listing agent
- Elementary: Lincoln
- Middle: Lincoln
- High: Lincoln County
Source: GAMLS. This data may not be complete. We recommend contacting the local school district to confirm school assignments for this home.
Similar homes
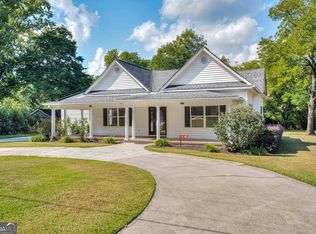
- $399,5003 bd2 ba2.1k sqft423 Goshen St, Lincolnton, GA 30817Active
 MLS ID #10868346, Sandy M Jones Butler, Gold Oak Real Estate. GAMLS
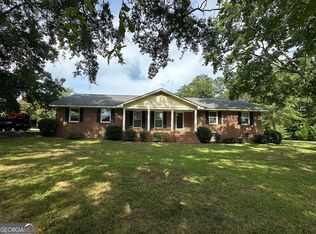
 - $307,5003 bd2 ba1.9k sqft580 Goshen St, Lincolnton, GA 30817Active
 MLS ID #10827455, Tina L Story, Coldwell Banker Watson & Knox. GAMLS
 - $279,9002 bd3 ba1.5k sqft1717 Washington Highway, Lincolnton, GA 30817For Sale

 MLS ID #100602204, Patricia L Albertsen, Leading Edge Real Estate. Hive MLS
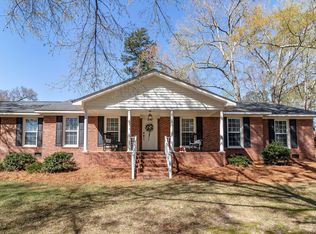
 - $395,0003 bd2 ba2.1k sqft28 Kelly Street, Lincolnton, GA 30817For Sale
 MLS ID #98253755, Joshua Hollimon, Blanchard & Calhoun - Evans. Hive MLS
 - $285,0003 bd2 ba1.2k sqft1597 Mercier Road, Lincolnton, GA 30817For SaleMLS ID #100599462, Greg Honeymichael, Meybohm Real Estate - Evans. Hive MLS
- $255,0003 bd1 ba1.7k sqft1157 Mccormick Highway, Lincolnton, GA 30817For SaleMLS ID #100593770, Joshua Hollimon, Blanchard & Calhoun - Evans. Hive MLS
- $275,0002 bd2 ba1.4k sqft5558 Dogwood Drive NE, Thomson, GA 30824For SaleMLS ID #100610978, Christina Beckham, Jim Hadden Real Estate. Hive MLS
- $489,9003 bd3 ba2.1k sqft1098 Dogwood Drive, Lincolnton, GA 30817For SaleMLS ID #100603349, Amy Glover Scherer, Southeastern Residential, LLC. Hive MLS
- $365,0004 bd4 ba2.6k sqft2281 Red Haven Drive, Thomson, GA 30824For SaleMLS ID #100599953, Steven Hollimon, Hollimon & Company Real Estate. Hive MLS
- $319,9993 bd2 ba1.5k sqft350 Annie Laurie Drive, Grovetown, GA 30813For SaleMLS ID #98253089, Allison Vallejos, ERA Wilder Realty. Hive MLS
- $399,0003 bd2 ba1.9k sqft1310 Lincolnton Rd, Washington, GA 30673ActiveMLS ID #10754241, Mabel Brown Strother, J Brand Realty. GAMLS
- $330,0003 bd3 ba2.3k sqft664 Magnolia Drive, Thomson, GA 30824For SaleMLS ID #100576292, Kathryn Greene, Franke Real Properties, Llc. Hive MLS
- $500,0003 bd3 ba2.1k sqft1129 Lakeside Drive, Lincolnton, GA 30817For SaleMLS ID #98253687, * Dream Home Partners, Re/max True Advantage. Hive MLS
- $319,0002 bd1 ba1.5k sqft1190 Shore Dr, Tignall, GA 30668ActiveMLS ID #10801766, Amy Barron, Preferred GA Properties LLC. GAMLS
- $289,9003 bd2 ba1.5k sqft1331 Carl Dr, Thomson, GA 30824ActiveMLS ID #10788820, Tina L Story, Coldwell Banker Watson & Knox. GAMLS
- $375,0004 bd3 ba1.9k sqft524 Jutland Way, Evans, GA 30809For SaleMLS ID #100610587, Jennifer Viger, Market House Realty, LLC. Hive MLS
- $449,5003 bd2 ba2k sqft3428 Ray Owens Road, Appling, GA 30802For SaleMLS ID #100585111, Abbi Ashley, Real Broker, LLC. Hive MLS
- $339,9002 bd2 ba1.4k sqft108 Rutledge Lane, McCormick, SC 29835For SaleMLS ID #100600034, Shannon Stewart, Savannah Lakes Realty. Hive MLS
