Welcome home to this beautifully maintained brick home in the Sweetwater Springs Subdivision! Situated on a spacious 1.55-acre lot, this charming home offers over 1,500 square feet of comfortable living space with 3 bedrooms and 2 full baths. The inviting open floor plan features a living room with cathedral vaulted ceilings and a cozy gas log fireplace, creating the perfect gathering space for family and friends. The spacious dining room is ideal for entertaining and features French doors that open to the covered back porch, seamlessly blending indoor and outdoor living. The kitchen includes a sunny breakfast nook with a bay window that fills the space with natural light. A convenient laundry/mud room is located just off the two-car garage entry. The owner's suite offers a private retreat with an en-suite bath featuring dual vanities, while two additional bedrooms and a hall bath provide plenty of room for family or guests. Laminate flooring throughout the main living areas and bedrooms, along with vinyl flooring in the bathrooms, makes maintenance a breeze. Enjoy the privacy and space of the large lot while still being conveniently located to area amenities. This move-in-ready home is one you won't want to miss!
Active
$289,900
1331 Carl Dr, Thomson, GA 30824
3beds
1,527sqft
Single Family Residence
Built in 1992
1.55 Acres Lot
$273,700 Zestimate®
$190/sqft
$-- HOA
What's special
Cozy gas log fireplaceTwo-car garageBeautifully maintained brick homeInviting open floor planCovered back porch
- 115 days
- 175
- 16
Zillow last checked:
Listing updated:
Listed by:
Tina L Story 706-699-4078,
Coldwell Banker Watson & Knox
Source: GAMLS,MLS#: 10788820
Facts & features
Interior
Bedrooms & bathrooms
- Bedrooms: 3
- Bathrooms: 2
- Full bathrooms: 2
- Main level bathrooms: 2
- Main level bedrooms: 3
Rooms
- Room types: Foyer, Laundry
Kitchen
- Features: Breakfast Area
Heating
- Central, Electric
Cooling
- Ceiling Fan(s), Central Air
Appliances
- Included: Dishwasher, Electric Water Heater, Microwave, Oven/Range (Combo)
- Laundry: Mud Room
Features
- Double Vanity, High Ceilings, Walk-In Closet(s)
- Flooring: Laminate, Vinyl
- Basement: Crawl Space
- Number of fireplaces: 1
- Fireplace features: Gas Log, Living Room
Interior area
- Total structure area: 1,527
- Total interior livable area: 1,527 sqft
- Finished area above ground: 1,527
- Finished area below ground: 0
Property
Parking
- Parking features: Attached, Garage, Parking Pad
- Has attached garage: Yes
- Has uncovered spaces: Yes
Features
- Levels: One
- Stories: 1
- Patio & porch: Porch
Lot
- Size: 1.55 Acres
- Features: Other
Details
- Additional structures: Outbuilding
- Parcel number: 0053C051
- Special conditions: Covenants/Restrictions
Construction
Type & style
- Home type: SingleFamily
- Architectural style: Brick 4 Side,Ranch
- Property subtype: Single Family Residence
Materials
- Brick
- Roof: Composition
Condition
- Resale
- New construction: No
- Year built: 1992
Utilities & green energy
- Sewer: Septic Tank
- Water: Public, Well
- Utilities for property: Cable Available, High Speed Internet
Community & HOA
Community
- Features: None
- Subdivision: Sweetwater Springs
HOA
- Has HOA: No
- Services included: None
Location
- Region: Thomson
Financial & listing details
- Price per square foot: $190/sqft
- Tax assessed value: $220,209
- Annual tax amount: $1,524
- Date on market: 6/18/2026
- Cumulative days on market: 115 days
- Listing agreement: Exclusive Right To Sell
- Listing terms: Cash,Conventional,FHA,USDA Loan,VA Loan
Estimated market value
$273,700
$260,000 - $287,000
$1,579/mo
Price history
| Date | Event | Price |
|---|---|---|
| 6/18/2026 | Listed for sale | $289,900+210.1%$190/sqft |
Source:  Hive MLS #100582713 Report a problem Hive MLS #100582713 Report a problem | ||
| 6/19/1998 | Sold | $93,500$61/sqft |
Source: Hive MLS #98136124 Report a problem | ||
Public tax history
| Year | Property taxes | Tax assessment |
|---|---|---|
| 2025 | $1,500 +3.1% | $88,084 +4.9% |
| 2024 | $1,456 +7.3% | $83,970 +7.6% |
| 2023 | $1,357 +13.5% | $78,009 +12.9% |
| 2022 | $1,196 +39.8% | $69,069 +23.4% |
| 2021 | $855 -0.5% | $55,955 +0.8% |
| 2020 | $859 | $55,525 |
| 2019 | $859 +5% | $55,525 |
| 2018 | $819 | $55,525 |
| 2017 | $819 -41.2% | $55,525 |
| 2016 | $1,393 +8% | $55,525 +0% |
| 2015 | $1,290 | $55,524 +1.7% |
| 2014 | $1,290 +1.7% | $54,578 |
| 2013 | $1,269 | $54,578 |
| 2011 | -- | -- |
| 2009 | -- | -- |
| 2008 | -- | -- |
| 2007 | -- | -- |
| 2005 | -- | -- |
| 2004 | $763 | -- |
| 2003 | $763 | -- |
Find assessor info on the county website
Monthly payment
Est. payment
Payment breakdown
Explore the cost of this home by adjusting the details. Changes won't be saved.Climate risks
Neighborhood: 30824
Nearby schools
Schools provided by the listing agent
- Elementary: Maxwell
- Middle: Thomson McDuffie
- High: Thomson
Source: GAMLS. This data may not be complete. We recommend contacting the local school district to confirm school assignments for this home.

Similar homes
- $279,9003 bd2 ba1.5k sqft1081 Marshall Church Rd, Thomson, GA 30824Active
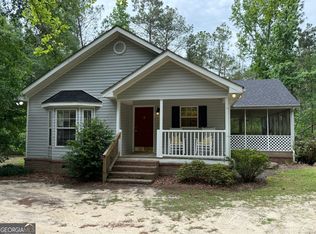
 MLS ID #10772532, Tina L Story, Coldwell Banker Watson & Knox. GAMLS
 - $242,9003 bd2 ba1.9k sqft818 Ridge Ave, Thomson, GA 30824Active
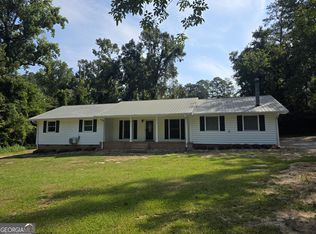 MLS ID #10832712, Tina L Story, Coldwell Banker Watson & Knox. GAMLS
 - $249,9003 bd3 ba1.9k sqft765 Central Rd, Thomson, GA 30824For Sale
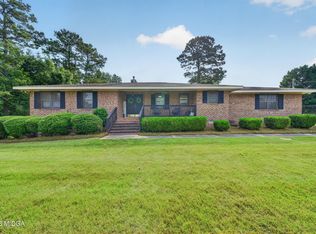
 MLS ID #185715, Jenalee Carr, eXp Realty, LLC. MGMLS
 - $249,9003 bd3 ba1.9k sqft765 Central Rd SW, Thomson, GA 30824Active
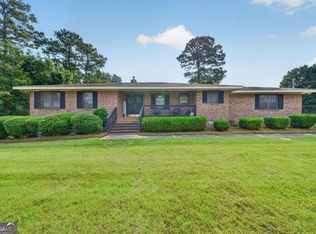 MLS ID #10835448, Jenalee Carr, eXp Realty. GAMLS
 - $237,0003 bd2 ba1.6k sqft410 Johns Road, Thomson, GA 30824For Sale
 MLS ID #100584236, Carlee Milburn, EXP Realty, LLC. Hive MLS
 - $215,0003 bd2 ba1.9k sqft614 Beechwood Dr, Thomson, GA 30824ActiveMLS ID #10840392, Sherricka Hamilton, AXEN Realty. GAMLS
- $229,5005 bd2 ba1.9k sqft566 Shadowmoor Cir, Thomson, GA 30824ActiveMLS ID #10835571, Ethan Harkins, Keller Williams Lake Oconee. GAMLS
- $293,9854 bd3 ba1.9k sqft1411 Elias Station, Thomson, GA 30824New ConstructionHive MLS
- $215,0004 bd2 ba1.4k sqft324 Lumpkin St, Thomson, GA 30824ActiveMLS ID #10834335, William Hopkins, Hopkins Realty. GAMLS
- $299,1554 bd2 ba1.9k sqft1388 Elias Station, Thomson, GA 30824New ConstructionHive MLS
- $286,8854 bd3 ba1.9k sqft1307 Elias Station, Thomson, GA 30824New ConstructionHive MLS
- $239,9003 bd2 ba1.4k sqft2612 Hobbs Mill Road, Dearing, GA 30808For SaleMLS ID #100598251, David Taylor Cartledge, Real Broker, LLC. Hive MLS
- $239,9993 bd2 ba1k sqft170 Shady Grove Court, Harlem, GA 30814For SaleMLS ID #100609272, Makayla Hope Justice, JT REALTY. Hive MLS
- $299,9003 bd3 ba2.1k sqft395 Harlem Grovetown Road, Harlem, GA 30814For SaleMLS ID #100596881, Rebecca Hawkinberry, RE/MAX Reinvented. Hive MLS
- $277,0002 bd1 ba1.4k sqft1227 County Line Road, Harlem, GA 30814For SaleMLS ID #100600458, Barbara Dubois, ERA Wilder Realty. Hive MLS
- $314,9954 bd3 ba2k sqft1320 Elias Station, Thomson, GA 30824New ConstructionHive MLS
- $145,0003 bd2 ba1.8k sqft426 Salem Rd, Thomson, GA 30824ActiveMLS ID #10702371, Marion Hester, Century 21 Magnolia. GAMLS
- $315,0004 bd3 ba2k sqft1395 Elias Station, Thomson, GA 30824New ConstructionHive MLS
- $325,5003 bd2 ba1.5k sqft350 Annie Laurie Drive, Grovetown, GA 30813For SaleMLS ID #98253089, Allison Vallejos, ERA Wilder Realty. Hive MLS
- $290,0003 bd2 ba1.6k sqft230 Taylor Circle, Grovetown, GA 30813For SaleMLS ID #100601922, Steven Koleno, Beycome Brokerage Realty. Hive MLS
