Some houses have a great kitchen. This one has a secret room behind a bookcase.
Set back on a big, level, shaded lot, this brick ranch gives you room to actually spread out -- living space on the main level plus a full finished basemen- where things get interesting. Down there, past the wood-paneled rec room, a built-in bookcase swings open on real hinges to reveal a hidden room just waiting for a purpose: wine cellar, speakeasy, home theater, panic room for when the in-laws visit. It's already got the mood for it, with a moody, brick-accented bathroom right next door that looks like it was pulled from a Prohibition-era bar. Upstairs, you'll find a Brick fireplace in the den with sliding glass doors that lead to the back porch, a dining room and a spacious kitchen with real butcher-block countertops. The backyard is fully fenced-in with a fire pit area made for slow evenings and a covered back porch for the ones that are too hot to sit outside.
This one isn't just move-in ready -- it's story-ready.
Freshly painted, both internally and on exterior with small, thoughtful updates throughout!
For sale
Price cut: $15K (9/27)
$249,900
765 Central Rd, Thomson, GA 30824
3beds
1,980sqft
Single Family Residence, Residential
Built in 1978
1.13 Acres Lot
$-- Zestimate®
$126/sqft
$-- HOA
What's special
Wood-paneled rec roomBrick ranchBackyard is fully fenced-inMoody brick-accented bathroomDining roomBig level shaded lotCovered back porch
- 37 days
- 519
- 26
Zillow last checked:
Listing updated:
Listed by:
Jenalee Carr 478-733-7924,
eXp Realty, LLC
Source: MGMLS,MLS#: 185715
Facts & features
Interior
Bedrooms & bathrooms
- Bedrooms: 3
- Bathrooms: 3
- Full bathrooms: 3
Primary bedroom
- Level: First
Kitchen
- Level: First
Heating
- Central, Electric, Heat Pump
Cooling
- Electric, Central Air
Appliances
- Included: Dishwasher, Refrigerator
- Laundry: Main Level
Features
- Flooring: Carpet, Ceramic Tile, Hardwood
- Basement: Finished
Interior area
- Total structure area: 1,980
- Total interior livable area: 1,980 sqft
- Finished area above ground: 1,380
- Finished area below ground: 600
Property
Parking
- Total spaces: 2
- Parking features: Garage, Attached
- Attached garage spaces: 2
Features
- Levels: One
- Patio & porch: Deck
- Fencing: Fenced
Lot
- Size: 1.13 Acres
- Dimensions: 224 x 220
Details
- Parcel number: 0T170023
Construction
Type & style
- Home type: SingleFamily
- Property subtype: Single Family Residence, Residential
Materials
- Brick
- Foundation: Other
Condition
- New construction: No
- Year built: 1978
Utilities & green energy
- Sewer: Septic Tank
- Water: Public
- Utilities for property: Cable Available, Water Available
Community & HOA
Community
- Subdivision: Not in Subdivision
HOA
- Has HOA: No
Location
- Region: Thomson
Financial & listing details
- Price per square foot: $126/sqft
- Tax assessed value: $2,628
- Annual tax amount: $2,441
- Date on market: 8/28/2026
- Cumulative days on market: 37 days
- Listing agreement: Exclusive Right To Sell
- Listing terms: Cash,Conventional,FHA,VA Loan,Other
Estimated market value
Not available
Estimated sales range
Not available
Not available
Price history
| Date | Event | Price |
|---|---|---|
| 9/27/2026 | Price change | $249,900-5.7%$126/sqft |
Source: eXp Realty #185715 Report a problem | ||
| 8/28/2026 | Listed for sale | $264,900+35.8%$134/sqft |
Source: eXp Realty #185715 Report a problem | ||
| 11/22/2022 | Sold | $195,000$98/sqft |
Source:  Hive MLS #98169474 Report a problem Hive MLS #98169474 Report a problem | ||
Public tax history
| Year | Property taxes | Tax assessment |
|---|---|---|
| 2015 | $33 | $1,051 |
| 2014 | $33 | $1,051 |
Find assessor info on the county website
Monthly payment
Est. payment
Payment breakdown
Explore the cost of this home by adjusting the details. Changes won't be saved.Climate risks
Neighborhood: 30824
Nearby schools
Schools provided by the listing agent
- Elementary: Maxwell
- Middle: Thomson-McDuffie
- High: Thomson
Source: MGMLS. This data may not be complete. We recommend contacting the local school district to confirm school assignments for this home.
Similar homes
- $249,9003 bd3 ba1.9k sqft765 Central Rd SW, Thomson, GA 30824Active
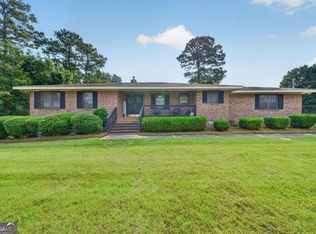
 MLS ID #10835448, Jenalee Carr, eXp Realty. GAMLS
 - $237,0003 bd2 ba1.6k sqft410 Johns Road, Thomson, GA 30824For Sale

 MLS ID #100584236, Carlee Milburn, EXP Realty, LLC. Hive MLS
 - $229,5005 bd2 ba1.9k sqft566 Shadowmoor Cir, Thomson, GA 30824Active
 MLS ID #10835571, Ethan Harkins, Keller Williams Lake Oconee. GAMLS
 - $249,9002 bd2 ba1.8k sqft1714 Wrens Hwy, Thomson, GA 30824Active
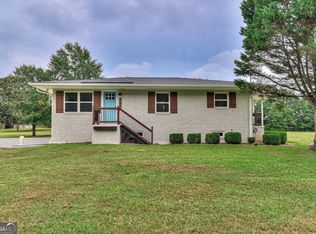 MLS ID #10836920, Thomas Sims, Keller Williams Realty Atlanta North. GAMLS
 - $225,0003 bd1 ba1.2k sqft310 Black St, Thomson, GA 30824ActiveMLS ID #10760901, Sandy M Jones Butler, Gold Oak Real Estate. GAMLS
- $269,9004 bd2 ba2k sqft1974 Ridgeview Drive, Thomson, GA 30824For SaleMLS ID #100602969, Christine May, Leading Edge Real Estate. Hive MLS
- $289,9003 bd2 ba1.5k sqft1331 Carl Dr, Thomson, GA 30824ActiveMLS ID #10788820, Tina L Story, Coldwell Banker Watson & Knox. GAMLS
- $300,0003 bd2 ba1.8k sqft1077 W Berkley Court, Thomson, GA 30824New ConstructionMLS ID #100587270, Andy Higgins, Meybohm Real Estate - Evans. Hive MLS
- $247,0004 bd2 ba2.9k sqft68 Dans Road, Warrenton, GA 30828For SaleMLS ID #100602804, Carlee Milburn, EXP Realty, LLC. Hive MLS
- $239,9003 bd2 ba1.4k sqft2612 Hobbs Mill Road, Dearing, GA 30808For SaleMLS ID #100598251, David Taylor Cartledge, Real Broker, LLC. Hive MLS
