This inviting three bedroom, two bathroom home in Harlem blends comfortable living with plenty of room to enjoy the outdoors. Fresh paint, new LVP, granite countertops, new modern fixtures, there's nothing left to do but move in!! Gather in the welcoming family area, where a gorgeous wood burning fireplace creates a cozy focal point for relaxed evenings and special moments together. Step through the sliding glass doors into a giant fenced backyard. With a little over a half acre of land you'll find it perfect for summer gatherings, weekend play, gardening, or simply unwinding in the fresh air. Inside, there's space to relax, entertain, and make yourself at home. Minutes drive to Ft Gordon, Amazon, and I-20. Enjoy Harlem's little town feel with a big community involvement and activities such as the downtown library, movies on the lawn, and events like the Oliver Hardy Festival, Christmas parades and so much more!
For sale
$239,999
170 Shady Grove Court, Harlem, GA 30814
3beds
1,092sqft
Single Family Residence
Built in 1993
0.57 Acres Lot
$-- Zestimate®
$220/sqft
$-- HOA
What's special
- 2 days
- 137
- 21
Zillow last checked:
Listing updated:
Listed by:
Makayla Hope Justice 706-726-1809,
JT REALTY,
Tiffany Justice 706-726-3513,
JT REALTY
Source: Hive MLS,MLS#: 100609272 Originating MLS: REALTORS® of Greater Augusta
Originating MLS: REALTORS® of Greater AugustaFacts & features
Interior
Bedrooms & bathrooms
- Bedrooms: 3
- Bathrooms: 2
- Full bathrooms: 2
Rooms
- Room types: Breakfast Room, Great Room, Family Room, Dining Room, Bedroom 5, Bedroom 4, Bedroom 3, Bedroom 2, Master Bedroom, Living Room, Other
Primary bedroom
- Level: Main
- Dimensions: 13 x 12
Bedroom 2
- Level: Main
- Dimensions: 11 x 10
Bedroom 3
- Level: Main
- Dimensions: 11 x 10
Bedroom 4
- Level: Main
- Dimensions: 0 x 0
Bedroom 5
- Level: Main
- Dimensions: 0 x 0
Breakfast room
- Level: Main
- Dimensions: 0 x 0
Dining room
- Level: Main
- Dimensions: 13 x 11
Family room
- Level: Main
- Dimensions: 0 x 0
Great room
- Level: Main
- Dimensions: 0 x 0
Kitchen
- Level: Main
- Dimensions: 13 x 11
Living room
- Level: Main
- Dimensions: 15 x 15
Other
- Description: None;See Remarks
- Level: Main
- Dimensions: 0 x 0
Heating
- Fireplace(s), Electric, Forced Air
Cooling
- Central Air, Ceiling Fan(s)
Appliances
- Included: Refrigerator, Dishwasher
- Laundry: Dryer Hookup, Washer Hookup
Features
- Walk-in Closet(s), Ceiling Fan(s), Blinds/Shades, Walk-In Closet(s)
- Flooring: Laminate
- Basement: None
- Attic: Pull Down Stairs
- Has fireplace: Yes
Interior area
- Total structure area: 1,092
- Total interior livable area: 1,092 sqft
Property
Parking
- Total spaces: 1
- Parking features: Attached, Concrete, Garage
- Attached garage spaces: 1
Accessibility
- Accessibility features: None
Features
- Levels: One
- Patio & porch: Rear Porch
- Fencing: Fenced
- View description: None
- Frontage type: See Remarks
Lot
- Size: 0.57 Acres
- Dimensions: .57
- Features: Landscaped, Sprinklers in Front, Sprinklers in Rear
Details
- Additional structures: Workshop, Outbuilding
- Parcel number: H03 285
- Zoning: R-1B
- Special conditions: Standard
Construction
Type & style
- Home type: SingleFamily
- Property subtype: Single Family Residence
Materials
- Block, Brick
- Foundation: Slab
- Roof: Composition
Condition
- New construction: No
- Year built: 1993
Utilities & green energy
- Sewer: Shared Septic
- Water: Public
- Utilities for property: Cable Available
Community & HOA
Community
- Subdivision: Shady Grove
HOA
- Has HOA: No
- Amenities included: Other
Location
- Region: Harlem
Financial & listing details
- Price per square foot: $220/sqft
- Tax assessed value: $85,832
- Annual tax amount: $2,475
- Date on market: 10/9/2026
- Cumulative days on market: 2 days
- Listing agreement: Exclusive Right To Sell
- Listing terms: None
Estimated market value
Not available
Estimated sales range
Not available
Not available
Price history
| Date | Event | Price |
|---|---|---|
| 10/9/2026 | Listed for sale | $239,999+37.1%$220/sqft |
Source:  Hive MLS #100609272 Report a problem Hive MLS #100609272 Report a problem | ||
| 9/10/2026 | Sold | $175,000-7.9%$160/sqft |
Source: Hive MLS #100577983 Report a problem | ||
| 9/2/2026 | Pending sale | $190,000$174/sqft |
Source: Hive MLS #100577983 Report a problem | ||
| 8/24/2026 | Price change | $190,000-13.6%$174/sqft |
Source: Hive MLS #100577983 Report a problem | ||
| 7/31/2026 | Listed for sale | $220,000-4.1%$201/sqft |
Source: Hive MLS #100577983 Report a problem | ||
| 6/10/2026 | Contingent | $229,500$210/sqft |
Source: Hive MLS #100577983 Report a problem | ||
| 5/31/2026 | Listed for sale | $229,500+70.1%$210/sqft |
Source: Hive MLS #100577983 Report a problem | ||
| 3/2/2020 | Sold | $134,900$124/sqft |
Source: Hive MLS #98011734 Report a problem | ||
| 1/21/2020 | Pending sale | $134,900$124/sqft |
Source: RE/MAX PARTNERS #448892 Report a problem | ||
| 1/14/2020 | Listed for sale | $134,900$124/sqft |
Source: RE/MAX PARTNERS #448892 Report a problem | ||
| 1/2/2020 | Pending sale | $134,900$124/sqft |
Source: RE/MAX PARTNERS #448892 Report a problem | ||
| 12/16/2019 | Listed for sale | $134,900$124/sqft |
Source: RE/MAX PARTNERS #448892 Report a problem | ||
| 11/20/2019 | Pending sale | $134,900$124/sqft |
Source: RE/MAX PARTNERS #448892 Report a problem | ||
| 11/16/2019 | Listed for sale | $134,900+12.5%$124/sqft |
Source: RE/MAX PARTNERS #448892 Report a problem | ||
| 1/17/2008 | Sold | $119,900+13.2%$110/sqft |
Source: Public Record Report a problem | ||
| 2/23/2006 | Sold | $105,900+21.9%$97/sqft |
Source: Public Record Report a problem | ||
| 6/24/2004 | Sold | $86,900$80/sqft |
Source: Public Record Report a problem | ||
Public tax history
| Year | Property taxes | Tax assessment |
|---|---|---|
| 2025 | $2,349 +8% | $193,156 +12% |
| 2024 | $2,175 -9.3% | $172,425 -7.9% |
| 2023 | $2,398 +14.9% | $187,307 +16.8% |
| 2022 | $2,087 +14% | $160,390 +18.9% |
| 2021 | $1,830 +7.8% | $134,900 +174% |
| 2020 | $1,698 +5.8% | $49,241 +7.2% |
| 2019 | $1,605 +8.4% | $45,931 +8.4% |
| 2018 | $1,481 +13.8% | $42,370 +14.1% |
| 2017 | $1,301 | $37,122 -4.6% |
| 2016 | $1,301 -2.3% | $38,924 +5.7% |
| 2015 | $1,331 +15.8% | $36,822 +4.4% |
| 2014 | $1,150 +12.5% | $35,270 +2.4% |
| 2012 | $1,022 -14.6% | $34,429 -13% |
| 2011 | $1,196 -4.6% | $39,569 -4.2% |
| 2010 | $1,254 -0.8% | $41,300 |
| 2009 | $1,264 -4.6% | $41,300 -4.6% |
| 2008 | $1,326 +2.7% | $43,301 +2.8% |
| 2007 | $1,291 +9.3% | $42,134 +9% |
| 2006 | $1,181 +15.6% | $38,655 +15.6% |
| 2005 | $1,022 +13.8% | $33,450 +13.9% |
| 2004 | $898 +0.7% | $29,378 +0.7% |
| 2003 | $892 +0.4% | $29,184 +0.7% |
| 2002 | $888 +0.7% | $28,988 +0.7% |
| 2001 | $882 +0.5% | $28,789 +0.5% |
| 2000 | $877 | $28,646 |
Find assessor info on the county website
Monthly payment
Est. payment
Payment breakdown
Explore the cost of this home by adjusting the details. Changes won't be saved.Climate risks
Neighborhood: 30814
Nearby schools
Schools provided by the listing agent
- Elementary: Harlem
- Middle: Harlem
- High: Harlem
Source: Hive MLS. This data may not be complete. We recommend contacting the local school district to confirm school assignments for this home.
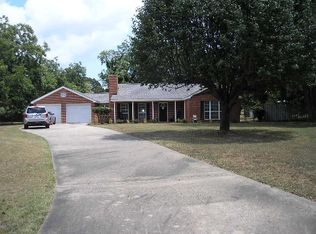
Similar homes
- $246,0003 bd2 ba1.5k sqft107 Oakwood Dr, Harlem, GA 30814Active

 MLS ID #10832347, Marion Hester, Century 21 Magnolia. GAMLS
 - $239,9003 bd2 ba1.4k sqft2612 Hobbs Mill Road, Dearing, GA 30808For Sale
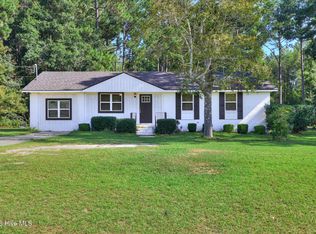
 MLS ID #100598251, David Taylor Cartledge, Real Broker, LLC. Hive MLS
 - $256,5003 bd2 ba1.1k sqft1359 Newmantown Road, Grovetown, GA 30813For Sale
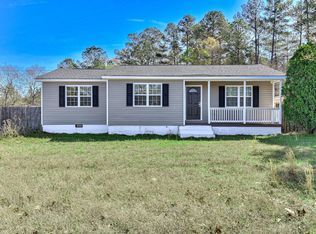 MLS ID #98253894, Jeffery Scott Patterson, Better Homes & Gardens Executive Partners. Hive MLS
 - $220,0003 bd2 ba1.6k sqft2850 Pepperdine Drive, Hephzibah, GA 30815For Sale
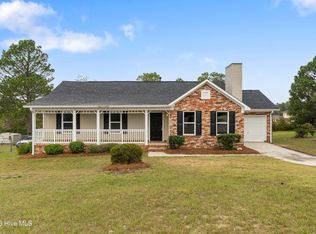 MLS ID #100608081, Daniel T Ijigbamigbe, Keller Williams Realty Augusta Partners. Hive MLS
 - $269,5003 bd3 ba1.5k sqft1975 Shoreline Drive, Grovetown, GA 30813For SaleMLS ID #100608029, Diana Edwards, Meybohm Real Estate - Evans. Hive MLS
- $234,9003 bd2 ba1.5k sqft3009 Mabus Drive, Augusta, GA 30909For SaleMLS ID #100591093, John Canty, Keller Williams Realty Augusta Partners. Hive MLS
- $237,0003 bd2 ba1.6k sqft410 Johns Road, Thomson, GA 30824For SaleMLS ID #100584236, Carlee Milburn, EXP Realty, LLC. Hive MLS
- $244,5003 bd2 ba1.3k sqft692 Devon Road, Grovetown, GA 30813For SaleMLS ID #100591706, Karen Boyd, Meybohm Real Estate - Evans. Hive MLS
- $249,9003 bd2 ba1.4k sqft1416 Brookstone Road, Hephzibah, GA 30815For SaleMLS ID #100585289, Nina L Parham, Berkshire Hathaway HomeServices Beazley Realtors. Hive MLS
- $229,0002 bd2 ba1.1k sqft805 Stephens Street, Grovetown, GA 30813For SaleMLS ID #100601534, Angelia Beck, Southeastern Residential, LLC. Hive MLS
- $244,9993 bd2 ba1.2k sqft762 Keyes Drive, Grovetown, GA 30813For SaleMLS ID #100576652, Christina Ansley Brown, Auben Realty, LLC. Hive MLS
- $219,9003 bd2 ba1.1k sqft3522 Bullock Avenue, Augusta, GA 30906For SaleMLS ID #100602482, Joseph Lewis, Keller Williams Realty Augusta Partners. Hive MLS
- $220,0003 bd2 ba1.5k sqft432 Millwater Court, Grovetown, GA 30813For SaleMLS ID #100599482, Jeffery Osborne, EXP Realty, LLC. Hive MLS
- $229,9003 bd2 ba1.2k sqft623 Thomas Drive, Martinez, GA 30907For SaleMLS ID #100599854, Greg Honeymichael, Meybohm Real Estate - Evans. Hive MLS
- $214,9003 bd2 ba1.5k sqft3606 Soham Court, Hephzibah, GA 30815For SaleMLS ID #100586313, Vershawn Kenyae Wimberly, EXP Realty, LLC. Hive MLS
- $244,9003 bd2 ba1.3k sqft219 Dry Creek Road, Evans, GA 30809For SaleMLS ID #100575137, Masiana Geter, Keller Williams Realty Augusta Partners. Hive MLS
- $209,9003 bd2 ba1.1k sqft1501 Troupe Street, Augusta, GA 30904For SaleMLS ID #100608379, Jamie R Long, Keller Williams Realty Augusta Partners. Hive MLS
- $245,0003 bd2 ba1.3k sqft3951 Braddock Street, Martinez, GA 30907For SaleMLS ID #100574165, Jaime Putnam, Meybohm Real Estate - Evans. Hive MLS
