COMPLETELY RENOVATED | $220,000 | LESS THAN 1 MILE TO FORT GORDON GATE 5!
Welcome to this beautifully renovated 3-bedroom, 2-bathroom home in Hephzibah, GA 30815. This move-in-ready home has been completely refreshed inside and out with brand-new flooring, fresh paint, a brand-new roof, brand-new hot water heater, and brand-new stainless steel kitchen appliances.
Enjoy the renovated and freshly stained rear deck, perfect for relaxing or entertaining, plus a convenient one-car garage. Located less than one mile from Fort Gordon Gate 5, this home offers exceptional convenience for military personnel, first-time buyers, investors, and anyone seeking an updated home near Augusta. Priced at $220,000, this is a move-in-ready opportunity you won't want to miss. Schedule your showing today!
For sale
$220,000
2850 Pepperdine Drive, Hephzibah, GA 30815
3beds
1,600sqft
Single Family Residence
Built in 1986
0.36 Acres Lot
$217,300 Zestimate®
$138/sqft
$-- HOA
What's special
Brand-new roofBrand-new hot water heaterConvenient one-car garageBrand-new flooringFresh paint
- 20 days
- 524
- 67
Likely to sell faster than
Zillow last checked:
Listing updated:
Listed by:
Daniel T Ijigbamigbe 785-317-5752,
Keller Williams Realty Augusta Partners
Source: Hive MLS,MLS#: 100608081 Originating MLS: REALTORS® of Greater Augusta
Facts & features
Interior
Bedrooms & bathrooms
- Bedrooms: 3
- Bathrooms: 2
- Full bathrooms: 2
Rooms
- Room types: Family Room, Bedroom 3, Bedroom 2, Master Bedroom, Breakfast Room
Primary bedroom
- Level: Main
- Dimensions: 19 x 15
Bedroom 2
- Level: Main
- Dimensions: 10 x 11
Bedroom 3
- Level: Main
- Dimensions: 10 x 10
Breakfast room
- Level: Main
- Dimensions: 8 x 10
Family room
- Level: Main
- Dimensions: 27 x 15
Kitchen
- Level: Main
- Dimensions: 14 x 16
Heating
- Forced Air, Natural Gas
Cooling
- Central Air, Ceiling Fan(s)
Appliances
- Included: Built-In Microwave, Dishwasher, Electric Range
Features
- Eat-in Kitchen
- Flooring: Carpet, Vinyl
- Basement: None,Crawl Space
- Attic: Pull Down Stairs
- Has fireplace: Yes
Interior area
- Total structure area: 1,600
- Total interior livable area: 1,600 sqft
Property
Parking
- Total spaces: 1
- Parking features: Attached, Concrete, Garage
- Attached garage spaces: 1
Accessibility
- Accessibility features: None
Features
- Levels: One
- Patio & porch: Deck, Porch, Front Porch
- Fencing: Fenced
- View description: None
- Frontage type: See Remarks
Lot
- Size: 0.36 Acres
- Dimensions: 100 x 200 x 85 x 200
- Features: Landscaped
Details
- Parcel number: 1400454000
- Zoning: R1
Construction
Type & style
- Home type: SingleFamily
- Property subtype: Single Family Residence
Materials
- See Remarks, Brick
- Foundation: Slab, Crawl Space
- Roof: Composition
Condition
- New construction: No
- Year built: 1986
Utilities & green energy
- Sewer: Public Sewer
- Water: Public
- Utilities for property: Sewer Connected, Water Connected
Community & HOA
Community
- Subdivision: Sand Ridge
HOA
- Has HOA: No
Location
- Region: Hephzibah
Financial & listing details
- Price per square foot: $138/sqft
- Tax assessed value: $149,780
- Annual tax amount: $1,931
- Date on market: 10/3/2026
- Cumulative days on market: 21 days
- Listing agreement: Exclusive Right To Sell
- Listing terms: Cash,Conventional,FHA,USDA Loan,VA Loan
Estimated market value
$217,300
$206,000 - $228,000
$1,558/mo
Price history
| Date | Event | Price |
|---|---|---|
| 10/3/2026 | Listed for sale | $220,000+125.1%$138/sqft |
Source:  Hive MLS #100608081 Report a problem | ||
| 7/28/2006 | Sold | $97,747+27.1%$61/sqft |
Source: Hive MLS #98022963 Report a problem | ||
| 3/6/1998 | Sold | $76,900$48/sqft |
Source: Public Record Report a problem | ||
Public tax history
| Year | Property taxes | Tax assessment |
|---|---|---|
| 2025 | $1,931 -10.6% | $59,912 -16% |
| 2024 | $2,160 +77.3% | $71,364 +28.9% |
| 2023 | $1,218 -6.5% | $55,352 +48% |
| 2022 | $1,303 +25.4% | $37,399 +41.9% |
| 2021 | $1,039 -4.3% | $26,354 |
| 2020 | $1,086 -0.5% | $26,354 |
| 2019 | $1,092 -9.2% | $26,354 -13.4% |
| 2018 | $1,203 -1.8% | $30,428 |
| 2017 | $1,225 +1.8% | $30,428 |
| 2016 | $1,204 | $30,428 |
| 2015 | $1,204 -0.7% | $30,428 |
| 2014 | $1,212 | $30,428 |
| 2013 | -- | -- |
| 2012 | -- | -- |
| 2011 | -- | -- |
| 2010 | -- | -- |
| 2009 | -- | -- |
| 2008 | -- | -- |
| 2007 | -- | -- |
| 2005 | -- | -- |
| 2004 | -- | -- |
| 2001 | -- | -- |
| 2000 | -- | -- |
Find assessor info on the county website
Monthly payment
Est. payment
Payment breakdown
Explore the cost of this home by adjusting the details. Changes won't be saved.Climate risks
Neighborhood: Jamestown
Nearby schools
Schools provided by the listing agent
- Elementary: Jamestown
- Middle: Morgan Road
- High: Hephzibah Comp.
Source: Hive MLS. This data may not be complete. We recommend contacting the local school district to confirm school assignments for this home.


Similar homes
- $209,8643 bd2 ba1.4k sqft2657 Barclay Street, Hephzibah, GA 30815For Sale
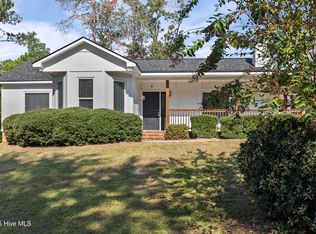
 MLS ID #100611241, Justin Weegar, Berkshire Hathaway HomeServices Beazley Realtors. Hive MLS
- $195,0003 bd2 ba1.5k sqft2322 Rutherford Avenue, Augusta, GA 30906For Sale
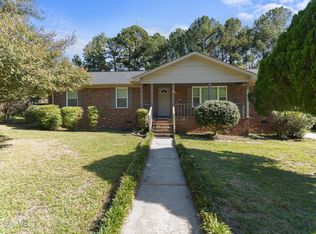 MLS ID #100611393, Preston Myhand, Blanchard & Calhoun - WA. Hive MLS
- $179,9003 bd2 ba1.2k sqft2505 Dewsbury Court, Hephzibah, GA 30815For Sale
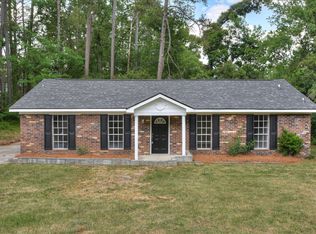 MLS ID #98256817, Caleb Willing, Better Homes & Gardens Executive Partners. Hive MLS
- $139,9003 bd2 ba1.2k sqft2542 Anthony Dejuan Pkwy, Hephzibah, GA 30815Active

 MLS ID #10779622, Isabella Crandall, Trelora Realty, Inc.. GAMLS
- $129,9003 bd2 ba1.3k sqft2579 Anthony Dejuan Pkwy, Hephzibah, GA 30815ActiveMLS ID #10797653, Isabella Crandall, Trelora Realty, Inc.. GAMLS
- $197,5003 bd2 ba1.5k sqft3507 Stoney Brook Road, Augusta, GA 30906For SaleMLS ID #100598350, CHRISTOPHER MAJORS, Jim Hadden Real Estate. Hive MLS
- $134,9004 bd2 ba1.3k sqft3812 Fairington Dr, Hephzibah, GA 30815ActiveMLS ID #10779735, Isabella Crandall, Trelora Realty, Inc.. GAMLS
- $230,0003 bd2 ba2.1k sqft3522 Stoney Brook Road, Augusta, GA 30906For SaleMLS ID #100573722, Latalia Gilbert, Meybohm Real Estate - Wheeler. Hive MLS
- $229,9003 bd2 ba1.5k sqft3009 Mabus Drive, Augusta, GA 30909For SaleMLS ID #100591093, John Canty, Keller Williams Realty Augusta Partners. Hive MLS
- $265,7503 bd2 ba1.9k sqft1437 Brown Rd, Hephzibah, GA 30815ActiveMLS ID #10812596, Tiffany Pinkney, Real Broker, LLC. GAMLS
- $219,9005 bd2 ba1.5k sqft3441 Murphy Court, Augusta, GA 30906For SaleMLS ID #100583378, Nadia Castor, Keller Williams Realty Augusta Partners. Hive MLS
- $216,5003 bd2 ba1.5k sqft107 Oakwood Dr, Harlem, GA 30814Active Under ContractMLS ID #10832347, Marion Hester, Century 21 Magnolia. GAMLS
- $229,9003 bd3 ba1.8k sqft4401 Goshen Lake Drive S, Augusta, GA 30906For SaleMLS ID #100603820, Ronald T Barron, Barron Group. Hive MLS
- $229,9003 bd2 ba1.2k sqft623 Thomas Drive, Martinez, GA 30907For SaleMLS ID #100599854, Greg Honeymichael, Meybohm Real Estate - Evans. Hive MLS
- $229,9993 bd3 ba1.7k sqft3769 Silver Mine Road, Martinez, GA 30907For SaleMLS ID #100579691, KOREY SCHICK, Keller Williams Realty Augusta Partners. Hive MLS
- $174,9003 bd2 ba1.2k sqft3624 Zurich Road, Augusta, GA 30906For SaleMLS ID #100590868, Brian O'Neill, Home Relief, Llc. Hive MLS
- $249,0003 bd2 ba1.5k sqft1645 Goshen Road, Augusta, GA 30906For SaleMLS ID #100610985, Gloria Marsella, Better Homes & Gardens Executive Partners. Hive MLS
- $169,0003 bd2 ba1.3k sqft2511 Kensington Drive W, Augusta, GA 30906For SaleMLS ID #100601252, Emem Stuppard, Keller Williams Realty Augusta Partners. Hive MLS
