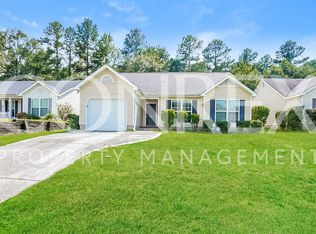

Welcome to this super cute Grovetown home that's ready for you to move right in. From the moment you walk through the door, it just feels good -- bright, open, and easy to live in.
Ceramic tile floors run through most of the home (except the bedrooms), and the great room features a vaulted ceiling and a cozy fireplace that's perfect for relaxing after a long day. The formal dining room works just as well as an office if you need a quiet workspace.
The kitchen offers plenty of counter space and opens to a large breakfast area with a counter bar -- great for casual mornings or hanging out while dinner's on the stove. The primary bedroom has a tray ceiling, and ceiling fans throughout the home keep things comfortable year-round.
Step outside and this one really shines. There's a covered patio with a built-in grill, a fenced yard, and a concrete pad ready for an above-ground pool, gazebo, or whatever outdoor setup you want. An outside storage building stays with the home.
The location is a big plus: convenient to I-20, close to Fort Gordon, and within walking distance of schools. Shopping is nearby, HOA fees are low, and the price makes this an easy one to love.
If you've been looking for a Grovetown home that checks the boxes without the extra fuss, this is it. Come take a look before it's gone. Give me a call for your private showing.
For sale
Price cut: $17K (9/29)
$220,000
432 Millwater Court, Grovetown, GA 30813
3beds
1,553sqft
Single Family Residence
Built in 2007
8,276 Square Feet Lot
$218,600 Zestimate®
$142/sqft
$8/mo HOA
What's special
Cozy fireplaceFenced yardOutside storage buildingFormal dining room
- 50 days
- 1,044
- 134
Zillow last checked:
Listing updated:
Listed by:
Jeffery Osborne 706-231-5499,
EXP Realty, LLC
Source: Hive MLS,MLS#: 100599482 Originating MLS: REALTORS® of Greater Augusta
Originating MLS: REALTORS® of Greater AugustaFacts & features
Interior
Bedrooms & bathrooms
- Bedrooms: 3
- Bathrooms: 2
- Full bathrooms: 2
Rooms
- Room types: Other, Breakfast Room, Great Room, Family Room, Dining Room, Bedroom 3, Bedroom 2, Master Bedroom
Primary bedroom
- Level: Main
- Dimensions: 15 x 13
Bedroom 2
- Level: Main
- Dimensions: 13 x 10
Bedroom 3
- Level: Main
- Dimensions: 12 x 11
Breakfast room
- Level: Main
- Dimensions: 10 x 10
Dining room
- Level: Main
- Dimensions: 12 x 11
Family room
- Level: Main
- Dimensions: 10 x 0
Great room
- Level: Main
- Dimensions: 16 x 15
Kitchen
- Level: Main
- Dimensions: 14 x 10
Other
- Description: Foyer
- Level: Main
- Dimensions: 6 x 4
Heating
- Fireplace(s), Electric, Forced Air, Natural Gas
Cooling
- Central Air
Appliances
- Included: Built-In Microwave, Range, Dishwasher
Features
- Walk-in Closet(s), Entrance Foyer, Eat-in Kitchen, Walk-In Closet(s)
- Flooring: Carpet, Vinyl, Ceramic Tile
- Basement: None
- Attic: Scuttle
- Has fireplace: Yes
Interior area
- Total structure area: 1,553
- Total interior livable area: 1,553 sqft
Property
Parking
- Parking features: Concrete, None, Parking Pad
Accessibility
- Accessibility features: None
Features
- Levels: One
- Patio & porch: Covered, Rear Porch
- Fencing: Privacy,Fenced
- View description: None
- Frontage type: See Remarks
Lot
- Size: 8,276 Square Feet
- Dimensions: 60 x 136 x 60 x 132
- Features: See Remarks, Other
Details
- Additional structures: Outbuilding
- Parcel number: 061 1078
- Zoning: Res
- Special conditions: Standard
Construction
Type & style
- Home type: SingleFamily
- Property subtype: Single Family Residence
Materials
- Concrete, Vinyl Siding, Wood Frame
- Foundation: Slab
- Roof: Composition
Condition
- New construction: No
- Year built: 2007
Utilities & green energy
- Sewer: Public Sewer
- Water: Public
- Utilities for property: Cable Available
Community & HOA
Community
- Subdivision: Ashbrooke
HOA
- Has HOA: Yes
- Amenities included: Street Lights
- HOA fee: $100 annually
- HOA name: Ashebrooke
Location
- Region: Grovetown
Financial & listing details
- Price per square foot: $142/sqft
- Tax assessed value: $90,833
- Annual tax amount: $2,225
- Date on market: 8/27/2026
- Cumulative days on market: 50 days
- Listing agreement: Exclusive Right To Sell
- Listing terms: Cash,Conventional,FHA,VA Loan
- Road surface type: Paved
Estimated market value
$218,600
$208,000 - $230,000
$1,717/mo
Price history
| Date | Event | Price |
|---|---|---|
| 9/29/2026 | Price change | $220,000-7.2%$142/sqft |
Source:  Hive MLS #100599482 Report a problem Hive MLS #100599482 Report a problem | ||
| 8/27/2026 | Listed for sale | $237,000+35.5%$153/sqft |
Source: Hive MLS #100599482 Report a problem | ||
| 2/12/2021 | Sold | $174,900$113/sqft |
Source: Hive MLS #98043275 Report a problem | ||
| 1/3/2021 | Pending sale | $174,900$113/sqft |
Source: RE/MAX TRUE ADVANTAGE #463225 Report a problem | ||
| 12/24/2020 | Listed for sale | $174,900$113/sqft |
Source: RE/MAX TRUE ADVANTAGE #463225 Report a problem | ||
| 12/23/2020 | Pending sale | $174,900$113/sqft |
Source: RE/MAX TRUE ADVANTAGE #463225 Report a problem | ||
| 12/18/2020 | Listed for sale | $174,900$113/sqft |
Source: RE/MAX TRUE ADVANTAGE #463225 Report a problem | ||
| 12/2/2020 | Pending sale | $174,900$113/sqft |
Source: RE/MAX TRUE ADVANTAGE #463225 Report a problem | ||
| 11/29/2020 | Listed for sale | $174,900+32%$113/sqft |
Source: RE/MAX TRUE ADVANTAGE #463225 Report a problem | ||
| 9/26/2018 | Listing removed | $1,100$1/sqft |
Source: ReMax True Advantage Report a problem | ||
| 9/14/2018 | Listed for rent | $1,100+10%$1/sqft |
Source: RE/MAX TRUE ADVANTAGE #432348 Report a problem | ||
| 9/15/2017 | Listing removed | $1,000$1/sqft |
Source: RE/MAX TRUE ADVANTAGE #416969 Report a problem | ||
| 9/5/2017 | Price change | $1,000-9.1%$1/sqft |
Source: RE/MAX TRUE ADVANTAGE #416969 Report a problem | ||
| 8/9/2017 | Listed for rent | $1,100$1/sqft |
Source: RE/MAX TRUE ADVANTAGE #416969 Report a problem | ||
| 3/31/2014 | Sold | $132,500-0.3%$85/sqft |
Source: Hive MLS #98084386 Report a problem | ||
| 1/23/2014 | Listed for sale | $132,900-4.3%$86/sqft |
Source: Better Homes and Gardens Real Estate Executive Partners #369711 Report a problem | ||
| 8/7/2007 | Sold | $138,900$89/sqft |
Source: Public Record Report a problem | ||
Public tax history
| Year | Property taxes | Tax assessment |
|---|---|---|
| 2025 | $2,225 -6% | $227,083 -1.7% |
| 2024 | $2,368 +7.7% | $231,073 +9.9% |
| 2023 | $2,199 +17.2% | $210,198 +20.2% |
| 2022 | $1,877 -1.5% | $174,900 +3% |
| 2021 | $1,905 +12.6% | $169,776 +178.4% |
| 2020 | $1,692 +3.7% | $60,985 +4% |
| 2019 | $1,632 +0.7% | $58,637 +0.7% |
| 2018 | $1,620 +2.7% | $58,205 +3.1% |
| 2017 | $1,577 -3.7% | $56,466 +3.4% |
| 2016 | $1,637 +6.9% | $54,623 +3.3% |
| 2015 | $1,531 +5.6% | $52,859 +3.9% |
| 2014 | $1,450 +7.4% | $50,865 -0.5% |
| 2012 | $1,350 -3.6% | $51,099 -1.6% |
| 2011 | $1,400 +0.9% | $51,909 |
| 2010 | $1,387 -5.9% | $51,909 -5% |
| 2009 | $1,474 -4.5% | $54,632 -4.5% |
| 2008 | $1,543 +15.6% | $57,208 +15.6% |
| 2007 | $1,335 | $49,478 |
Find assessor info on the county website
Monthly payment
Est. payment
Payment breakdown
Explore the cost of this home by adjusting the details. Changes won't be saved.Climate risks
Neighborhood: 30813
Nearby schools
Schools provided by the listing agent
- Elementary: Baker Place Elementary
- Middle: Columbia
- High: Grovetown High
Source: Hive MLS. This data may not be complete. We recommend contacting the local school district to confirm school assignments for this home.


Similar homes
- $239,9993 bd2 ba1.2k sqft762 Keyes Drive, Grovetown, GA 30813For Sale

 MLS ID #100576652, Christina Ansley Brown, Auben Realty, LLC. Hive MLS
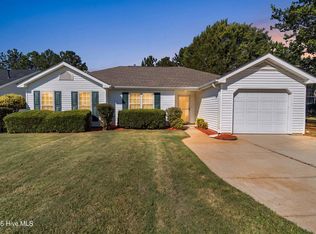
 - $240,0003 bd2 ba1.3k sqft4712 Bantry Road, Grovetown, GA 30813For Sale
 MLS ID #100607421, Matt Kelly, WRKHORSE REAL ESTATE. Hive MLS
 - $250,0003 bd2 ba1.4k sqft1146 Fawn Forest Road, Grovetown, GA 30813For Sale
 MLS ID #98257080, LHP And Company, Meybohm Real Estate - Evans. Hive MLS
 - $244,5003 bd2 ba1.3k sqft692 Devon Road, Grovetown, GA 30813For Sale
 MLS ID #100591706, Karen Boyd, Meybohm Real Estate - Evans. Hive MLS
 - $286,9003 bd3 ba1.9k sqft836 Westlawn Drive, Grovetown, GA 30813For SaleMLS ID #100593318, Lili M Youngblood, Meybohm Real Estate - Wheeler. Hive MLS
- $324,9004 bd3 ba2.1k sqft337 Cold Springs Court, Grovetown, GA 30813For SaleMLS ID #100608944, Philip Jones, Re/max True Advantage. Hive MLS
- $290,0003 bd2 ba1.6k sqft230 Taylor Circle, Grovetown, GA 30813For SaleMLS ID #100601922, Steven Koleno, Beycome Brokerage Realty. Hive MLS
- $309,9004 bd3 ba2.1k sqft1628 Cedar Hill Drive, Grovetown, GA 30813For SaleMLS ID #100592414, Theresa Chesnick, Blanchard & Calhoun - Evans. Hive MLS
- $220,0003 bd2 ba1.6k sqft2715 Rosewood Drive, Augusta, GA 30909For SaleMLS ID #100604197, Joan Steinberg, Blanchard & Calhoun - WA. Hive MLS
- $320,0004 bd3 ba2k sqft1682 Tralee Court, Grovetown, GA 30813For SaleMLS ID #100598892, Tracy Beard, Berkshire Hathaway HomeServices Beazley Realtors. Hive MLS
- $299,0004 bd3 ba2k sqft2126 Grove Landing Way, Grovetown, GA 30813For SaleMLS ID #100602724, Regina Howard Sanders, Berkshire Hathaway HomeServices Beazley Realtors. Hive MLS
- $234,9003 bd2 ba1.5k sqft3009 Mabus Drive, Augusta, GA 30909For SaleMLS ID #100591093, John Canty, Keller Williams Realty Augusta Partners. Hive MLS
- $219,9002 bd1 ba1.1k sqft344 Marshall Street, Martinez, GA 30907For SaleMLS ID #100605151, Jenna Marie Hawthorne, Meybohm Real Estate - North Augusta. Hive MLS
- $214,9003 bd2 ba1.5k sqft3606 Soham Court, Hephzibah, GA 30815For SaleMLS ID #100586313, Vershawn Kenyae Wimberly, EXP Realty, LLC. Hive MLS
- $248,9003 bd3 ba1.5k sqft3920 Ruth Street, Augusta, GA 30909For SaleMLS ID #100601505, Starla Jenkins, Keller Williams Realty Augusta Partners. Hive MLS
- $329,9004 bd2 ba1.9k sqft809 Paisley Lane, Grovetown, GA 30813For SaleMLS ID #100593079, Lili M Youngblood, Meybohm Real Estate - Wheeler. Hive MLS
- $210,0003 bd2 ba1.6k sqft2112 Stoker Place, Hephzibah, GA 30815For SaleMLS ID #98251114, Trulock Group, Blanchard & Calhoun - Evans. Hive MLS
