Fully updated 1,659 sq ft home with a new kitchen, appliances, LVP flooring, and a remodeled primary bath. Move-in ready with new cabinets, granite countertops, and all new kitchen appliances. Convenient Grovetown location.
Welcome to 230 Taylor Circle in Grovetown, a move-in ready home with 1,659 square feet of thoughtfully updated living space.
Recent improvements completed within the past year include a fully updated kitchen and modern finishes throughout.
Key updates include:
New energy-efficient windows
Wood-burning fireplace
New 10 x 10 concrete patio extension
New ceiling fans in all rooms
New architectural shingle roof
New furnace
5-year-old gas water heater
5-year-old air condition condenser
New kitchen cabinets and granite countertops
Brand new kitchen appliances: dishwasher, stove/oven range, microwave, and refrigerator
All appliances convey with the home (washer and dryer not included)
New luxury vinyl plank (LVP) flooring in a warm tan finish throughout
The home features a functional layout with spacious living areas, abundant natural light, and a seamless flow for everyday living and entertaining.
The primary bathroom has been remodeled to include a full-size step-in shower with a sitting bench and handrail for added comfort and accessibility.
Additional features include ample storage, flexible living spaces, and a manageable lot for outdoor enjoyment with minimal upkeep.
Conveniently located near shopping, dining, and major commuter routes, this property provides easy access to everyday amenities while maintaining a comfortable residential setting.
For sale
$290,000
230 Taylor Circle, Grovetown, GA 30813
3beds
1,659sqft
Single Family Residence
Built in 1997
0.25 Acres Lot
$-- Zestimate®
$175/sqft
$-- HOA
What's special
Wood-burning fireplaceFully updated kitchenAbundant natural lightNew architectural shingle roofNew energy-efficient windowsFlexible living spacesAmple storage
- 32 days
- 210
- 17
Zillow last checked:
Listing updated:
Listed by:
Steven Koleno 844-239-2663,
Beycome Brokerage Realty
Source: Hive MLS,MLS#: 100601922 Originating MLS: REALTORS® of Greater Augusta
Originating MLS: REALTORS® of Greater AugustaFacts & features
Interior
Bedrooms & bathrooms
- Bedrooms: 3
- Bathrooms: 2
- Full bathrooms: 2
Rooms
- Room types: Master Bedroom, Bedroom 2, Bedroom 3, Bathroom 1, Bathroom 2, Living Room
Primary bedroom
- Level: Main
- Dimensions: 20 x 18
Bedroom 2
- Level: Main
- Dimensions: 12 x 12
Bedroom 3
- Level: Main
- Dimensions: 12 x 12
Bathroom 1
- Level: Main
- Dimensions: 10 x 8
Bathroom 2
- Level: Main
- Dimensions: 6 x 4
Kitchen
- Level: Main
- Dimensions: 30 x 12
Living room
- Level: Main
- Dimensions: 33 x 21
Heating
- Forced Air, Natural Gas
Cooling
- Central Air
Features
- Walk-in Closet(s), Vaulted Ceiling(s), Tray Ceiling(s), High Ceilings, Entrance Foyer, Ceiling Fan(s), Pantry, Walk-in Shower, Blinds/Shades, Walk-In Closet(s)
- Doors: Thermal Doors, Storm Door(s)
- Has fireplace: Yes
Interior area
- Total structure area: 1,659
- Total interior livable area: 1,659 sqft
Property
Parking
- Total spaces: 2
- Parking features: Garage Faces Front, Garage Door Opener, Lighted, Garage
- Attached garage spaces: 2
Features
- Levels: One
- Patio & porch: Patio
- Exterior features: Storm Doors, Thermal Doors
- Pool features: None
- Fencing: Privacy,Back Yard,Wood
- Has view: Yes
- View description: See Remarks
- Frontage type: See Remarks
Lot
- Size: 0.25 Acres
- Dimensions: 79 x 134
- Features: Cul-De-Sac, Level
Details
- Parcel number: G18 182
- Zoning: R1
- Special conditions: Standard
Construction
Type & style
- Home type: SingleFamily
- Property subtype: Single Family Residence
Materials
- Brick, Vinyl Siding, Wood Frame
- Foundation: Slab
- Roof: Architectural Shingle
Condition
- New construction: No
- Year built: 1997
Utilities & green energy
- Sewer: Public Sewer
- Water: Public
- Utilities for property: Cable Available, Natural Gas Available, Natural Gas Connected, Sewer Available, Sewer Connected, Underground Utilities, Water Available, Water Connected
Community & HOA
Community
- Subdivision: Summerfield
HOA
- Has HOA: No
Location
- Region: Grovetown
Financial & listing details
- Price per square foot: $175/sqft
- Tax assessed value: $103,528
- Annual tax amount: $5,691
- Date on market: 9/7/2026
- Cumulative days on market: 32 days
- Listing agreement: Exclusive Right To Sell
- Listing terms: Cash,Conventional,FHA,VA Loan
- Road surface type: Paved
Estimated market value
Not available
Estimated sales range
Not available
Not available
Price history
| Date | Event | Price |
|---|---|---|
| 9/7/2026 | Listed for sale | $290,000+3.6%$175/sqft |
Source:  Hive MLS #100601922 Report a problem Hive MLS #100601922 Report a problem | ||
| 5/31/2026 | Listing removed | -- |
Source: Owner Report a problem | ||
| 4/25/2026 | Listed for sale | $280,000+7.7%$169/sqft |
Source: Owner Report a problem | ||
| 8/6/2024 | Sold | $260,000$157/sqft |
Source:  Aiken MLS #212790 Report a problem Aiken MLS #212790 Report a problem | ||
| 7/18/2024 | Pending sale | $260,000$157/sqft |
Source:  REALTORS® of Greater Augusta #531487 Report a problem REALTORS® of Greater Augusta #531487 Report a problem | ||
| 7/11/2024 | Listed for sale | $260,000+182.6%$157/sqft |
Source: REALTORS® of Greater Augusta #531487 Report a problem | ||
| 3/6/2002 | Sold | $92,000$55/sqft |
Source: Public Record Report a problem | ||
Public tax history
| Year | Property taxes | Tax assessment |
|---|---|---|
| 2025 | $5,691 +103.8% | $258,820 +7.7% |
| 2024 | $2,793 +28.4% | $240,389 +5.7% |
| 2023 | $2,175 -5.9% | $227,405 +18.9% |
| 2022 | $2,311 | $191,249 +4.9% |
| 2021 | -- | $182,253 +190.3% |
| 2020 | $2,008 +2.5% | $62,776 +5.1% |
| 2019 | $1,959 +3.5% | $59,758 +3.4% |
| 2018 | $1,893 +6.6% | $57,791 +3.2% |
| 2017 | $1,776 | $55,997 +5.5% |
| 2016 | $1,776 +8.6% | $53,057 +10.8% |
| 2015 | $1,636 +10.4% | $47,878 +0.8% |
| 2014 | $1,481 -7% | $47,496 -9.3% |
| 2012 | $1,593 -5.9% | $52,378 -4% |
| 2011 | $1,693 +1.5% | $54,586 +1.9% |
| 2010 | $1,668 -4.5% | $53,592 -3.7% |
| 2009 | $1,747 +20.2% | $55,640 -1.1% |
| 2008 | $1,453 +10.6% | $56,244 +5.7% |
| 2007 | $1,313 +7.4% | $53,189 +5.1% |
| 2006 | $1,223 +12.6% | $50,593 +10.1% |
| 2005 | $1,086 +1.4% | $45,954 +1.2% |
| 2004 | $1,072 +9.5% | $45,428 +7.4% |
| 2003 | $978 -19.1% | $42,298 +4.2% |
| 2002 | $1,209 +1.8% | $40,611 +2% |
| 2001 | $1,188 +1% | $39,816 +1% |
| 2000 | $1,176 | $39,409 |
Find assessor info on the county website
Monthly payment
Est. payment
Payment breakdown
Explore the cost of this home by adjusting the details. Changes won't be saved.Climate risks
Neighborhood: 30813
Nearby schools
Schools provided by the listing agent
- Elementary: Grovetown
- Middle: Grovetown
- High: Grovetown High
Source: Hive MLS. This data may not be complete. We recommend contacting the local school district to confirm school assignments for this home.

Similar homes
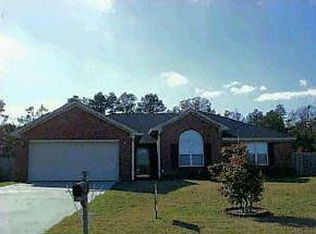
- $299,9004 bd3 ba2.4k sqft3919 Nantucket Cir, Grovetown, GA 30813Active

 MLS ID #10831169, Ray Corujo, Summer House Realty. GAMLS
 - $269,9004 bd3 ba1.8k sqft111 Tyler St, Grovetown, GA 30813For Sale
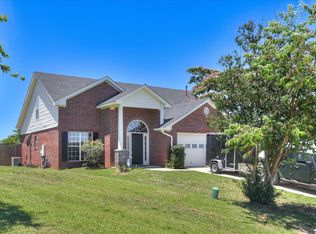 MLS ID #223713, Melissa McKnight, Real Broker LLC. Aiken MLS
 - $229,0002 bd2 ba1.1k sqft805 Stephens Street, Grovetown, GA 30813For Sale
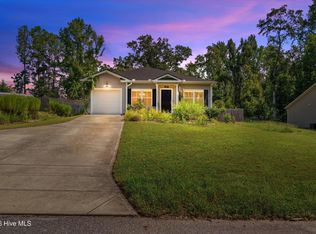
 MLS ID #100601534, Angelia Beck, Southeastern Residential, LLC. Hive MLS
 - $289,9003 bd3 ba1.9k sqft4332 Regans Ln, Augusta, GA 30909For Sale
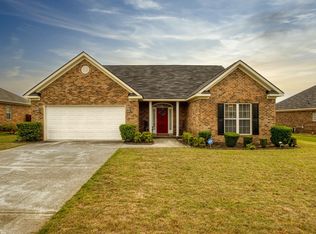 MLS ID #225179, Vilma Colon-Oliver, Meybohm Real Estate - Augusta. Aiken MLS
 - $244,5003 bd2 ba1.3k sqft692 Devon Road, Grovetown, GA 30813For SaleMLS ID #100591706, Karen Boyd, Meybohm Real Estate - Evans. Hive MLS
- $340,0004 bd3 ba2.4k sqft1144 Fawn Forest Road, Grovetown, GA 30813For SaleMLS ID #100599392, Natalie Nicole Dearie, Keller Williams Realty Augusta Partners. Hive MLS
- $384,9003 bd2 ba2.2k sqft1953 Long Creek Falls, Grovetown, GA 30813For SaleMLS ID #100600046, Derrek Pantelli, Blanchard & Calhoun - WA. Hive MLS
- $339,9994 bd3 ba1.8k sqft2020 Magnolia Parkway, Grovetown, GA 30813For SaleMLS ID #100601048, Jaime Putnam, Meybohm Real Estate - Evans. Hive MLS
- $190,0003 bd1 ba1k sqft914 Sycamore Drive, Grovetown, GA 30813For SaleMLS ID #100581441, Gabrielle Garner, Keller Williams Realty Augusta Partners. Hive MLS
- $220,0003 bd2 ba1.5k sqft432 Millwater Court, Grovetown, GA 30813For SaleMLS ID #100599482, Jeffery Osborne, EXP Realty, LLC. Hive MLS
- $299,9003 bd2 ba1.3k sqft477 Del Rio Road, Hephzibah, GA 30815For SaleMLS ID #100608085, Cathy L Austin, EXP Realty, LLC. Hive MLS
- $275,0003 bd3 ba1.7k sqft151 Moss Creek Drive, Martinez, GA 30907For SaleMLS ID #100602118, John Craighead, Blanchard & Calhoun - Evans. Hive MLS
- $285,0003 bd2 ba1.6k sqft2955 Hillcreek Dr, Augusta, GA 30909ActiveMLS ID #10778449, Luco Pierre, HomeSmart. GAMLS
- $310,0003 bd2 ba1.6k sqft5262 Copse Drive, Augusta, GA 30909For SaleMLS ID #100599837, Michelle McKenzie, Re/max True Advantage. Hive MLS
- $299,9003 bd3 ba2k sqft4545 Logans Way, Augusta, GA 30909For SaleMLS ID #100574840, Kandace Zumbro, Keller Williams Realty Augusta Partners. Hive MLS
- $244,9993 bd2 ba1.2k sqft762 Keyes Drive, Grovetown, GA 30813For SaleMLS ID #100576652, Christina Ansley Brown, Auben Realty, LLC. Hive MLS
- $289,9993 bd2 ba1.5k sqft666 Kemper Drive, Evans, GA 30809For SaleMLS ID #100593409, Amy Glover Scherer, Southeastern Residential, LLC. Hive MLS
- $260,0003 bd3 ba1.7k sqft141 Maple Creek Drive, Martinez, GA 30907For SaleMLS ID #100579025, April McBride, David Greene Realty, Llc. Hive MLS
