Welcome home to this spacious 3-bedroom, 2-bath brick home situated on approximately 1.3 acres within the city limits of Lincolnton. Offering plenty of room both inside and out, this property combines the convenience of being close to town with a peaceful setting enhanced by mature fruit and pecan trees. Inside, the home features a generous open living and dining area with large windows that provide an abundance of natural light. The eat-in kitchen offers ample space for everyday meals and includes appliances, with the laundry room conveniently located nearby. From the kitchen, enjoy views of the expansive backyard with plenty of space for outdoor entertaining, gardening, recreation, or simply relaxing and enjoying the surroundings. A partial walkout basement adds even more versatility and could be used for additional living space, a recreation area, home gym, workshop, hobby room, or extra storage. With a spacious lot, comfortable floor plan, and convenient location just minutes from Clarks Hill/Strom Thurmond Lake, this property offers plenty of possibilities for its next owner. Schedule your showing and come see all this Lincolnton home has to offer!
Active
Price cut: $21.5K (9/5)
$307,500
580 Goshen St, Lincolnton, GA 30817
3beds
1,957sqft
Single Family Residence
Built in 1969
1.3 Acres Lot
$300,700 Zestimate®
$157/sqft
$-- HOA
What's special
Spacious lotComfortable floor plan
- 59 days
- 345
- 6
Zillow last checked:
Listing updated:
Listed by:
Tina L Story 706-699-4078,
Coldwell Banker Watson & Knox
Source: GAMLS,MLS#: 10827455
Facts & features
Interior
Bedrooms & bathrooms
- Bedrooms: 3
- Bathrooms: 2
- Full bathrooms: 2
- Main level bathrooms: 2
- Main level bedrooms: 3
Rooms
- Room types: Bonus Room, Laundry, Other
Dining room
- Features: Dining Rm/Living Rm Combo
Heating
- Central, Electric
Cooling
- Ceiling Fan(s), Central Air, Electric
Appliances
- Included: Dishwasher, Microwave, Oven/Range (Combo)
- Laundry: Mud Room
Features
- Double Vanity
- Flooring: Carpet, Other, Tile
- Basement: Exterior Entry,Interior Entry
- Attic: Pull Down Stairs
- Number of fireplaces: 1
- Fireplace features: Living Room
Interior area
- Total structure area: 1,957
- Total interior livable area: 1,957 sqft
- Finished area above ground: 1,733
- Finished area below ground: 224
Property
Parking
- Parking features: Attached, Carport
- Has carport: Yes
Features
- Levels: One and One Half
- Stories: 1
- Patio & porch: Patio, Porch
Lot
- Size: 1.3 Acres
- Features: City Lot
Details
- Additional structures: Shed(s)
- Parcel number: L03 039
- Special conditions: Estate Owned
Construction
Type & style
- Home type: SingleFamily
- Architectural style: Ranch
- Property subtype: Single Family Residence
Materials
- Brick
- Roof: Composition
Condition
- Resale
- New construction: No
- Year built: 1969
Utilities & green energy
- Sewer: Public Sewer
- Water: Public
- Utilities for property: Cable Available, Sewer Connected
Community & HOA
Community
- Features: None
- Subdivision: None
HOA
- Has HOA: No
- Services included: None
Location
- Region: Lincolnton
Financial & listing details
- Price per square foot: $157/sqft
- Tax assessed value: $170,400
- Annual tax amount: $2,630
- Date on market: 8/17/2026
- Cumulative days on market: 59 days
- Listing agreement: Exclusive Right To Sell
- Listing terms: Cash,Conventional,FHA,USDA Loan,VA Loan
Estimated market value
$300,700
$286,000 - $316,000
$1,708/mo
Price history
| Date | Event | Price |
|---|---|---|
| 9/5/2026 | Price change | $307,500-6.5%$157/sqft |
Source:  GAMLS #10827455 Report a problem GAMLS #10827455 Report a problem | ||
| 8/17/2026 | Listed for sale | $329,000+20.3%$168/sqft |
Source:  Hive MLS #100596848 Report a problem Hive MLS #100596848 Report a problem | ||
| 4/29/2024 | Sold | $273,500-4%$140/sqft |
Source: GAMLS #10253076 Report a problem | ||
| 3/28/2024 | Pending sale | $285,000$146/sqft |
Source:  REALTORS® of Greater Augusta #523478 Report a problem REALTORS® of Greater Augusta #523478 Report a problem | ||
| 12/14/2023 | Listed for sale | $285,000+62.9%$146/sqft |
Source: REALTORS® of Greater Augusta #523478 Report a problem | ||
| 9/15/2021 | Sold | $175,000+775%$89/sqft |
Source: Public Record Report a problem | ||
| 4/27/2010 | Sold | $20,000-86.8%$10/sqft |
Source: Public Record Report a problem | ||
| 11/20/2008 | Sold | $152,000$78/sqft |
Source: Public Record Report a problem | ||
Public tax history
| Year | Property taxes | Tax assessment |
|---|---|---|
| 2025 | $1,568 +4.7% | $68,160 +9.1% |
| 2024 | $1,498 -12.3% | $62,480 +12.7% |
| 2023 | $1,707 -4.9% | $55,440 +4.1% |
| 2022 | $1,795 -6.2% | $53,280 +9.3% |
| 2021 | $1,913 +24.2% | $48,760 +24.6% |
| 2020 | $1,540 +5.6% | $39,120 |
| 2018 | $1,458 +884.1% | $39,120 +908.2% |
| 2017 | $148 | $3,880 |
| 2016 | $148 | $3,880 |
| 2015 | -- | $3,880 |
| 2014 | -- | $3,880 |
| 2012 | -- | -- |
| 2011 | -- | -- |
| 2010 | -- | -- |
| 2009 | -- | -- |
Find assessor info on the county website
Monthly payment
Est. payment
Payment breakdown
Explore the cost of this home by adjusting the details. Changes won't be saved.Climate risks
Neighborhood: 30817
Nearby schools
Schools provided by the listing agent
- Elementary: Lincoln
- Middle: Lincoln
- High: Lincoln County
Source: GAMLS. This data may not be complete. We recommend contacting the local school district to confirm school assignments for this home.

Similar homes
- $399,5003 bd2 ba2.1k sqft423 Goshen St, Lincolnton, GA 30817Active
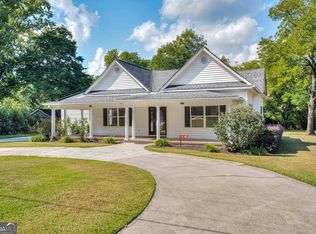
 MLS ID #10868346, Sandy M Jones Butler, Gold Oak Real Estate. GAMLS
 - $255,0003 bd1 ba1.7k sqft1157 Mccormick Highway, Lincolnton, GA 30817For Sale
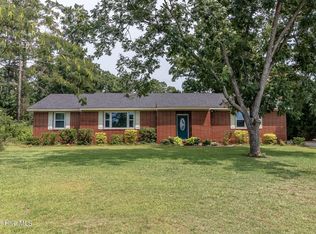
 MLS ID #100593770, Joshua Hollimon, Blanchard & Calhoun - Evans. Hive MLS
 - $--2 bd2 ba1k sqft213 Lumber St, Lincolnton, GA 30817Auction
 ServiceLink Auction
 - $279,9002 bd3 ba1.5k sqft1717 Washington Highway, Lincolnton, GA 30817For Sale
 MLS ID #100602204, Patricia L Albertsen, Leading Edge Real Estate. Hive MLS
 - $395,0003 bd2 ba2.1k sqft28 Kelly Street, Lincolnton, GA 30817For SaleMLS ID #98253755, Joshua Hollimon, Blanchard & Calhoun - Evans. Hive MLS
- $350,0003 bd2 ba1.8k sqft3256 Thomson Hwy, Lincolnton, GA 30817ActiveMLS ID #10810087, Diane Norris, Coldwell Banker Lake Oconee Realty. GAMLS
- $285,0003 bd2 ba1.2k sqft1597 Mercier Road, Lincolnton, GA 30817For SaleMLS ID #100599462, Greg Honeymichael, Meybohm Real Estate - Evans. Hive MLS
- $305,0002 bd2 ba1.2k sqft2122 Indian Road, Lincolnton, GA 30817For SaleMLS ID #100608849, James Clayton Turner, Turner Realty. Hive MLS
- $399,9004 bd3 ba2.9k sqft284 Elm St, Lincolnton, GA 30817ActiveMLS ID #10832114, Robert Collins, BHHS Beazley, Realtors. GAMLS
- $399,9004 bd3 ba2.9k sqft111 Humphrey Street, Lincolnton, GA 30817For SaleMLS ID #98250830, James Clayton Turner, Turner Realty. Hive MLS
- $305,9003 bd2 ba1.6k sqft330 Mulberry Lane, McCormick, SC 29835For SaleMLS ID #100594679, Kerry H Skidmore, Savannah Lakes Realty. Hive MLS
- $299,0003 bd2 ba1.8k sqft309 Palmer Lane, McCormick, SC 29835For SaleMLS ID #100592653, Erin Hill, Greene Advantage Realty. Hive MLS
- $309,0003 bd2 ba1.8k sqft406 Charles Place, McCormick, SC 29835For SaleMLS ID #100575192, Sharon C Laidig, Savannah Lakes Realty. Hive MLS
- $325,0003 bd2 ba1.6k sqft423 Greenfield Road, McCormick, SC 29835For SaleMLS ID #100587589, Nancy Sue Pund, Turner Realty. Hive MLS
- $319,0002 bd1 ba1.5k sqft1190 Shore Dr, Tignall, GA 30668ActiveMLS ID #10801766, Amy Barron, Preferred GA Properties LLC. GAMLS
- $295,0003 bd2 ba2k sqft212 Tara Drive, McCormick, SC 29835For SaleMLS ID #100601848, S. Michael Sherard, Savannah Lakes Village Real Estate. Hive MLS
- $299,9003 bd2 ba1.3k sqft118 Southwind Drive, McCormick, SC 29835For SaleMLS ID #98251577, Kristin Ball, Greene Advantage Realty. Hive MLS
- $349,9004 bd3 ba2.1k sqft136 / 138 Edmunds Cemetery Road, McCormick, SC 29835For SaleMLS ID #98256950, David W. Skidmore, Savannah Lakes Realty. Hive MLS
- $200,0002 bd2 ba1.4k sqft5527 Clay Hill Road, Lincolnton, GA 30817For SaleMLS ID #100584634, James Clayton Turner, Turner Realty. Hive MLS
