Located in the heart of downtown Lincolnton, this beautifully custom-built home offers timeless charm, thoughtful design, and exceptional living space both inside and out. Featuring 4 bedrooms and 2½ baths, the home welcomes you with hardwood floors, high ceilings, and an open living layout designed for comfort and entertaining.
The spacious kitchen is truly the centerpiece of the home, offering room for a full-size dining table and anchored by a large island with a built-in double oven and griddle--perfect for hosting family gatherings or preparing everyday meals. Additional highlights include a built-in microwave, two pantries for ample storage, custom cabinetry, and granite countertops that add a touch of elegance and durability.
Just off the kitchen, the great room provides a warm and inviting space with a charming nook that is ideal for a breakfast table or cozy sitting area. The open flow between the living spaces makes the home feel both spacious and welcoming.
The primary suite is located on the main level and features a private ensuite bath with a relaxing jetted tub, tile shower, and walk-in closet. The laundry room, complete with a soaking sink, is conveniently accessible from the primary bedroom or directly from the screened-in back porch, making it perfect for busy households or outdoor clean-up.
Also on the main floor is a second bedroom with its own attached half bath, ideal for guests or a home office.
Upstairs, a landing area with closet is currently being used as an additional sleeping space, offering flexibility for guests or hobbies. Two additional bedrooms share a Jack-and-Jill bathroom, and one of the bedrooms features a vanity tucked neatly into a closet space, adding extra functionality.
Outdoor living is just as impressive. Enjoy relaxing on the large wrap-around front and side porch, accessible from both the great room and kitchen, or unwind on the screened back porch overlooking the yard. The left side of the property is fully fenced, providing privacy and space for pets or play, and an irrigation system helps keep the landscaping looking its best.
With its custom craftsmanship, spacious layout, and unbeatable downtown location, this home offers the perfect blend of comfort, character, and convenience in Lincolnton.
For sale
$399,900
111 Humphrey Street, Lincolnton, GA 30817
4beds
2,933sqft
Single Family Residence
Built in 2004
0.38 Acres Lot
$390,000 Zestimate®
$136/sqft
$-- HOA
What's special
High ceilingsHardwood floorsWalk-in closetGranite countertopsSpacious kitchenBuilt-in microwaveCustom cabinetry
- 226 days
- 203
- 13
Zillow last checked:
Listing updated:
Listed by:
James Clayton Turner 706-284-5808,
Turner Realty
Source: Hive MLS,MLS#: 98250830 Originating MLS: REALTORS® of Greater Augusta
Originating MLS: REALTORS® of Greater AugustaFacts & features
Interior
Bedrooms & bathrooms
- Bedrooms: 4
- Bathrooms: 3
- Full bathrooms: 2
- 1/2 bathrooms: 1
Rooms
- Room types: Master Bedroom, Bedroom 2, Bedroom 3, Bedroom 4, Bathroom 1, Bathroom 2, Great Room, Laundry, Bathroom 3
Primary bedroom
- Description: Approximation
- Level: Main
- Dimensions: 14 x 17
Bedroom 2
- Description: Approximation1/2 bath off bedroom
- Level: Main
- Dimensions: 13 x 14
Bedroom 3
- Description: Approximation
- Level: Upper
- Dimensions: 16 x 12
Bedroom 4
- Description: Approximation
- Level: Upper
- Dimensions: 13 x 11
Bathroom 1
- Description: Approximation
- Level: Main
- Dimensions: 15 x 13
Bathroom 2
- Description: Approximation, Jack and Jill that serves 2 bedrooms upstairs.
- Level: Main
- Dimensions: 8 x 8
Bathroom 3
- Level: Upper
- Dimensions: 8 x 3
Great room
- Description: Approximation
- Level: Main
- Dimensions: 23 x 16
Kitchen
- Description: Approximation, Room for full size dining table
- Level: Main
- Dimensions: 24 x 16
Laundry
- Description: Approximation
- Level: Ground
- Dimensions: 8 x 16
Heating
- Propane, Heat Pump, Fireplace(s)
Cooling
- Central Air, Heat Pump, Multi Units
Appliances
- Included: Built-In Microwave, Built-In Gas Oven, Refrigerator, Double Oven, Disposal, Dishwasher
- Laundry: Dryer Hookup, Washer Hookup
Features
- Walk-in Closet(s), Kitchen Island, Pantry, Blinds/Shades, Eat-in Kitchen, Walk-In Closet(s)
- Flooring: Carpet, Ceramic Tile, Hardwood
- Basement: None
- Attic: Floored,Storage
- Number of fireplaces: 1
Interior area
- Total structure area: 2,933
- Total interior livable area: 2,933 sqft
Video & virtual tour
Property
Parking
- Parking features: Circular Driveway, Concrete, Parking Pad
- Has uncovered spaces: Yes
Features
- Levels: Two
- Patio & porch: Covered, Porch, Screened, Wrap Around, Front Porch, Rear Porch
- Fencing: Fenced
- View description: None
- Frontage type: See Remarks
Lot
- Size: 0.38 Acres
- Dimensions: 99.54 x 177.3 x 101.4 x 167.2
- Features: Landscaped, Sprinklers in Front, Sprinklers in Rear
Details
- Parcel number: L05143
- Zoning: R-1
- Special conditions: Standard
Construction
Type & style
- Home type: SingleFamily
- Property subtype: Single Family Residence
Materials
- Brick, Vinyl Siding
- Foundation: Crawl Space
- Roof: Composition
Condition
- New construction: No
- Year built: 2004
Utilities & green energy
- Sewer: Public Sewer
- Water: Public
- Utilities for property: Water Connected
Community & HOA
Community
- Security: Security System, Smoke Detector(s)
- Subdivision: Not In Subdivision
HOA
- Has HOA: No
- Amenities included: Sidewalks, Street Lights
Location
- Region: Lincolnton
Financial & listing details
- Price per square foot: $136/sqft
- Tax assessed value: $365,200
- Annual tax amount: $4,200
- Date on market: 3/5/2026
- Cumulative days on market: 226 days
- Listing agreement: Exclusive Right To Sell
- Listing terms: Cash,Conventional,FHA,VA Loan
- Road surface type: Paved
Estimated market value
$390,000
$371,000 - $410,000
$2,198/mo
Price history
| Date | Event | Price |
|---|---|---|
| 5/11/2026 | Listed for sale | $399,900$136/sqft |
Source:  Hive MLS #98250830 Report a problem Hive MLS #98250830 Report a problem | ||
| 5/11/2026 | Listing removed | $399,900$136/sqft |
Source: Hive MLS #552888 Report a problem | ||
| 5/4/2026 | Price change | $399,900-4.8%$136/sqft |
Source: Hive MLS #552888 Report a problem | ||
| 4/9/2026 | Price change | $420,000-3.4%$143/sqft |
Source: Hive MLS #552888 Report a problem | ||
| 3/5/2026 | Listed for sale | $435,000+35.9%$148/sqft |
Source: Hive MLS #552888 Report a problem | ||
| 3/24/2023 | Sold | $320,000-4.5%$109/sqft |
Source: Hive MLS #98170572 Report a problem | ||
| 2/9/2023 | Pending sale | $335,000$114/sqft |
Source:  REALTORS® of Greater Augusta #510034 Report a problem REALTORS® of Greater Augusta #510034 Report a problem | ||
| 11/30/2022 | Listed for sale | $335,000+51.2%$114/sqft |
Source: REALTORS® of Greater Augusta #510034 Report a problem | ||
| 6/23/2020 | Sold | $221,500-11.4%$76/sqft |
Source: Hive MLS #98006843 Report a problem | ||
| 1/13/2020 | Listing removed | $249,900$85/sqft |
Source: Coldwell Banker Watson And Knox Real Estate #444040 Report a problem | ||
| 7/12/2019 | Listed for sale | $249,900+2%$85/sqft |
Source: COLDWELL BANKER-WATSON & KNOX #444040 Report a problem | ||
| 7/16/2016 | Listing removed | $244,900$83/sqft |
Source: SOUTHERN CLASSIC REALTY #395244 Report a problem | ||
| 1/19/2016 | Listed for sale | $244,900$83/sqft |
Source: SOUTHERN CLASSIC REALTY #395244 Report a problem | ||
Public tax history
| Year | Property taxes | Tax assessment |
|---|---|---|
| 2025 | $3,361 +6.3% | $146,080 +8.9% |
| 2024 | $3,161 -18.1% | $134,120 +4.6% |
| 2023 | $3,859 +3.7% | $128,200 +12.9% |
| 2022 | $3,721 +15.4% | $113,600 +9.5% |
| 2021 | $3,224 -0.8% | $103,720 +25.6% |
| 2020 | $3,251 +5.6% | $82,600 |
| 2018 | $3,078 -5.7% | $82,600 -3.4% |
| 2017 | $3,264 +0% | $85,500 |
| 2016 | $3,264 | $85,500 +19.2% |
| 2015 | -- | $71,708 |
| 2014 | -- | $71,708 |
| 2012 | -- | -- |
| 2011 | -- | -- |
| 2010 | -- | -- |
| 2009 | -- | -- |
Find assessor info on the county website
Monthly payment
Est. payment
Payment breakdown
Explore the cost of this home by adjusting the details. Changes won't be saved.Climate risks
Neighborhood: 30817
Nearby schools
Schools provided by the listing agent
- Elementary: Lincoln County
- Middle: LINCOLN COUNTY
- High: Lincoln County
Source: Hive MLS. This data may not be complete. We recommend contacting the local school district to confirm school assignments for this home.
Similar homes
- $399,9004 bd3 ba2.9k sqft284 Elm St, Lincolnton, GA 30817Active
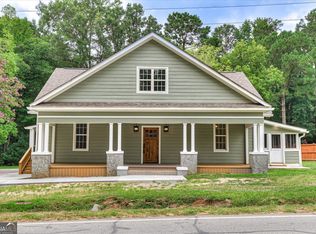
 MLS ID #10832114, Robert Collins, BHHS Beazley, Realtors. GAMLS
 - $395,0003 bd2 ba2.1k sqft28 Kelly Street, Lincolnton, GA 30817For Sale
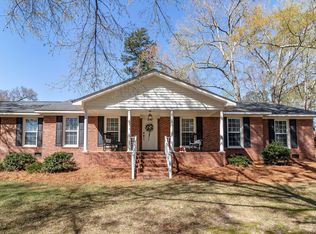
 MLS ID #98253755, Joshua Hollimon, Blanchard & Calhoun - Evans. Hive MLS
 - $399,9003 bd2 ba3.1k sqft570 Wallace Wells Circle, Lincolnton, GA 30817For Sale
 MLS ID #100609829, Sherry Shaufelberger, EXP Realty, LLC. Hive MLS
 - $460,0004 bd3 ba3k sqft118 Humphrey Street, Lincolnton, GA 30817For Sale
 MLS ID #100576526, Daniel Demers, Sell Your Home Services. Hive MLS
 - $450,0004 bd3 ba3.1k sqft1067 Maiden Cane Way, Lincolnton, GA 30817For SaleMLS ID #98255876, Christopher Hughes, On The Course Realty, Llc. Hive MLS
- $307,5003 bd2 ba1.9k sqft580 Goshen St, Lincolnton, GA 30817ActiveMLS ID #10827455, Tina L Story, Coldwell Banker Watson & Knox. GAMLS
- $489,9003 bd3 ba2.1k sqft1098 Dogwood Drive, Lincolnton, GA 30817For SaleMLS ID #100603349, Amy Glover Scherer, Southeastern Residential, LLC. Hive MLS
- $255,0003 bd1 ba1.7k sqft1157 Mccormick Highway, Lincolnton, GA 30817For SaleMLS ID #100593770, Joshua Hollimon, Blanchard & Calhoun - Evans. Hive MLS
- $399,9003 bd3 ba2.4k sqft129 Antioch Drive, McCormick, SC 29835For SaleMLS ID #98255851, Erin Hill, Greene Advantage Realty. Hive MLS
- $500,0003 bd3 ba2.1k sqft1129 Lakeside Drive, Lincolnton, GA 30817For SaleMLS ID #98253687, * Dream Home Partners, Re/max True Advantage. Hive MLS
- $279,9002 bd3 ba1.5k sqft1717 Washington Highway, Lincolnton, GA 30817For SaleMLS ID #100602204, Patricia L Albertsen, Leading Edge Real Estate. Hive MLS
- $595,0005 bd4 ba2.5k sqft1630 Long Cove Drive, Lincolnton, GA 30817For SaleMLS ID #98253299, James Clayton Turner, Turner Realty. Hive MLS
- $379,0003 bd2 ba1.8k sqft229 Windy Circle, McCormick, SC 29835For SaleMLS ID #100592817, Anna Winstead, Savannah Lakes Realty. Hive MLS
- $369,9004 bd3 ba2.9k sqft174 Tara Drive, McCormick, SC 29835For SaleMLS ID #98256119, S. Michael Sherard, Savannah Lakes Village Real Estate. Hive MLS
- $375,0003 bd2 ba1.6k sqft202 Bush Court, McCormick, SC 29835For SaleMLS ID #100590932, Anna Winstead, Savannah Lakes Realty. Hive MLS
- $375,0003 bd4 ba2.5k sqft256 Brassie Drive, McCormick, SC 29835For SaleMLS ID #98255738, John DeFoor, DeFoor Realty. Hive MLS
- $364,5003 bd3 ba2.4k sqft219 Windy Circle, McCormick, SC 29835For SaleMLS ID #98256731, Carol McCullough, Blanchard & Calhoun - Evans. Hive MLS
- $365,0004 bd4 ba2.6k sqft2281 Red Haven Drive, Thomson, GA 30824For SaleMLS ID #100599953, Steven Hollimon, Hollimon & Company Real Estate. Hive MLS
- $415,0003 bd2 ba1.7k sqft205 Canal Court, McCormick, SC 29835For SaleMLS ID #100600372, Erin Hill, Greene Advantage Realty. Hive MLS
- $349,9004 bd3 ba2.1k sqft136 / 138 Edmunds Cemetery Road, McCormick, SC 29835For SaleMLS ID #98256950, David W. Skidmore, Savannah Lakes Realty. Hive MLS
