Where Timeless Character Meets Modern Luxury. Some homes are renovated. This one has been reimagined. Originally built in 1945, this remarkable residence has undergone an extensive top-to-bottom renovation designed to preserve its timeless character while introducing the comfort, style, and functionality of modern living. Offering more than 2,900 square feet, the home features 4 bedrooms, 3 beautifully updated full baths, a formal living room, dining room, inviting family room, and functional mud room. Decorative fireplaces remain as architectural focal points, preserving the character and charm of the home's original design. Fireplaces are for decorative purposes only. The renovation extends far beyond cosmetic finishes. Major improvements include a rebuilt foundation, all-new plumbing and electrical systems, upgraded insulation, new HVAC system, new water heater, new energy-efficient windows, new roof, recently installed gutters, and all-new Hardie Board siding. The home is total electric, further complementing its extensive modernization. These substantial improvements allow you to enjoy the character of a 1945 home with the confidence that comes from extensive updates throughout. Throughout the home, Foxglove Luxury Vinyl Plank flooring from the Riverside Collection by LW Flooring provides a beautiful combination of style and durability. Designed for residential and commercial applications, the flooring features waterproof construction and excellent scratch resistance. The beautifully appointed kitchen showcases custom cabinetry with soft-close drawers, warm butcher block countertops, generous storage, and brand-new appliances, creating a space equally suited for everyday living and entertaining. Situated on a level 0.56-acre lot, the property offers plenty of room to enjoy the outdoors. Three welcoming porches provide inviting spaces for relaxing and entertaining, including a screened porch perfect for morning coffee, quiet afternoons, or evenings with friends. A new driveway and parking pad provide additional convenience and complement the home's refreshed exterior. Conveniently located less than one-half mile from Buddy Bufford Field, home of the Lincoln County Red Devils, offering convenient access to local sporting events and community activities. Outdoor recreation is also close at hand. The property is just minutes from Lake Thurmond and nearby public boat ramps, providing convenient opportunities to enjoy boating, fishing, kayaking, and other recreational water activities. For even more outdoor adventure, Hickory Knob State Resort Park is approximately 20 minutes away, adding access to additional recreation and outdoor activities.. Perhaps the greatest luxury this home offers is peace of mind. From the rebuilt foundation to the new roof, Hardie Board siding, HVAC, plumbing, electrical, windows, water heater, flooring, kitchen, and baths, so much of the work has already been completed. This is more than a home. It's a legacy, thoughtfully restored and ready for its next chapter.
Active
$399,900
284 Elm St, Lincolnton, GA 30817
4beds
2,915sqft
Single Family Residence
Built in 1945
0.56 Acres Lot
$383,200 Zestimate®
$137/sqft
$-- HOA
What's special
New roofBeautifully appointed kitchenRecently installed guttersDining roomBrand-new appliancesAll-new hardie board sidingWarm butcher block countertops
- 51 days
- 399
- 39
Zillow last checked:
Listing updated:
Listed by:
Robert Collins 7067998631,
BHHS Beazley, Realtors
Source: GAMLS,MLS#: 10832114
Facts & features
Interior
Bedrooms & bathrooms
- Bedrooms: 4
- Bathrooms: 3
- Full bathrooms: 3
- Main level bathrooms: 2
- Main level bedrooms: 2
Rooms
- Room types: Family Room, Foyer, Laundry, Loft
Dining room
- Features: Seats 12+, Separate Room
Kitchen
- Features: Breakfast Area
Heating
- Electric, Heat Pump, Hot Water
Cooling
- Ceiling Fan(s), Heat Pump
Appliances
- Included: Dishwasher, Electric Water Heater, Microwave, Oven/Range (Combo), Stainless Steel Appliance(s)
- Laundry: Mud Room
Features
- Double Vanity, High Ceilings, Master On Main Level, Separate Shower, Soaking Tub, Split Bedroom Plan, Tile Bath, Walk-In Closet(s)
- Flooring: Other
- Basement: None
- Number of fireplaces: 4
- Fireplace features: Other
Interior area
- Total structure area: 2,915
- Total interior livable area: 2,915 sqft
- Finished area above ground: 2,915
- Finished area below ground: 0
Property
Parking
- Parking features: Parking Pad
- Has uncovered spaces: Yes
Features
- Levels: Two
- Stories: 2
- Patio & porch: Porch, Screened
Lot
- Size: 0.56 Acres
- Features: Level
Details
- Parcel number: L08 016A
- Special conditions: Agent/Seller Relationship
Construction
Type & style
- Home type: SingleFamily
- Architectural style: Craftsman
- Property subtype: Single Family Residence
Materials
- Other
- Foundation: Pillar/Post/Pier
- Roof: Composition
Condition
- Updated/Remodeled
- New construction: No
- Year built: 1945
Utilities & green energy
- Sewer: Public Sewer
- Water: Public
- Utilities for property: Electricity Available, High Speed Internet, Sewer Connected, Water Available
Community & HOA
Community
- Features: None
- Subdivision: None
HOA
- Has HOA: No
- Services included: None
Location
- Region: Lincolnton
Financial & listing details
- Price per square foot: $137/sqft
- Tax assessed value: $28,700
- Annual tax amount: $279
- Date on market: 8/24/2026
- Cumulative days on market: 51 days
- Listing agreement: Exclusive Right To Sell
- Listing terms: Cash,Conventional,FHA,USDA Loan,VA Loan
- Electric utility on property: Yes
Estimated market value
$383,200
$364,000 - $402,000
$1,981/mo
Price history
| Date | Event | Price |
|---|---|---|
| 8/24/2026 | Listed for sale | $399,900+280.9%$137/sqft |
Source:  Hive MLS #100598439 Report a problem Hive MLS #100598439 Report a problem | ||
| 1/1/2025 | Listing removed | $105,000$36/sqft |
Source: BHHS broker feed #532671 Report a problem | ||
| 12/24/2024 | Listed for sale | $105,000$36/sqft |
Source:  REALTORS® of Greater Augusta #532671 Report a problem REALTORS® of Greater Augusta #532671 Report a problem | ||
| 8/23/2024 | Pending sale | $105,000$36/sqft |
Source: REALTORS® of Greater Augusta #532671 Report a problem | ||
| 8/9/2024 | Listed for sale | $105,000$36/sqft |
Source: REALTORS® of Greater Augusta #532671 Report a problem | ||
Public tax history
| Year | Property taxes | Tax assessment |
|---|---|---|
| 2025 | $280 +7.7% | $11,480 +9.1% |
| 2024 | $260 -21.9% | $10,520 |
| 2023 | $333 -8.7% | $10,520 |
| 2022 | $364 | $10,520 |
Find assessor info on the county website
Monthly payment
Est. payment
Payment breakdown
Explore the cost of this home by adjusting the details. Changes won't be saved.Climate risks
Neighborhood: 30817
Nearby schools
Schools provided by the listing agent
- Elementary: Lincoln
- Middle: Lincoln
- High: Lincoln County
Source: GAMLS. This data may not be complete. We recommend contacting the local school district to confirm school assignments for this home.

Similar homes
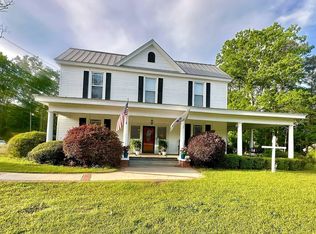
- $399,9004 bd3 ba2.9k sqft111 Humphrey Street, Lincolnton, GA 30817For Sale
 MLS ID #98250830, James Clayton Turner, Turner Realty. Hive MLS
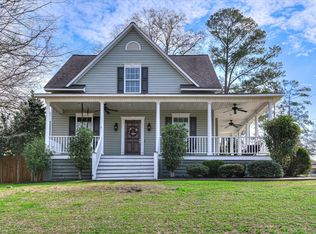
 - $395,0003 bd2 ba2.1k sqft28 Kelly Street, Lincolnton, GA 30817For Sale
 MLS ID #98253755, Joshua Hollimon, Blanchard & Calhoun - Evans. Hive MLS
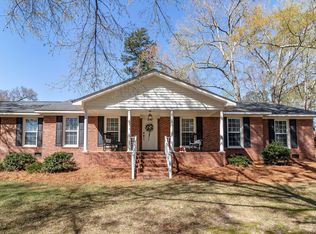
 - $399,9003 bd2 ba3.1k sqft570 Wallace Wells Circle, Lincolnton, GA 30817For Sale
 MLS ID #100609829, Sherry Shaufelberger, EXP Realty, LLC. Hive MLS
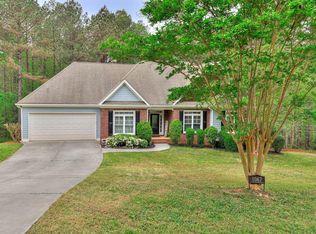
 - $450,0004 bd3 ba3.1k sqft1067 Maiden Cane Way, Lincolnton, GA 30817For Sale
 MLS ID #98255876, Christopher Hughes, On The Course Realty, Llc. Hive MLS
 - $307,5003 bd2 ba1.9k sqft580 Goshen St, Lincolnton, GA 30817Active
 MLS ID #10827455, Tina L Story, Coldwell Banker Watson & Knox. GAMLS
 - $279,9002 bd3 ba1.5k sqft1717 Washington Highway, Lincolnton, GA 30817For SaleMLS ID #100602204, Patricia L Albertsen, Leading Edge Real Estate. Hive MLS
- $350,0003 bd2 ba1.8k sqft3256 Thomson Hwy, Lincolnton, GA 30817ActiveMLS ID #10810087, Diane Norris, Coldwell Banker Lake Oconee Realty. GAMLS
- $255,0003 bd1 ba1.7k sqft1157 Mccormick Highway, Lincolnton, GA 30817For SaleMLS ID #100593770, Joshua Hollimon, Blanchard & Calhoun - Evans. Hive MLS
- $489,9003 bd3 ba2.1k sqft1098 Dogwood Drive, Lincolnton, GA 30817For SaleMLS ID #100603349, Amy Glover Scherer, Southeastern Residential, LLC. Hive MLS
- $500,0003 bd3 ba2.1k sqft1129 Lakeside Drive, Lincolnton, GA 30817For SaleMLS ID #98253687, * Dream Home Partners, Re/max True Advantage. Hive MLS
- $399,9003 bd3 ba2.4k sqft129 Antioch Drive, McCormick, SC 29835For SaleMLS ID #98255851, Erin Hill, Greene Advantage Realty. Hive MLS
- $595,0005 bd4 ba2.5k sqft1630 Long Cove Drive, Lincolnton, GA 30817For SaleMLS ID #98253299, James Clayton Turner, Turner Realty. Hive MLS
- $369,9004 bd3 ba2.9k sqft174 Tara Drive, McCormick, SC 29835For SaleMLS ID #98256119, S. Michael Sherard, Savannah Lakes Village Real Estate. Hive MLS
- $349,9004 bd3 ba2.1k sqft136 / 138 Edmunds Cemetery Road, McCormick, SC 29835For SaleMLS ID #98256950, David W. Skidmore, Savannah Lakes Realty. Hive MLS
- $415,0003 bd2 ba1.7k sqft205 Canal Court, McCormick, SC 29835For SaleMLS ID #100600372, Erin Hill, Greene Advantage Realty. Hive MLS
- $365,0004 bd4 ba2.6k sqft2281 Red Haven Drive, Thomson, GA 30824For SaleMLS ID #100599953, Steven Hollimon, Hollimon & Company Real Estate. Hive MLS
- $379,0003 bd2 ba1.8k sqft229 Windy Circle, McCormick, SC 29835For SaleMLS ID #100592817, Anna Winstead, Savannah Lakes Realty. Hive MLS
- $375,0003 bd2 ba1.6k sqft202 Bush Court, McCormick, SC 29835For SaleMLS ID #100590932, Anna Winstead, Savannah Lakes Realty. Hive MLS
- $375,0003 bd4 ba2.5k sqft256 Brassie Drive, McCormick, SC 29835For SaleMLS ID #98255738, John DeFoor, DeFoor Realty. Hive MLS
- $399,0003 bd2 ba1.9k sqft1310 Lincolnton Rd, Washington, GA 30673ActiveMLS ID #10754241, Mabel Brown Strother, J Brand Realty. GAMLS
