Welcome to this beautiful 4-bedroom, 4-bath home offering 2,624 square feet of living space situated on 3.35 acres in a peaceful country setting. If you're looking for space, privacy, and convenience, this property has it all!
The home features a spacious layout with hardwood floors, carpet, and tile, along with a cozy gas-log fireplace that creates a warm and inviting atmosphere. A huge office provides plenty of room for working from home, a home business, or additional flex space.
For the garage and workshop enthusiast, this property is hard to beat! The home features a 3-bay attached garage, plus a 3-bay detached shop, providing an incredible amount of space for vehicles, equipment, hobbies, storage, or a workshop.
Enjoy the tranquility of a quiet neighborhood and country setting while still being just minutes from town. The property is also conveniently located minutes from I-20 and approximately 30 minutes from Fort Gordon, making commuting a breeze.
With acreage, abundant garage and workshop space, a spacious home, and a convenient location, this property offers a rare combination of country living and everyday convenience.
Schedule your private showing today and come see everything this property has to offer!
For sale
$365,000
2281 Red Haven Drive, Thomson, GA 30824
4beds
2,624sqft
Single Family Residence
Built in 1996
3.35 Acres Lot
$345,200 Zestimate®
$139/sqft
$-- HOA
What's special
- 53 days
- 1,076
- 71
Zillow last checked:
Listing updated:
Listed by:
Steven Hollimon 706-214-5553,
Hollimon & Company Real Estate,
Roxanne Deleorean Hollimon 706-449-3633,
Hollimon & Company Real Estate
Source: Hive MLS,MLS#: 100599953 Originating MLS: REALTORS® of Greater Augusta
Originating MLS: REALTORS® of Greater AugustaFacts & features
Interior
Bedrooms & bathrooms
- Bedrooms: 4
- Bathrooms: 4
- Full bathrooms: 4
Rooms
- Room types: Master Bedroom, Bedroom 1, Bedroom 2, Bedroom 3, Living Room, Dining Room, Office
Primary bedroom
- Level: Main
- Dimensions: 14 x 14
Bedroom 1
- Level: Main
- Dimensions: 10 x 18
Bedroom 2
- Level: Main
- Dimensions: 10 x 11
Bedroom 3
- Level: Main
- Dimensions: 10 x 11
Dining room
- Level: Main
- Dimensions: 11 x 14
Kitchen
- Level: Main
- Dimensions: 10 x 15
Living room
- Level: Main
- Dimensions: 17 x 18
Office
- Level: Main
- Dimensions: 11 x 17
Heating
- Fireplace(s), Forced Air
Cooling
- Central Air
Appliances
- Included: Gas Cooktop, Refrigerator, Double Oven, Dishwasher
- Laundry: Dryer Hookup, Washer Hookup, Laundry Room
Features
- Master Downstairs, Walk-in Closet(s), Entrance Foyer, Ceiling Fan(s), Pantry, Blinds/Shades, Gas Log, Walk-In Closet(s)
- Flooring: Carpet, Tile, Vinyl, Hardwood
- Basement: None
- Attic: Pull Down Stairs,See Remarks
- Has fireplace: Yes
- Fireplace features: Gas Log
Interior area
- Total structure area: 2,624
- Total interior livable area: 2,624 sqft
Property
Parking
- Total spaces: 4
- Parking features: Attached, Detached, Concrete, Unpaved, On Site, Detached Carport, Enclosed, Garage
- Attached garage spaces: 4
- Has carport: Yes
Accessibility
- Accessibility features: None
Features
- Levels: One
- Patio & porch: Covered, Front Porch, Rear Porch
- Exterior features: Other
- Pool features: None
- Fencing: None
- Has view: Yes
- View description: See Remarks
- Waterfront features: None
- Frontage type: See Remarks
Lot
- Size: 3.35 Acres
- Dimensions: 3.35
- Features: Cul-De-Sac, Level
Details
- Additional structures: Workshop
- Parcel number: 00500139
- Zoning: R2
- Special conditions: Standard
Construction
Type & style
- Home type: SingleFamily
- Property subtype: Single Family Residence
Materials
- Brick, Vinyl Siding, Wood Frame
- Foundation: Brick/Mortar
- Roof: Shingle
Condition
- New construction: No
- Year built: 1996
Utilities & green energy
- Sewer: Septic Tank
- Water: Public, Well
- Utilities for property: Water Available, Water Connected
Community & HOA
Community
- Subdivision: Applewood
HOA
- Has HOA: No
Location
- Region: Thomson
Financial & listing details
- Price per square foot: $139/sqft
- Tax assessed value: $470,180
- Annual tax amount: $4,462
- Date on market: 8/29/2026
- Cumulative days on market: 53 days
- Listing agreement: Exclusive Right To Sell
- Listing terms: Cash,Conventional
- Road surface type: Paved
Estimated market value
$345,200
$328,000 - $362,000
$2,120/mo
Price history
| Date | Event | Price |
|---|---|---|
| 8/29/2026 | Listed for sale | $365,000+10.6%$139/sqft |
Source:  Hive MLS #100599953 Report a problem Hive MLS #100599953 Report a problem | ||
| 9/23/2020 | Sold | $329,900-5.7%$126/sqft |
Source: Hive MLS #98006522 Report a problem | ||
| 8/28/2020 | Pending sale | $349,900$133/sqft |
Source: COLDWELL BANKER-WATSON & KNOX #454461 Report a problem | ||
| 6/23/2020 | Price change | $349,900-2.8%$133/sqft |
Source: COLDWELL BANKER-WATSON & KNOX #454461 Report a problem | ||
| 4/23/2020 | Listed for sale | $359,900+41.1%$137/sqft |
Source: COLDWELL BANKER-WATSON & KNOX #454461 Report a problem | ||
| 11/20/2002 | Sold | $255,000$97/sqft |
Source: Hive MLS #98118606 Report a problem | ||
Public tax history
| Year | Property taxes | Tax assessment |
|---|---|---|
| 2025 | $4,462 +3.2% | $188,072 +4.8% |
| 2024 | $4,322 +0.8% | $179,447 +4.4% |
| 2023 | $4,287 +8.9% | $171,808 +15.6% |
| 2022 | $3,937 +17.4% | $148,672 +20.6% |
| 2021 | $3,354 +22% | $123,246 +27.7% |
| 2020 | $2,750 | $96,520 |
| 2019 | $2,750 +8.1% | $96,520 |
| 2018 | $2,543 | $96,520 |
| 2017 | $2,543 +5% | $96,520 |
| 2016 | $2,422 +4.5% | $96,520 |
| 2015 | $2,317 | $96,520 -11.5% |
| 2014 | $2,317 -12.1% | $109,016 +0% |
| 2013 | $2,635 | $109,015 |
| 2011 | -- | -- |
| 2009 | -- | -- |
| 2008 | -- | -- |
| 2007 | -- | -- |
| 2005 | -- | -- |
| 2004 | $1,955 | -- |
| 2003 | $1,955 | -- |
Find assessor info on the county website
Monthly payment
Est. payment
Payment breakdown
Explore the cost of this home by adjusting the details. Changes won't be saved.Climate risks
Neighborhood: 30824
Nearby schools
Schools provided by the listing agent
- Elementary: Maxwell
- Middle: Thomson
- High: THOMSON
Source: Hive MLS. This data may not be complete. We recommend contacting the local school district to confirm school assignments for this home.
Similar homes
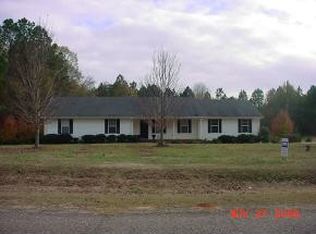
- $399,9003 bd3 ba3.4k sqft3104 White Oak Rd, Thomson, GA 30824Active
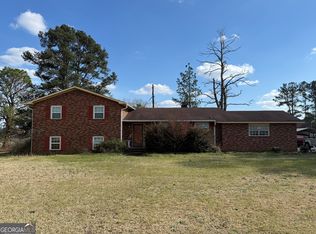
 MLS ID #10703977, Tina L Story, Coldwell Banker Watson & Knox. GAMLS
 - $312,4004 bd3 ba2.3k sqft273 Timberwood Dr, Thomson, GA 30824For Sale
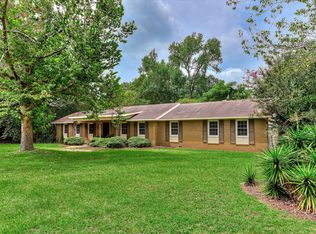 MLS ID #224619, Ginger Davis, G Realty. Aiken MLS
 - $445,0004 bd3 ba2k sqft1451 Central Rd Ext, Thomson, GA 30824For Sale

 MLS ID #100604353, Julie Brunkow, Keller Williams Realty Augusta Partners. Hive MLS
 - $330,0003 bd3 ba2.3k sqft664 Magnolia Drive, Thomson, GA 30824For Sale
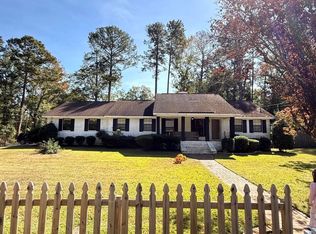 MLS ID #100576292, Kathryn Greene, Franke Real Properties, Llc. Hive MLS
 - $289,9003 bd2 ba1.5k sqft1331 Carl Dr, Thomson, GA 30824ActiveMLS ID #10788820, Tina L Story, Coldwell Banker Watson & Knox. GAMLS
- $399,0004 bd4 ba2.6k sqft4626 Woodbridge Court, Evans, GA 30809For SaleMLS ID #100611066, Christopher Hughes, On The Course Realty, Llc. Hive MLS
- $355,0004 bd2 ba2.3k sqft1302 Elias Station, Thomson, GA 30824New ConstructionHive MLS
- $279,9003 bd2 ba1.5k sqft1081 Marshall Church Rd, Thomson, GA 30824ActiveMLS ID #10772532, Tina L Story, Coldwell Banker Watson & Knox. GAMLS
- $289,0003 bd3 ba2.5k sqft683 Chestnut Dr, Thomson, GA 30824ActiveMLS ID #10778017, Tina L Story, Coldwell Banker Watson & Knox. GAMLS
- $275,0002 bd2 ba1.4k sqft5558 Dogwood Drive NE, Thomson, GA 30824For SaleMLS ID #100610978, Christina Beckham, Jim Hadden Real Estate. Hive MLS
- $409,0004 bd3 ba3.7k sqft219 White Oak Street, Thomson, GA 30824For SaleMLS ID #98253100, Dennis Pickens, Better Homes & Gardens Executive Partners. Hive MLS
- $315,0004 bd3 ba2k sqft1395 Elias Station, Thomson, GA 30824New ConstructionHive MLS
- $315,0004 bd2 ba1.9k sqft6644 Cadley Rd, Norwood, GA 30821ActiveMLS ID #10763875, Ethan Harkins, Keller Williams Lake Oconee. GAMLS
- $299,1554 bd2 ba1.9k sqft1388 Elias Station, Thomson, GA 30824New ConstructionHive MLS
- $242,9003 bd2 ba1.9k sqft818 Ridge Ave, Thomson, GA 30824ActiveMLS ID #10832712, Tina L Story, Coldwell Banker Watson & Knox. GAMLS
- $319,9993 bd2 ba1.5k sqft350 Annie Laurie Drive, Grovetown, GA 30813For SaleMLS ID #98253089, Allison Vallejos, ERA Wilder Realty. Hive MLS
- $215,0003 bd2 ba1.9k sqft614 Beechwood Dr, Thomson, GA 30824ActiveMLS ID #10840392, Sherricka Hamilton, AXEN Realty. GAMLS
- $240,0004 bd2 ba2.2k sqft328 Camellia Drive, Thomson, GA 30824For SaleMLS ID #100586035, Charnell Huff, Hopkins Realty, LLC. Hive MLS
- $286,8854 bd3 ba1.9k sqft1307 Elias Station, Thomson, GA 30824New ConstructionHive MLS
- $375,0004 bd3 ba2.3k sqft104 Wells Drive, Harlem, GA 30814For SaleMLS ID #100579428, Carol McCullough, Blanchard & Calhoun - Evans. Hive MLS
