This 3 Bedroom, 3 Bath classic brick home in Thomson GA does not disappoint. It has a split floor plan with an additional room located near the primary bedroom which could be utilized as an extra bedroom or office. The primary bathroom is completely updated with a beautiful walk in tiled shower. Hardwoods in both the living room and formal dining room which are separated by a free standing fireplace and have a beautiful vaulted ceiling. The kitchen features solid wood cabinetry and a breakfast room with stainless appliances.
Outside you will find an in ground pool, a deck, a rocking chair covered front porch, a 12'14' outbuilding with storage galore.
Sold As Is, Where Is. Sale Subject to the Approval of the US Bankruptcy Court.
For sale
Price cut: $5K (7/24)
$330,000
664 Magnolia Drive, Thomson, GA 30824
3beds
2,300sqft
Single Family Residence
Built in 1988
0.43 Acres Lot
$321,600 Zestimate®
$143/sqft
$-- HOA
What's special
- 143 days
- 279
- 20
Zillow last checked:
Listing updated:
Listed by:
Kathryn Greene 706-831-0120,
Franke Real Properties, Llc,
Billy Franke 706-831-1400,
Franke Real Properties, Llc
Source: Hive MLS,MLS#: 100576292 Originating MLS: REALTORS® of Greater Augusta
Originating MLS: REALTORS® of Greater AugustaFacts & features
Interior
Bedrooms & bathrooms
- Bedrooms: 3
- Bathrooms: 3
- Full bathrooms: 3
Rooms
- Room types: Dining Room, Family Room, Breakfast Room, Master Bedroom, Bedroom 2, Bedroom 3, Bedroom 4, Laundry
Primary bedroom
- Level: Main
- Dimensions: 17 x 21
Bedroom 2
- Level: Main
- Dimensions: 11 x 14
Bedroom 3
- Level: Main
- Dimensions: 12 x 13
Bedroom 4
- Level: Main
- Dimensions: 12 x 13
Breakfast room
- Level: Main
- Dimensions: 10 x 8
Dining room
- Level: Main
- Dimensions: 14 x 11
Family room
- Level: Main
- Dimensions: 22 x 14
Kitchen
- Level: Main
- Dimensions: 10 x 8
Laundry
- Level: Main
- Dimensions: 8 x 10
Heating
- Heat Pump, Fireplace(s), Electric, Forced Air
Cooling
- Central Air, Ceiling Fan(s), Heat Pump
Appliances
- Included: Refrigerator, Range, Dishwasher
- Laundry: Dryer Hookup, Washer Hookup, Laundry Room
Features
- Walk-in Closet(s), Entrance Foyer, Pantry, Blinds/Shades, Eat-in Kitchen, Walk-In Closet(s)
- Flooring: Vinyl, Laminate, Ceramic Tile
- Basement: None
- Attic: Scuttle,Pull Down Stairs
- Number of fireplaces: 1
Interior area
- Total structure area: 2,300
- Total interior livable area: 2,300 sqft
Property
Parking
- Parking features: Concrete, Garage, Parking Pad, Storage
Accessibility
- Accessibility features: None
Features
- Levels: One
- Patio & porch: Deck, Patio, Porch, Front Porch
- Exterior features: None
- Has private pool: Yes
- Pool features: In Ground, Private, Vinyl
- Fencing: Privacy,Fenced
- View description: None
- Frontage type: See Remarks
Lot
- Size: 0.43 Acres
- Dimensions: 135 x 40
- Features: Other
Details
- Additional structures: Workshop, Outbuilding
- Parcel number: 0t020072
- Zoning: 1R
- Special conditions: Bankruptcy Property
Construction
Type & style
- Home type: SingleFamily
- Property subtype: Single Family Residence
Materials
- Brick, Vinyl Siding
- Foundation: Crawl Space
- Roof: Composition
Condition
- New construction: No
- Year built: 1988
Utilities & green energy
- Sewer: Septic Tank
- Water: Public
- Utilities for property: See Remarks
Community & HOA
Community
- Subdivision: Hickory Hill
HOA
- Has HOA: No
Location
- Region: Thomson
Financial & listing details
- Price per square foot: $143/sqft
- Tax assessed value: $117,316
- Annual tax amount: $3,503
- Date on market: 5/23/2026
- Cumulative days on market: 143 days
- Listing agreement: Exclusive Right To Sell
- Listing terms: Cash,Conventional,FHA,USDA Loan,VA Loan
Estimated market value
$321,600
$306,000 - $338,000
$2,217/mo
Price history
| Date | Event | Price |
|---|---|---|
| 7/24/2026 | Price change | $330,000-1.5%$143/sqft |
Source:  Hive MLS #100576292 Report a problem Hive MLS #100576292 Report a problem | ||
| 5/23/2026 | Listed for sale | $335,000-4.3%$146/sqft |
Source: Hive MLS #100576292 Report a problem | ||
| 11/14/2025 | Listing removed | $349,900$152/sqft |
Source: Hive MLS #548674 Report a problem | ||
| 10/27/2025 | Listed for sale | $349,900+54.2%$152/sqft |
Source: Hive MLS #548674 Report a problem | ||
| 8/24/2020 | Sold | $226,900+0.9%$99/sqft |
Source: Hive MLS #98005468 Report a problem | ||
| 7/8/2020 | Pending sale | $224,900$98/sqft |
Source: KELLER WILLIAMS REALTY #456570 Report a problem | ||
| 6/13/2020 | Listed for sale | $224,900$98/sqft |
Source: KELLER WILLIAMS REALTY #456570 Report a problem | ||
Public tax history
| Year | Property taxes | Tax assessment |
|---|---|---|
| 2025 | $3,593 +6% | $117,316 +7.3% |
| 2024 | $3,390 +5.8% | $109,313 +8.8% |
| 2023 | $3,205 +10.7% | $100,429 +16.1% |
| 2022 | $2,894 +15.9% | $86,498 +18.2% |
| 2021 | $2,498 +31% | $73,152 +35.7% |
| 2020 | $1,907 -1.5% | $53,889 -0.4% |
| 2019 | $1,935 +2.1% | $54,121 |
| 2018 | $1,894 | $54,121 |
| 2017 | $1,894 +12.3% | $54,121 |
| 2016 | $1,686 +30.4% | $54,121 +0% |
| 2015 | $1,293 | $54,120 -0.9% |
| 2014 | $1,293 -1.4% | $54,639 -13.6% |
| 2013 | $1,312 | $63,204 |
| 2011 | -- | -- |
| 2009 | -- | -- |
| 2008 | -- | -- |
| 2007 | -- | -- |
| 2005 | -- | -- |
| 2004 | $857 +2.4% | -- |
| 2003 | $837 | -- |
Find assessor info on the county website
Monthly payment
Est. payment
Payment breakdown
Explore the cost of this home by adjusting the details. Changes won't be saved.Climate risks
Neighborhood: 30824
Nearby schools
Schools provided by the listing agent
- Elementary: Thomson
- Middle: Thomson
- High: THOMSON
Source: Hive MLS. This data may not be complete. We recommend contacting the local school district to confirm school assignments for this home.
Similar homes
- $289,0003 bd3 ba2.5k sqft683 Chestnut Dr, Thomson, GA 30824Active

 MLS ID #10778017, Tina L Story, Coldwell Banker Watson & Knox. GAMLS
 - $365,0004 bd4 ba2.6k sqft2281 Red Haven Drive, Thomson, GA 30824For Sale

 MLS ID #100599953, Steven Hollimon, Hollimon & Company Real Estate. Hive MLS
 - $312,4004 bd3 ba2.3k sqft273 Timberwood Dr, Thomson, GA 30824For Sale
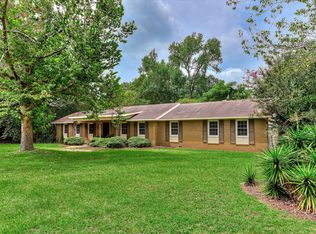 MLS ID #224619, Ginger Davis, G Realty. Aiken MLS
 - $215,0003 bd2 ba1.9k sqft614 Beechwood Dr, Thomson, GA 30824Active
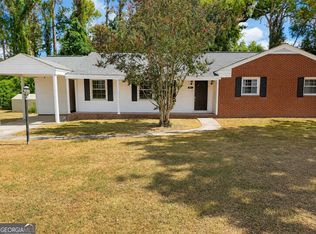 MLS ID #10840392, Sherricka Hamilton, AXEN Realty. GAMLS
 - $399,0004 bd3 ba2.9k sqft800 Salem Road, Thomson, GA 30824For SaleMLS ID #100607702, Carlee Milburn, EXP Realty, LLC. Hive MLS
- $240,0004 bd2 ba2.2k sqft328 Camellia Drive, Thomson, GA 30824For SaleMLS ID #100586035, Charnell Huff, Hopkins Realty, LLC. Hive MLS
- $289,9003 bd2 ba1.5k sqft1331 Carl Dr, Thomson, GA 30824ActiveMLS ID #10788820, Tina L Story, Coldwell Banker Watson & Knox. GAMLS
- $242,9003 bd2 ba1.9k sqft818 Ridge Ave, Thomson, GA 30824ActiveMLS ID #10832712, Tina L Story, Coldwell Banker Watson & Knox. GAMLS
- $249,9003 bd3 ba1.9k sqft765 Central Rd, Thomson, GA 30824For Sale
 MLS ID #185715, Jenalee Carr, eXp Realty, LLC. MGMLS
 - $249,9003 bd3 ba1.9k sqft765 Central Rd SW, Thomson, GA 30824ActiveMLS ID #10835448, Jenalee Carr, eXp Realty. GAMLS
- $269,9004 bd2 ba2k sqft1974 Ridgeview Drive, Thomson, GA 30824For SaleMLS ID #100602969, Christine May, Leading Edge Real Estate. Hive MLS
- $428,0003 bd4 ba2.4k sqft401 S Lake Drive, Thomson, GA 30824For SaleMLS ID #100579290, Delmar Brinkley Bradshaw, Bradshaw Land & Realty. Hive MLS
- $399,9003 bd3 ba3.4k sqft3104 White Oak Rd, Thomson, GA 30824ActiveMLS ID #10703977, Tina L Story, Coldwell Banker Watson & Knox. GAMLS
- $445,0004 bd3 ba2k sqft1451 Central Rd Ext, Thomson, GA 30824For SaleMLS ID #100604353, Julie Brunkow, Keller Williams Realty Augusta Partners. Hive MLS
- $369,9003 bd3 ba2.3k sqft124 Willow Oak Circle, Thomson, GA 30824For SaleMLS ID #98257284, John DeFoor, DeFoor Realty. Hive MLS
- $249,9002 bd2 ba1.8k sqft1714 Wrens Hwy, Thomson, GA 30824ActiveMLS ID #10836920, Thomas Sims, Keller Williams Realty Atlanta North. GAMLS
- $299,9003 bd2 ba1.8k sqft1009 Berkley Ct, Thomson, GA 30824ActiveMLS ID #10764608, Lee Shapiro, Meybohm LLC. GAMLS
- $225,0003 bd1 ba1.2k sqft310 Black St, Thomson, GA 30824ActiveMLS ID #10760901, Sandy M Jones Butler, Gold Oak Real Estate. GAMLS
- $315,0004 bd3 ba2k sqft1299 Elias Station, Thomson, GA 30824New ConstructionHive MLS
- $229,5005 bd2 ba1.9k sqft566 Shadowmoor Cir, Thomson, GA 30824ActiveMLS ID #10835571, Ethan Harkins, Keller Williams Lake Oconee. GAMLS
