Welcome Home to Small-Town Southern Living
Nestled beneath mature trees in the heart of Thomson's historic district, this beautiful 4-bedroom, 2-bath brick home is full of the timeless character that makes Southern homes so special. From the moment you step inside, you'll be greeted by original hardwood floors, soaring tall ceilings, and beautiful original molding that showcase the craftsmanship and elegance of a bygone era.
Designed for both comfortable everyday living and effortless entertaining, the home offers a welcoming living room, a cozy den, and four bedrooms with plenty of room for family, guests, or a home office. Every room reflects the warmth and charm of historic architecture while providing the space today's homeowners appreciate.
Outside, enjoy the peaceful pace of small-town life, where historic downtown is walking distance away. Located a few minutes from I-20, Fort Gordon, Augusta and Atlanta. Schedule your showing today!
For sale
Price cut: $5K (8/24)
$240,000
328 Camellia Drive, Thomson, GA 30824
4beds
2,284sqft
Single Family Residence
Built in 1970
0.37 Acres Lot
$230,200 Zestimate®
$105/sqft
$-- HOA
What's special
Soaring tall ceilingsOriginal hardwood floorsBeautiful original moldingHistoric architectureCozy denMature trees
- 114 days
- 387
- 41
Zillow last checked:
Listing updated:
Listed by:
Charnell Huff 706-825-6883,
Hopkins Realty, LLC,
Lauren Huff Hawkins 706-449-7565,
Hopkins Realty, LLC
Source: Hive MLS,MLS#: 100586035 Originating MLS: REALTORS® of Greater Augusta
Originating MLS: REALTORS® of Greater AugustaFacts & features
Interior
Bedrooms & bathrooms
- Bedrooms: 4
- Bathrooms: 2
- Full bathrooms: 2
Rooms
- Room types: Other, Family Room, Dining Room, Bedroom 4, Bedroom 3, Bedroom 2, Master Bedroom, Living Room, Breakfast Room, Great Room, Bedroom 5
Primary bedroom
- Level: Main
- Dimensions: 14 x 12
Bedroom 2
- Level: Main
- Dimensions: 13 x 12
Bedroom 3
- Level: Upper
- Dimensions: 13 x 12
Bedroom 4
- Level: Upper
- Dimensions: 11 x 11
Bedroom 5
- Dimensions: 0 x 0
Breakfast room
- Dimensions: 0 x 0
Dining room
- Level: Main
- Dimensions: 16 x 11
Family room
- Level: Main
- Dimensions: 27 x 11
Great room
- Dimensions: 0 x 0
Kitchen
- Level: Main
- Dimensions: 16 x 11
Living room
- Level: Main
- Dimensions: 19 x 11
Other
- Description: Foyer
- Level: Main
- Dimensions: 18 x 9
Heating
- Fireplace(s), Electric, Heat Pump
Cooling
- Ceiling Fan(s)
Appliances
- Included: Range, Dishwasher
- Laundry: Dryer Hookup, Washer Hookup
Features
- High Ceilings, Entrance Foyer, Pantry, Blinds/Shades, Built-in Features, Eat-in Kitchen
- Flooring: Carpet, Ceramic Tile, Hardwood
- Basement: None,Crawl Space
- Attic: Permanent Stairs,Storage
- Number of fireplaces: 1
Interior area
- Total structure area: 2,284
- Total interior livable area: 2,284 sqft
Property
Parking
- Total spaces: 1
- Parking features: Attached, Concrete, Garage
- Attached garage spaces: 1
Features
- Levels: One and One Half
- Patio & porch: Patio, Rear Porch
- Fencing: Privacy,Full,Back Yard
- Has view: Yes
- View description: See Remarks
- Frontage type: See Remarks
Lot
- Size: 0.37 Acres
- Dimensions: 0.37
- Features: See Remarks, Landscaped, Other
Details
- Parcel number: 0t030010
- Zoning: 1R
Construction
Type & style
- Home type: SingleFamily
- Architectural style: Historic District
- Property subtype: Single Family Residence
Materials
- Brick
- Foundation: Combination, Brick/Mortar
- Roof: Composition
Condition
- New construction: No
- Year built: 1970
Utilities & green energy
- Sewer: Public Sewer
- Water: Public
- Utilities for property: Sewer Available, Water Available
Community & HOA
Community
- Security: Smoke Detector(s)
- Subdivision: Hickory Hill
HOA
- Has HOA: No
- Amenities included: Street Lights
Location
- Region: Thomson
Financial & listing details
- Price per square foot: $105/sqft
- Tax assessed value: $222,821
- Annual tax amount: $2,661
- Date on market: 9/17/2026
- Cumulative days on market: 114 days
- Listing agreement: Exclusive Right To Sell
- Listing terms: Cash,Conventional,FHA,VA Loan
- Road surface type: Paved
Estimated market value
$230,200
$219,000 - $242,000
$1,757/mo
Price history
| Date | Event | Price |
|---|---|---|
| 9/17/2026 | Listed for sale | $240,000$105/sqft |
Source:  Hive MLS #100586035 Report a problem Hive MLS #100586035 Report a problem | ||
| 9/11/2026 | Contingent | $240,000$105/sqft |
Source: Hive MLS #100586035 Report a problem | ||
| 8/24/2026 | Price change | $240,000-2%$105/sqft |
Source: Hive MLS #100586035 Report a problem | ||
| 7/22/2026 | Price change | $245,000-1.2%$107/sqft |
Source: Hive MLS #100586035 Report a problem | ||
| 7/9/2026 | Price change | $247,900-0.8%$109/sqft |
Source: Hive MLS #100586035 Report a problem | ||
| 7/2/2026 | Listed for sale | $249,900+87.9%$109/sqft |
Source: Hive MLS #100586035 Report a problem | ||
| 5/11/2018 | Sold | $133,000-4.9%$58/sqft |
Source: Hive MLS #98059006 Report a problem | ||
| 10/18/2017 | Listed for sale | $139,900+57.2%$61/sqft |
Source: GRIMAUD REEVES REALTY, LLC #419557 Report a problem | ||
| 1/30/2012 | Sold | $89,000-6.3%$39/sqft |
Source: Hive MLS #98101480 Report a problem | ||
| 9/13/2011 | Price change | $95,000-17.4%$42/sqft |
Source: Coldwell Banker Watson And Knox Real Estate #326215 Report a problem | ||
| 3/24/2011 | Price change | $115,000-14.2%$50/sqft |
Source: Coldwell Banker Watson And Knox Real Estate #326215 Report a problem | ||
| 11/11/2010 | Price change | $134,000-2.2%$59/sqft |
Source: Coldwell Banker Watson And Knox Real Estate #326215 Report a problem | ||
| 7/2/2010 | Listed for sale | $137,000$60/sqft |
Source: Coldwell Banker Watson And Knox Real Estate #326215 Report a problem | ||
Public tax history
| Year | Property taxes | Tax assessment |
|---|---|---|
| 2025 | $2,779 +3.7% | $89,128 +5% |
| 2024 | $2,679 +1.4% | $84,871 +4.3% |
| 2023 | $2,641 +1.5% | $81,368 +6.2% |
| 2022 | $2,602 +15.8% | $76,653 +17.7% |
| 2021 | $2,246 +37.7% | $65,144 +41.2% |
| 2020 | $1,632 -1% | $46,122 |
| 2019 | $1,649 +15% | $46,122 +12.6% |
| 2018 | $1,433 | $40,950 |
| 2017 | $1,433 +12.3% | $40,950 |
| 2016 | $1,276 +0.3% | $40,950 |
| 2015 | $1,272 | $40,950 |
| 2014 | $1,272 -0.3% | $40,950 +2.8% |
| 2013 | $1,276 | $39,840 |
| 2011 | -- | -- |
| 2009 | -- | -- |
| 2008 | -- | -- |
| 2007 | -- | -- |
| 2005 | -- | -- |
| 2004 | $779 +1.9% | -- |
| 2003 | $765 | -- |
Find assessor info on the county website
Monthly payment
Est. payment
Payment breakdown
Explore the cost of this home by adjusting the details. Changes won't be saved.Climate risks
Neighborhood: 30824
Nearby schools
Schools provided by the listing agent
- Elementary: Maxwell-Norris
- Middle: Thomson
- High: THOMSON
Source: Hive MLS. This data may not be complete. We recommend contacting the local school district to confirm school assignments for this home.
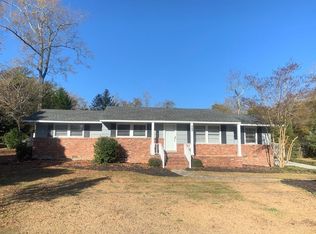

Similar homes
- $215,0003 bd2 ba1.9k sqft614 Beechwood Dr, Thomson, GA 30824Active
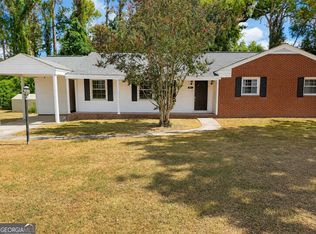
 MLS ID #10840392, Sherricka Hamilton, AXEN Realty. GAMLS
 - $215,0004 bd2 ba1.4k sqft324 Lumpkin St, Thomson, GA 30824Active
 MLS ID #10834335, William Hopkins, Hopkins Realty. GAMLS
 - $247,9003 bd2 ba1.9k sqft818 Ridge Ave, Thomson, GA 30824Active
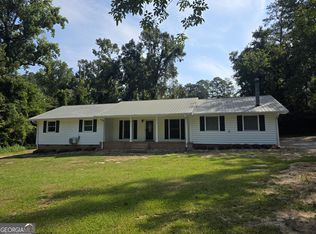 MLS ID #10832712, Tina L Story, Coldwell Banker Watson & Knox. GAMLS
 - $249,9003 bd3 ba1.9k sqft765 Central Rd SW, Thomson, GA 30824Active
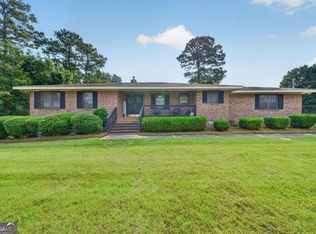 MLS ID #10835448, Jenalee Carr, eXp Realty. GAMLS
 - $249,9003 bd3 ba1.9k sqft765 Central Rd, Thomson, GA 30824For Sale
 MLS ID #185715, Jenalee Carr, eXp Realty, LLC. MGMLS
 - $237,0003 bd2 ba1.6k sqft410 Johns Road, Thomson, GA 30824For Sale
 MLS ID #100584236, Carlee Milburn, EXP Realty, LLC. Hive MLS
 - $229,5005 bd2 ba1.9k sqft566 Shadowmoor Cir, Thomson, GA 30824ActiveMLS ID #10835571, Ethan Harkins, Keller Williams Lake Oconee. GAMLS
- $225,0003 bd1 ba1.2k sqft310 Black St, Thomson, GA 30824ActiveMLS ID #10760901, Sandy M Jones Butler, Gold Oak Real Estate. GAMLS
- $249,9002 bd2 ba1.8k sqft1714 Wrens Hwy, Thomson, GA 30824ActiveMLS ID #10836920, Thomas Sims, Keller Williams Realty Atlanta North. GAMLS
- $289,0003 bd3 ba2.5k sqft683 Chestnut Dr, Thomson, GA 30824ActiveMLS ID #10778017, Tina L Story, Coldwell Banker Watson & Knox. GAMLS
- $330,0003 bd3 ba2.3k sqft664 Magnolia Drive, Thomson, GA 30824For SaleMLS ID #100576292, Kathryn Greene, Franke Real Properties, Llc. Hive MLS
- $149,0004 bd3 ba2k sqft211 Gordon St, Thomson, GA 30824ActiveMLS ID #10779755, Christopher J Lawrence, Lawrence Realty Group Georgia. GAMLS
- $149,9003 bd2 ba2.1k sqft819 Hillcrest Dr, Thomson, GA 30824ActiveMLS ID #10846503, Sabriya Scott, Scott Realty Professionals LLC. GAMLS
- $289,9003 bd2 ba1.5k sqft1331 Carl Dr, Thomson, GA 30824ActiveMLS ID #10788820, Tina L Story, Coldwell Banker Watson & Knox. GAMLS
- $275,0003 bd2 ba1.4k sqft5558 Dogwood Drive NE, Thomson, GA 30824For SaleMLS ID #100610978, Christina Beckham, Jim Hadden Real Estate. Hive MLS
- $145,0003 bd2 ba1.8k sqft426 Salem Rd, Thomson, GA 30824ActiveMLS ID #10702371, Marion Hester, Century 21 Magnolia. GAMLS
