Welcome to White Oak Landing, a growing community in McDuffie County offering space, convenience, and modern living. This popular Stapleton plan features 3 bedrooms, 2.5 baths, and sits on an impressive .92-acre lot. Only a year old and truly better than new, this home already includes thoughtful upgrades the current owners have added for even more functionality and enjoyment. Step through the front door into a welcoming foyer where you'll find a versatile study/flex room, perfect for a dining room, home office, playroom, or additional living space. The sprawling kitchen offers a large center island, modern cabinetry finishes, granite countertops, Whirlpool stainless steel appliances, and an impressive walk-in pantry that will fit all you need and more. This thoughtfully designed split-bedroom layout provides privacy, with two secondary bedrooms situated on one side of the home and the spacious owner's suite tucked away on the other. The owner's bath features dual vanities, plenty of space, and a large walk-in closet. All rooms throughout the home are generously sized, creating an open and comfortable feel throughout. The large laundry room also offers excellent additional storage space and functionality.
Additional highlights include a side-entry garage, architectural shingles, and upgraded concrete additions the owners have already completed. Extra concrete was added to the driveway to provide additional parking and maneuvering space. Just off the kitchen area, a door leads to the covered back patio where even more concrete was added, creating the perfect setup for grilling, outdoor dining, entertaining, or simply relaxing outdoors. Out back, you'll find an expansive backyard offering endless possibilities -- whether you envision gardening, play areas, pets, gatherings, or simply enjoying the open space. A 12x24 storage shed also conveys with the property, providing excellent additional storage space for lawn equipment, tools, hobbies, or outdoor gear. Conveniently located near I-20 with easy access to Augusta, Clarks Hill Lake / Lake Thurmond, and under 30 minutes to Fort Gordon, this home combines peaceful living with accessibility to work, recreation, shopping, and dining.
For sale
$369,900
124 Willow Oak Circle, Thomson, GA 30824
3beds
2,357sqft
Single Family Residence
Built in 2025
0.92 Acres Lot
$368,400 Zestimate®
$157/sqft
$33/mo HOA
What's special
Modern cabinetry finishesSide-entry garageLarge center islandLarge walk-in closetCovered back patioWhirlpool stainless steel appliancesGranite countertops
- 159 days
- 219
- 6
Zillow last checked:
Listing updated:
Listed by:
John DeFoor 706-799-9558,
DeFoor Realty,
Teresa Mcdaniel 706-825-2382,
DeFoor Realty
Source: Hive MLS,MLS#: 98257284 Originating MLS: REALTORS® of Greater Augusta
Originating MLS: REALTORS® of Greater AugustaFacts & features
Interior
Bedrooms & bathrooms
- Bedrooms: 3
- Bathrooms: 3
- Full bathrooms: 2
- 1/2 bathrooms: 1
Rooms
- Room types: Family Room, Breakfast Room, Bedroom 2, Bedroom 3, Master Bedroom, Office
Primary bedroom
- Level: Main
- Dimensions: 18 x 15
Bedroom 2
- Level: Main
- Dimensions: 14 x 13
Bedroom 3
- Level: Main
- Dimensions: 14 x 13
Breakfast room
- Level: Main
- Dimensions: 11 x 12
Family room
- Level: Main
- Dimensions: 19 x 17
Kitchen
- Level: Main
- Dimensions: 15 x 11
Office
- Level: Main
- Dimensions: 13 x 12
Heating
- Electric, Forced Air
Cooling
- Central Air, Ceiling Fan(s)
Appliances
- Included: Built-In Microwave, Refrigerator, Dishwasher
- Laundry: Washer Hookup
Features
- Walk-in Closet(s), Entrance Foyer, Kitchen Island, Pantry, Blinds/Shades, Eat-in Kitchen, Walk-In Closet(s)
- Flooring: Carpet, Vinyl
- Basement: None
- Attic: Pull Down Stairs
- Has fireplace: No
Interior area
- Total structure area: 2,357
- Total interior livable area: 2,357 sqft
Property
Parking
- Total spaces: 2
- Parking features: Attached, Garage, Parking Pad, Storage
- Attached garage spaces: 2
Features
- Levels: One
- Patio & porch: Porch, Front Porch, Rear Porch
- Fencing: None
- View description: None
- Frontage type: See Remarks
Lot
- Size: 0.92 Acres
- Dimensions: .92 acres
- Features: Sprinklers in Rear
Details
- Additional structures: Outbuilding
- Parcel number: 00510093020
- Zoning: RA
- Special conditions: Standard
Construction
Type & style
- Home type: SingleFamily
- Property subtype: Single Family Residence
Materials
- Brick, Vinyl Siding
- Foundation: Slab
- Roof: Composition
Condition
- New construction: No
- Year built: 2025
Utilities & green energy
- Sewer: Septic Tank
- Water: Public
- Utilities for property: Cable Available
Community & HOA
Community
- Subdivision: White Oak Landing
HOA
- Has HOA: Yes
- Amenities included: Sidewalks, Street Lights
- HOA fee: $400 annually
- HOA name: Bragg&Assoc
Location
- Region: Thomson
Financial & listing details
- Price per square foot: $157/sqft
- Date on market: 5/7/2026
- Cumulative days on market: 159 days
- Listing agreement: Exclusive Right To Sell
- Listing terms: Cash,Conventional,FHA
- Road surface type: Paved
Estimated market value
$368,400
$350,000 - $387,000
$2,133/mo
Price history
| Date | Event | Price |
|---|---|---|
| 7/7/2026 | Price change | $369,900-1.4%$157/sqft |
Source:  Hive MLS #98257284 Report a problem Hive MLS #98257284 Report a problem | ||
| 5/11/2026 | Listed for sale | $375,000$159/sqft |
Source: Hive MLS #98257284 Report a problem | ||
| 5/11/2026 | Listing removed | $375,000$159/sqft |
Source: Hive MLS #555567 Report a problem | ||
| 5/7/2026 | Listed for sale | $375,000+5.4%$159/sqft |
Source: Hive MLS #555567 Report a problem | ||
| 8/15/2025 | Sold | $355,900$151/sqft |
Source: Hive MLS #98198201 Report a problem | ||
| 6/2/2025 | Pending sale | $355,900$151/sqft |
Source:  REALTORS® of Greater Augusta #540806 Report a problem REALTORS® of Greater Augusta #540806 Report a problem | ||
| 4/21/2025 | Listed for sale | $355,900$151/sqft |
Source: REALTORS® of Greater Augusta #540806 Report a problem | ||
Public tax history
Tax history is unavailable.
Monthly payment
Est. payment
Payment breakdown
Explore the cost of this home by adjusting the details. Changes won't be saved.Climate risks
Neighborhood: 30824
Nearby schools
Schools provided by the listing agent
- Elementary: Norris
- Middle: Thomson
- High: THOMSON
Source: Hive MLS. This data may not be complete. We recommend contacting the local school district to confirm school assignments for this home.


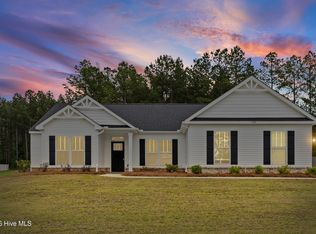
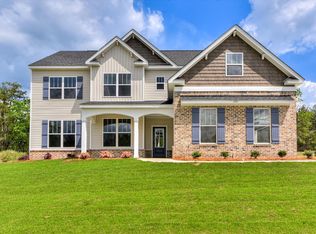
Similar homes
- $369,9004 bd2 ba2k sqft1037 Berkley Ct, Thomson, GA 30824Active
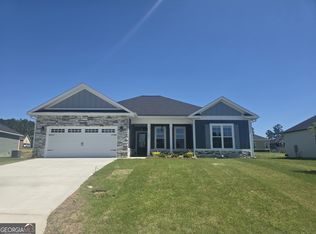
 MLS ID #10768133, Tina L Story, Coldwell Banker Watson & Knox. GAMLS
 - $449,9004 bd4 ba2.4k sqft968 Boneville Road, Thomson, GA 30824For Sale
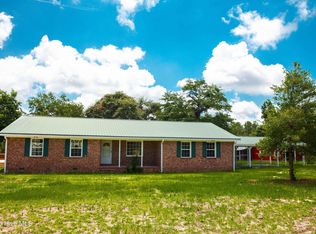
 MLS ID #100585099, John DeFoor, DeFoor Realty. Hive MLS
 - $374,9004 bd2 ba2k sqft1255 Acadia Dr, Thomson, GA 30824Active
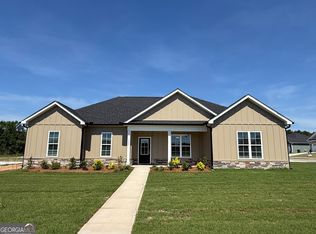 MLS ID #10782937, Tina L Story, Coldwell Banker Watson & Knox. GAMLS
 - $279,1754 bd3 ba2.2k sqft2126 April Dawn Trl, Thomson, GA 30824New Construction
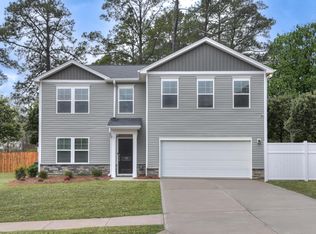 Aiken MLS
 - $375,0004 bd3 ba2.3k sqft104 Wells Drive, Harlem, GA 30814For SaleMLS ID #100579428, Carol McCullough, Blanchard & Calhoun - Evans. Hive MLS
- $370,0004 bd2 ba1.9k sqft3191 Old Augusta Road, Dearing, GA 30808New ConstructionMLS ID #98199558, Michael Peeples, ERA Wilder Realty. Hive MLS
- $399,0004 bd3 ba2.4k sqft169 E Sheppard St, Stapleton, GA 30823ActiveMLS ID #10852998, Lisa R Wasden, Wasden Realty, Inc.. GAMLS
- $365,0004 bd3 ba2.5k sqft925 Niagra Falls, Grovetown, GA 30813For SaleMLS ID #100604196, Farrah Barber, Meybohm Real Estate - Evans. Hive MLS
- $375,0004 bd3 ba2.7k sqft899 Williford Run Drive, Grovetown, GA 30813For SaleMLS ID #100593663, The Stone Team, Meybohm Real Estate - Wheeler. Hive MLS
- $364,9005 bd3 ba3k sqft131 Pebble Ln, Harlem, GA 30814ActiveMLS ID #10782466, Yvonne Morin, American Heroes Realty. GAMLS
- $394,9004 bd3 ba2.2k sqft5392 Copse Drive, Augusta, GA 30909For SaleMLS ID #100602177, Vicki Roberts Stephenson, Better Homes & Gardens Executive Partners. Hive MLS
- $299,9003 bd3 ba2.1k sqft395 Harlem Grovetown Road, Harlem, GA 30814For SaleMLS ID #100596881, Rebecca Hawkinberry, RE/MAX Reinvented. Hive MLS
- $384,9004 bd3 ba2.4k sqft252 Carlow Drive, Grovetown, GA 30813For SaleMLS ID #100588481, Jeffery Scott Patterson, Better Homes & Gardens Executive Partners. Hive MLS
- $399,9004 bd3 ba2.5k sqft702 Bancroft Dr, Grovetown, GA 30813ActiveMLS ID #10821847, Diane Norris, Coldwell Banker Lake Oconee Realty. GAMLS
- $399,9005 bd3 ba3.4k sqft4031 Ellington Drive, Grovetown, GA 30813For SaleMLS ID #100599213, Laura Boshell, Keller Williams Realty Augusta Partners. Hive MLS
- $349,9004 bd3 ba2.6k sqft905 Chesford Drive, Grovetown, GA 30813For SaleMLS ID #100603006, Jamie R Long, Keller Williams Realty Augusta Partners. Hive MLS
- $360,0005 bd4 ba2.8k sqft424 Roebuck Pass, Grovetown, GA 30813For SaleMLS ID #100584935, Natalie Nicole Dearie, Keller Williams Realty Augusta Partners. Hive MLS
- $499,0002 bd2 ba1.7k sqft4579 Ridgecrest Drive, Thomson, GA 30824For SaleMLS ID #100590030, Christina Chappell, Weichert Realtors - Cornerstone. Hive MLS
- $360,0004 bd2 ba2.4k sqft2967 William Few Pkwy, Evans, GA 30809ActiveMLS ID #10849015, Jessica Thompson, Meybohm LLC. GAMLS
