Escape to the beauty of the countryside, where rolling hills, lush fenced pastures, towering hardwoods, and a peaceful rock-lined creek create the perfect setting for your dream farm or private retreat. This breathtaking property is equipped with 5 fenced paddocks, established muscadine vines, apple, pear, and peach trees, plus a 60' x 40' powered pole barn, and RV hookup. Fencing consists of Foxboro wood fencing with lifetime guarantee, New USDA Fencing 2022, and separate vetting stations. The living space also does not disappoint! This unique home is designed with the main living space on the second level to maximize privacy and views, while the lower level serves as a well-equipped barn featuring three stalls, a feed room, bathroom, wash room, and storage room. With direct access from both inside the home and separate exterior entrances, this thoughtfully designed layout allows you to access and care for your animals just steps from the home, making daily farm life incredibly convenient! Updates include 2021 well and new well pump.
For sale
Price cut: $30K (9/17)
$499,000
4579 Ridgecrest Drive, Thomson, GA 30824
2beds
1,715sqft
Single Family Residence
Built in 1992
24.32 Acres Lot
$494,000 Zestimate®
$291/sqft
$-- HOA
What's special
Peaceful rock-lined creekRv hookupTowering hardwoodsLush fenced pasturesEstablished muscadine vinesThoughtfully designed layoutRolling hills
- 62 days
- 746
- 44
Zillow last checked:
Listing updated:
Listed by:
Christina Chappell 706-513-6712,
Weichert Realtors - Cornerstone
Source: Hive MLS,MLS#: 100590030 Originating MLS: REALTORS® of Greater Augusta
Originating MLS: REALTORS® of Greater AugustaFacts & features
Interior
Bedrooms & bathrooms
- Bedrooms: 2
- Bathrooms: 2
- Full bathrooms: 1
- 1/2 bathrooms: 1
Rooms
- Room types: Family Room, Dining Room, Master Bedroom, Bedroom 2, Bathroom 1, Bathroom 2
Primary bedroom
- Description: approximation
- Level: Main
- Dimensions: 16 x 15
Bedroom 2
- Description: approximation
- Level: Main
- Dimensions: 16 x 12
Bathroom 1
- Description: approximation
- Level: Main
- Dimensions: 13 x 8
Bathroom 2
- Description: approximation
- Level: Main
- Dimensions: 9 x 3
Dining room
- Description: approximation
- Level: Main
- Dimensions: 20 x 15
Family room
- Description: approximation
- Level: Main
- Dimensions: 17 x 14
Kitchen
- Description: approximation
- Level: Main
- Dimensions: 16 x 15
Heating
- Heat Pump, Fireplace(s), Forced Air, Wood Stove
Cooling
- Central Air, Ceiling Fan(s), Heat Pump, Multi Units
Appliances
- Included: Built-In Microwave, Built-In Electric Oven, Dishwasher
- Laundry: Dryer Hookup, Washer Hookup
Features
- Walk-in Closet(s), High Ceilings, Blinds/Shades, Eat-in Kitchen, Walk-In Closet(s), Wood Burning Stove
- Flooring: Concrete, Ceramic Tile, Hardwood
- Basement: Exterior Entry,Full,Interior Entry,Walk-Out Access
- Attic: Other
- Number of fireplaces: 2
- Fireplace features: Wood Burning Stove
Interior area
- Total structure area: 1,715
- Total interior livable area: 1,715 sqft
Video & virtual tour
Property
Parking
- Parking features: Unpaved
Accessibility
- Accessibility features: None
Features
- Levels: Tri-Level
- Patio & porch: Covered, Porch, Side Porch
- Exterior features: None
- Fencing: Metal/Ornamental,Wood,Fenced
- Has view: Yes
- View description: See Remarks
- Frontage type: See Remarks
Lot
- Size: 24.32 Acres
- Dimensions: 24.32 Acres
- Features: Farm, Pasture, Stream
Details
- Additional structures: Barn(s), Outbuilding
- Parcel number: 00160038b00
- Zoning: Residential
- Special conditions: Standard
Construction
Type & style
- Home type: SingleFamily
- Property subtype: Single Family Residence
Materials
- Block, Stucco
- Foundation: Brick/Mortar, Block
- Roof: Composition
Condition
- New construction: No
- Year built: 1992
Utilities & green energy
- Sewer: Septic Tank
- Water: Well
- Utilities for property: Other
Community & HOA
Community
- Subdivision: Not In Subdivision
HOA
- Has HOA: No
Location
- Region: Thomson
Financial & listing details
- Price per square foot: $291/sqft
- Tax assessed value: $180,545
- Annual tax amount: $1,642
- Date on market: 7/19/2026
- Cumulative days on market: 62 days
- Listing agreement: Exclusive Right To Sell
- Listing terms: Cash,Conventional
Estimated market value
$494,000
$469,000 - $519,000
$1,493/mo
Price history
| Date | Event | Price |
|---|---|---|
| 9/17/2026 | Price change | $499,000-5.7%$291/sqft |
Source:  Hive MLS #100590030 Report a problem Hive MLS #100590030 Report a problem | ||
| 7/19/2026 | Listed for sale | $529,000-19.2%$308/sqft |
Source: Hive MLS #100590030 Report a problem | ||
| 8/19/2025 | Listing removed | $655,000$382/sqft |
Source:  REALTORS® of Greater Augusta #536328 Report a problem REALTORS® of Greater Augusta #536328 Report a problem | ||
| 3/24/2025 | Price change | $655,000+54.1%$382/sqft |
Source: REALTORS® of Greater Augusta #536328 Report a problem | ||
| 2/14/2025 | Price change | $425,000-38.8%$248/sqft |
Source: REALTORS® of Greater Augusta #538285 Report a problem | ||
| 12/11/2024 | Listed for sale | $695,000+2.2%$405/sqft |
Source: REALTORS® of Greater Augusta #536328 Report a problem | ||
| 8/17/2022 | Listing removed | $680,000$397/sqft |
Source:  GAMLS #20041627 Report a problem GAMLS #20041627 Report a problem | ||
| 5/16/2022 | Listed for sale | $680,000+6838.8%$397/sqft |
Source: GAMLS #20041627 Report a problem | ||
| 4/28/2001 | Sold | $9,800$6/sqft |
Source: Agent Provided Report a problem | ||
Public tax history
| Year | Property taxes | Tax assessment |
|---|---|---|
| 2025 | $1,642 +3% | $72,218 +5.9% |
| 2024 | $1,594 +3.6% | $68,188 +7% |
| 2023 | $1,540 +0.3% | $63,707 +5.7% |
| 2022 | $1,535 +13% | $60,246 +23.3% |
| 2021 | $1,358 -3.9% | $48,860 -1.6% |
| 2020 | $1,414 | $49,631 |
| 2019 | $1,414 +5.3% | $49,631 +1.6% |
| 2018 | $1,342 | $48,831 |
| 2017 | $1,342 +9.6% | $48,831 |
| 2016 | $1,225 -2.6% | $48,831 -2.8% |
| 2015 | $1,258 | $50,259 |
| 2014 | $1,258 -0.2% | $50,259 |
| 2013 | $1,261 | $50,259 |
| 2011 | -- | -- |
| 2009 | -- | -- |
| 2008 | -- | -- |
| 2007 | -- | -- |
| 2005 | -- | -- |
| 2004 | $88 | -- |
| 2003 | $88 | -- |
Find assessor info on the county website
Monthly payment
Est. payment
Payment breakdown
Explore the cost of this home by adjusting the details. Changes won't be saved.Climate risks
Neighborhood: 30824
Nearby schools
Schools provided by the listing agent
- Elementary: Thomson
- Middle: Thomson
- High: THOMSON
Source: Hive MLS. This data may not be complete. We recommend contacting the local school district to confirm school assignments for this home.
Similar homes
- $445,0004 bd3 ba2k sqft1451 Central Road Ext, Thomson, GA 30824For Sale

 MLS ID #100604353, Julie Brunkow, Keller Williams Realty Augusta Partners. Hive MLS
 - $428,0003 bd4 ba2.4k sqft401 S Lake Drive, Thomson, GA 30824For Sale
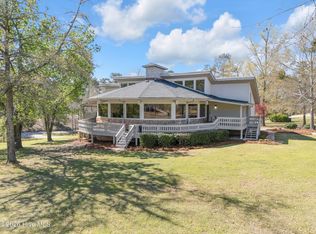 MLS ID #100579290, Delmar Brinkley Bradshaw, Bradshaw Land & Realty. Hive MLS
 - $449,9004 bd4 ba2.4k sqft968 Boneville Road, Thomson, GA 30824For Sale
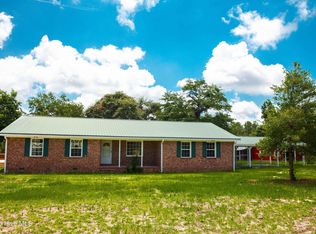 MLS ID #100585099, John DeFoor, DeFoor Realty. Hive MLS
 - $249,9002 bd2 ba1.8k sqft1714 Wrens Hwy, Thomson, GA 30824Active
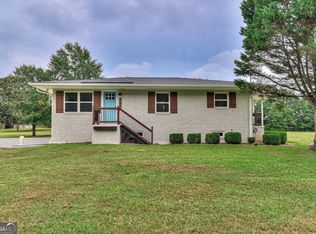
 MLS ID #10836920, Thomas Sims, Keller Williams Realty Atlanta North. GAMLS
 - $264,9003 bd3 ba1.9k sqft765 Central Rd, Thomson, GA 30824For Sale
 MLS ID #185715, Jenalee Carr, eXp Realty, LLC. MGMLS
 - $264,9003 bd3 ba1.9k sqft765 Central Rd SW, Thomson, GA 30824ActiveMLS ID #10835448, Jenalee Carr, eXp Realty. GAMLS
- $279,9004 bd2 ba2k sqft1974 Ridgeview Drive, Thomson, GA 30824For SaleMLS ID #100602969, Christine May, Leading Edge Real Estate. Hive MLS
- $475,0003 bd2 ba2.3k sqft7025 Rance Perry Road, Appling, GA 30802For SaleMLS ID #98253388, Kimberly B Smith, Southern Classic Realty. Hive MLS
- $459,4003 bd2 ba2k sqft3428 Ray Owens Road, Appling, GA 30802For SaleMLS ID #100585111, Abbi Ashley, VanderMorgan Realty. Hive MLS
- $289,9003 bd2 ba1.5k sqft1331 Carl Dr, Thomson, GA 30824ActiveMLS ID #10788820, Tina L Story, Coldwell Banker Watson & Knox. GAMLS
- $330,0003 bd3 ba2.3k sqft664 Magnolia Drive, Thomson, GA 30824For SaleMLS ID #100576292, Kathryn Greene, Franke Real Properties, Llc. Hive MLS
- $315,0004 bd2 ba1.9k sqft6644 Cadley Rd, Norwood, GA 30821ActiveMLS ID #10763875, Ethan Harkins, Keller Williams Lake Oconee. GAMLS
- $599,9993 bd3 ba2.1k sqft5660 White Oak Road, Appling, GA 30802For SaleMLS ID #98252952, Pamela Lynn Lightsey, Courson Realty, LLC. Hive MLS
- $279,9003 bd2 ba1.5k sqft1081 Marshall Church Rd, Thomson, GA 30824Active Under ContractMLS ID #10772532, Tina L Story, Coldwell Banker Watson & Knox. GAMLS
- $259,9003 bd2 ba1.9k sqft651 Beulah Ln, Thomson, GA 30824ActiveMLS ID #10801626, Dwenda Everson, Virtual Properties Realty.com. GAMLS
- $299,9003 bd3 ba2.5k sqft683 Chestnut Dr, Thomson, GA 30824ActiveMLS ID #10778017, Tina L Story, Coldwell Banker Watson & Knox. GAMLS
- $395,0003 bd2 ba2.1k sqft28 Kelly Street, Lincolnton, GA 30817For SaleMLS ID #98253755, Joshua Hollimon, Blanchard & Calhoun - Evans. Hive MLS
- $279,9004 bd2 ba2.2k sqft4401 Thomson Rd, Washington, GA 30673ActiveMLS ID #10815141, Jon D Waldorf, Waldorf Real Estate Co.. GAMLS
- $369,9003 bd3 ba2.3k sqft124 Willow Oak Circle, Thomson, GA 30824For SaleMLS ID #98257284, John DeFoor, DeFoor Realty. Hive MLS
