Step back in time without giving up modern comfort at this beautifully upgraded home, built in 1869 and located at 209 Lee Street in the heart of downtown Thomson. Rich with historic character, the home showcases original heart pine floors, many original wood walls, and architectural details that reflect more than 150 years of history. A wide, full-length rocking-chair front porch welcomes you into the home. Through the front door, you enter an impressive oversized foyer, believed to have originally served as a breezeway. To the left is the formal living room, which flows into the formal dining room featuring built-ins and a convenient serving area. The dining room leads into the spacious kitchen, offering plenty of room for cooking, gathering, and entertaining. Just off the kitchen is a large guest bedroom with direct access to the rear deck. The adjoining family room also opens onto the deck and serves as the home's primary rear entrance, creating an easy connection between the indoor and outdoor living spaces. Near the front of the home, across from the formal living room, is another guest bedroom with its own private full bath. Down the long central foyer is the spacious primary suite. A private hallway leads to the primary bath and large walk-in closet, with the laundry closet conveniently located along the way. The primary bath combines historic charm and comfort with a separate shower and classic claw-foot tub. Outside, the home sits toward the front of the property, leaving a surprisingly large backyard with plenty of room for gardening, entertaining, recreation, or even a future pool. A shared driveway provides access to the rear of the home. This special property offers a combination that is increasingly hard to find--historic character, generous living spaces, original craftsmanship, and room to enjoy the outdoors, all in downtown Thomson. As the setting perfectly suggests: city out the front door and country out the back door.
Active
$339,900
209 Lee St, Thomson, GA 30824
3beds
2,484sqft
Single Family Residence
Built in 1869
0.68 Acres Lot
$268,300 Zestimate®
$137/sqft
$-- HOA
What's special
Beautifully upgraded homeSpacious primary suiteGenerous living spacesOriginal heart pine floorsMany original wood wallsImpressive oversized foyerLaundry closet conveniently located
- 4 days
- 150
- 8
Likely to sell faster than
Zillow last checked:
Listing updated:
Listed by:
William Hopkins 706-267-7004,
Hopkins Realty
Source: GAMLS,MLS#: 10856906
Facts & features
Interior
Bedrooms & bathrooms
- Bedrooms: 3
- Bathrooms: 2
- Full bathrooms: 2
- Main level bathrooms: 2
- Main level bedrooms: 3
Rooms
- Room types: Family Room, Foyer
Heating
- Central, Natural Gas
Cooling
- Central Air
Appliances
- Included: Dishwasher, Electric Water Heater, Microwave, Oven/Range (Combo), Refrigerator
- Laundry: In Hall, Laundry Closet
Features
- Bookcases, Double Vanity, High Ceilings, Master On Main Level
- Flooring: Wood
- Basement: Crawl Space
- Number of fireplaces: 3
Interior area
- Total structure area: 2,484
- Total interior livable area: 2,484 sqft
- Finished area above ground: 2,484
- Finished area below ground: 0
Property
Parking
- Parking features: Off Street
Features
- Levels: One
- Stories: 1
Lot
- Size: 0.68 Acres
- Features: City Lot, Level
Details
- Parcel number: 0T140069
Construction
Type & style
- Home type: SingleFamily
- Architectural style: Ranch
- Property subtype: Single Family Residence
Materials
- Wood Siding
- Roof: Composition
Condition
- Resale
- New construction: No
- Year built: 1869
Utilities & green energy
- Sewer: Public Sewer
- Water: Public
- Utilities for property: Cable Available, Electricity Available, Natural Gas Available, Phone Available, Sewer Available, Sewer Connected, Water Available
Community & HOA
Community
- Features: None
- Subdivision: None
HOA
- Has HOA: No
- Services included: None
Location
- Region: Thomson
Financial & listing details
- Price per square foot: $137/sqft
- Tax assessed value: $267,361
- Annual tax amount: $3,320
- Date on market: 9/30/2026
- Cumulative days on market: 4 days
- Listing agreement: Exclusive Right To Sell
- Electric utility on property: Yes
Estimated market value
$268,300
$247,000 - $287,000
$1,646/mo
Price history
| Date | Event | Price |
|---|---|---|
| 9/30/2026 | Listed for sale | $339,900+36%$137/sqft |
Source:  Hive MLS #100607201 Report a problem Hive MLS #100607201 Report a problem | ||
| 4/14/2023 | Sold | $249,900$101/sqft |
Source: Hive MLS #98171905 Report a problem | ||
| 2/15/2023 | Contingent | $249,900$101/sqft |
Source:  REALTORS® of Greater Augusta #511154 Report a problem REALTORS® of Greater Augusta #511154 Report a problem | ||
| 2/10/2023 | Listed for sale | $249,900$101/sqft |
Source: REALTORS® of Greater Augusta #511154 Report a problem | ||
| 2/1/2023 | Pending sale | $249,900$101/sqft |
Source: REALTORS® of Greater Augusta #511154 Report a problem | ||
| 1/27/2023 | Listed for sale | $249,900$101/sqft |
Source: REALTORS® of Greater Augusta #511154 Report a problem | ||
| 1/26/2023 | Pending sale | $249,900$101/sqft |
Source: REALTORS® of Greater Augusta #511154 Report a problem | ||
| 1/24/2023 | Listed for sale | $249,900$101/sqft |
Source: REALTORS® of Greater Augusta #511154 Report a problem | ||
| 1/19/2023 | Pending sale | $249,900$101/sqft |
Source: REALTORS® of Greater Augusta #511154 Report a problem | ||
| 1/13/2023 | Listed for sale | $249,900$101/sqft |
Source: REALTORS® of Greater Augusta #511154 Report a problem | ||
Public tax history
| Year | Property taxes | Tax assessment |
|---|---|---|
| 2025 | $3,321 +5.6% | $106,944 +5.3% |
| 2024 | $3,145 +23.7% | $101,601 +4.3% |
| 2023 | $2,542 +11.5% | $97,415 +12.7% |
| 2022 | $2,280 +34.5% | $86,425 +25.7% |
| 2021 | $1,696 +45.5% | $68,772 +28.8% |
| 2020 | $1,166 -5.1% | $53,378 -2.5% |
| 2019 | $1,228 +2.5% | $54,735 |
| 2018 | $1,198 | $54,735 |
| 2017 | $1,198 -23.9% | $54,735 +8.4% |
| 2016 | $1,573 +33.3% | $50,491 +0% |
| 2015 | $1,180 | $50,490 0% |
| 2014 | $1,180 -19.7% | $50,491 +0% |
| 2013 | $1,470 | $50,490 |
| 2011 | -- | -- |
| 2009 | -- | -- |
| 2008 | -- | -- |
| 2007 | -- | -- |
| 2005 | -- | -- |
| 2004 | $604 +2% | -- |
| 2003 | $592 | -- |
Find assessor info on the county website
Monthly payment
Est. payment
Payment breakdown
Explore the cost of this home by adjusting the details. Changes won't be saved.Climate risks
Neighborhood: 30824
Nearby schools
Schools provided by the listing agent
- Elementary: Thomson
- Middle: Thomson McDuffie
- High: Thomson
Source: GAMLS. This data may not be complete. We recommend contacting the local school district to confirm school assignments for this home.
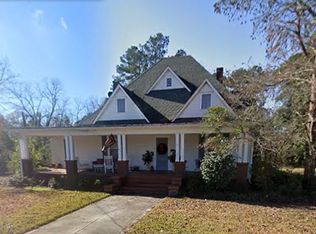
Similar homes
- $330,0003 bd3 ba2.3k sqft664 Magnolia Drive, Thomson, GA 30824For Sale
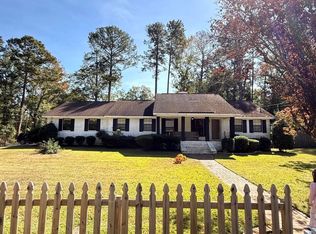
 MLS ID #100576292, Kathryn Greene, Franke Real Properties, Llc. Hive MLS
 - $438,0004 bd3 ba2.9k sqft800 Salem Road, Thomson, GA 30824For Sale
 MLS ID #100607702, Carlee Milburn, EXP Realty, LLC. Hive MLS
 - $385,0004 bd3 ba2.6k sqft605 Beechwood Drive NW, Thomson, GA 30824For Sale
 MLS ID #100574492, Nora Grimaud, Sherman & Hemstreet Real Estate. Hive MLS
 - $299,9003 bd3 ba2.5k sqft683 Chestnut Dr, Thomson, GA 30824Active

 MLS ID #10778017, Tina L Story, Coldwell Banker Watson & Knox. GAMLS
 - $229,9003 bd2 ba1.4k sqft316 Magnolia Drive, Thomson, GA 30824For SaleMLS ID #100606020, Roxanne Deleorean Hollimon, Hollimon & Company Real Estate. Hive MLS
- $322,4004 bd2 ba1.8k sqft149 Willow Oak Circle, Thomson, GA 30824New ConstructionMLS ID #100606855, John DeFoor, DeFoor Realty. Hive MLS
- $249,9003 bd3 ba1.9k sqft765 Central Rd, Thomson, GA 30824For Sale
 MLS ID #185715, Jenalee Carr, eXp Realty, LLC. MGMLS
 - $249,9003 bd3 ba1.9k sqft765 Central Rd SW, Thomson, GA 30824ActiveMLS ID #10835448, Jenalee Carr, eXp Realty. GAMLS
- $309,0003 bd2 ba1.8k sqft1951 Stagecoach Road NE, Thomson, GA 30824For SaleMLS ID #100597728, Carrie Lumley, ERA Wilder Realty. Hive MLS
- $240,0004 bd2 ba2.2k sqft328 Camellia Drive, Thomson, GA 30824For SaleMLS ID #100586035, Charnell Huff, Hopkins Realty, LLC. Hive MLS
- $365,0004 bd4 ba2.6k sqft2281 Red Haven Drive, Thomson, GA 30824For SaleMLS ID #100599953, Steven Hollimon, Hollimon & Company Real Estate. Hive MLS
- $249,0004 bd2 ba1.4k sqft324 Lumpkin St, Thomson, GA 30824ActiveMLS ID #10834335, William Hopkins, Hopkins Realty. GAMLS
- $215,0003 bd2 ba1.9k sqft614 Beechwood Dr, Thomson, GA 30824ActiveMLS ID #10840392, Sherricka Hamilton, AXEN Realty. GAMLS
- $259,9003 bd2 ba1.9k sqft651 Beulah Ln, Thomson, GA 30824ActiveMLS ID #10801626, Dwenda Everson, Virtual Properties Realty.com. GAMLS
- $215,0003 bd2 ba1.8k sqft500 Guill Street, Thomson, GA 30824For SaleMLS ID #100602079, Gunnar Schulz, Coldwell Banker-Watson & Knox Real Estate. Hive MLS
- $237,0003 bd2 ba1.6k sqft410 Johns Road, Thomson, GA 30824For SaleMLS ID #100584236, Carlee Milburn, EXP Realty, LLC. Hive MLS
- $242,9003 bd2 ba1.9k sqft818 Ridge Ave, Thomson, GA 30824ActiveMLS ID #10832712, Tina L Story, Coldwell Banker Watson & Knox. GAMLS
- $229,9003 bd2 ba1.7k sqft422 King Ln, Thomson, GA 30824ActiveMLS ID #10828007, Tina L Story, Coldwell Banker Watson & Knox. GAMLS
- $445,0004 bd3 ba2k sqft1451 Central Rd Ext, Thomson, GA 30824For SaleMLS ID #100604353, Julie Brunkow, Keller Williams Realty Augusta Partners. Hive MLS
