''Tee Box''
401 South Lake Drive Thomson, GA
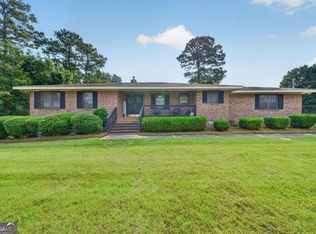
Spectacular leisure home for golf course front living. Located on golf tee box number 17 at Belle Meade Country Club Golf course. Porch views overlooking the green on hole number 16 and views overlooking pond next to green at hole 17.
Spacious living area of 2,497 square feet with three bedrooms and three baths. Expansive walk around porches and deck system for relaxing. Large home site of 1.18 acres (new survey to available in one week), double car garage, basement storage and shop room.
Home has been recently renovated with new roof, updated electrical, plumbing, and lighting and new drywalls with fresh painting throughout home.
Interior rooms have vaulted ceilings for spacious living. Expansive widows in great room areas. Great room and dining room have wood beams with ship lap ceiling boards. Large video entertaining system located in open living area with lots of room for friendly lounging. Tall stone fireplace with easy use gas logs are one of the focal features of the great room. Real wood floors throughout the entertaining areas. Kitchen has granite countertops, new cabinet hardware and appliances.
City utilities with public water and sewer are existing. Property is located in Belle Meade Subdivision. There are no HOA's or subdivision fees involved with the property. Normal deed covenants for the subdivision are recorded and zoning is residential as located in McDuffie County. Belle Meade Country club amenities such as golf or social memberships are by separate application and agreement with the Belle Meade Country Club.
Prime MASTERS rental opportunity, as the home has three bedrooms all having individual bathrooms. Possible high income producing property.
Home is move in ready. Enjoy your new leisurely lifestyle at 401 South Lake Drive.
For sale
$428,000
401 S Lake Drive, Thomson, GA 30824
3beds
2,497sqft
Single Family Residence
Built in 1989
1.18 Acres Lot
$404,500 Zestimate®
$171/sqft
$-- HOA
What's special
Golf course front livingDouble car garage
- 136 days
- 630
- 45
Zillow last checked:
Listing updated:
Listed by:
Delmar Brinkley Bradshaw 706-614-7337,
Bradshaw Land & Realty
Source: Hive MLS,MLS#: 100579290 Originating MLS: REALTORS® of Greater Augusta
Originating MLS: REALTORS® of Greater AugustaFacts & features
Interior
Bedrooms & bathrooms
- Bedrooms: 3
- Bathrooms: 4
- Full bathrooms: 3
- 1/2 bathrooms: 1
Rooms
- Room types: Other, Dining Room, Bedroom 3, Bedroom 2, Master Bedroom, Living Room, Breakfast Room, Great Room, Family Room, Bedroom 5, Bedroom 4, Loft, Bathroom 1, Laundry
Primary bedroom
- Level: Main
- Dimensions: 12 x 19
Bedroom 2
- Level: Main
- Dimensions: 12 x 19
Bedroom 3
- Level: Main
- Dimensions: 13 x 13
Bedroom 4
- Dimensions: 0 x 0
Bedroom 5
- Dimensions: 0 x 0
Bathroom 1
- Description: Owner's bathroom
- Dimensions: 9 x 16
Breakfast room
- Dimensions: 0 x 0
Dining room
- Description: Great room combination
- Level: Main
- Dimensions: 16 x 24
Family room
- Dimensions: 0 x 0
Kitchen
- Level: Main
- Dimensions: 17 x 15
Laundry
- Description: Laundry within kitchen
- Dimensions: 3 x 7
Living room
- Description: Great room combination
- Level: Main
- Dimensions: 18 x 24
Loft
- Description: Loft in bedroom three
- Dimensions: 6 x 8
Other
- Description: Hallway storage
- Dimensions: 4 x 23
Other
- Description: None
- Dimensions: 0 x 0
Heating
- Propane, Heat Pump, Fireplace(s), Electric, Forced Air
Cooling
- Central Air, Ceiling Fan(s), Heat Pump, Multi Units
Appliances
- Included: Electric Cooktop, Built-In Microwave, See Remarks, Washer, Refrigerator, Range, Dryer, Disposal, Dishwasher, Electric Range, Other
- Laundry: Dryer Hookup, Washer Hookup, In Kitchen
Features
- High Ceilings, Kitchen Island, Ceiling Fan(s), Pantry, Blinds/Shades, Built-in Features, Gas Log
- Flooring: Tile, Ceramic Tile, Hardwood
- Doors: Thermal Doors
- Windows: Skylight(s), Thermal Windows
- Basement: Dirt Floor,Exterior Entry,Unfinished,Walk-Out Access
- Attic: No Access,None
- Number of fireplaces: 1
- Fireplace features: Gas Log
Interior area
- Total structure area: 2,497
- Total interior livable area: 2,497 sqft
Property
Parking
- Total spaces: 4
- Parking features: Workshop in Garage, Circular Driveway, Attached, Asphalt, Garage Door Opener, Garage, Storage
- Attached garage spaces: 4
- Has uncovered spaces: Yes
Accessibility
- Accessibility features: None
Features
- Levels: One
- Patio & porch: Covered, Deck, Porch, See Remarks, Wrap Around, Balcony, Rear Porch, Side Porch, Other
- Exterior features: Gas Log, Thermal Doors, See Remarks
- Pool features: None
- Fencing: Privacy,None,Fenced
- Has view: Yes
- View description: Golf Course
- Waterfront features: None, Lake Front
- Frontage type: Lakefront,Golf Course
Lot
- Size: 1.18 Acres
- Dimensions: 243 v 313
- Features: See Remarks, On Golf Course, Cleared, Sloped
Details
- Parcel number: 0028a126b00
- Zoning: R2
- Special conditions: Standard
Construction
Type & style
- Home type: SingleFamily
- Property subtype: Single Family Residence
Materials
- Wood Siding, Wood Frame
- Foundation: Block, Other, Pilings, Stone
- Roof: Architectural Shingle,Composition
Condition
- New construction: No
- Year built: 1989
Utilities & green energy
- Sewer: Public Sewer
- Water: Public, Water Tap Paid
- Utilities for property: Cable Available, Sewer Connected, Water Connected
Green energy
- Green verification: None
Community & HOA
Community
- Security: Smoke Detector(s)
- Subdivision: Bellemeade
HOA
- Has HOA: No
- Amenities included: See Remarks
Location
- Region: Thomson
Financial & listing details
- Price per square foot: $171/sqft
- Tax assessed value: $132,860
- Annual tax amount: $3,051
- Date on market: 10/15/2026
- Cumulative days on market: 137 days
- Listing agreement: Exclusive Right To Sell
- Listing terms: Cash,FHA,See Remarks
Estimated market value
$404,500
$384,000 - $425,000
$2,328/mo
Price history
| Date | Event | Price |
|---|---|---|
| 10/15/2026 | Listed for sale | $428,000$171/sqft |
Source:  Hive MLS #100579290 Report a problem Hive MLS #100579290 Report a problem | ||
| 10/13/2026 | Contingent | $428,000$171/sqft |
Source: Hive MLS #100579290 Report a problem | ||
| 6/5/2026 | Listed for sale | $428,000+96.3%$171/sqft |
Source: Hive MLS #100579290 Report a problem | ||
| 4/20/2015 | Sold | $218,000+9%$87/sqft |
Source: Hive MLS #98077570 Report a problem | ||
| 2/13/2013 | Sold | $200,000-13%$80/sqft |
Source: Hive MLS #98092770 Report a problem | ||
| 10/6/2012 | Price change | $230,000-17.9%$92/sqft |
Source: Mike Vickrey & Associates #352018 Report a problem | ||
| 9/21/2012 | Price change | $280,000-5.4%$112/sqft |
Source: Mike Vickrey & Associates #352018 Report a problem | ||
| 7/24/2012 | Listed for sale | $295,900$119/sqft |
Source: Mike Vickrey & Associates #352018 Report a problem | ||
Public tax history
| Year | Property taxes | Tax assessment |
|---|---|---|
| 2025 | $3,259 +3.3% | $132,860 +5% |
| 2024 | $3,154 +1.7% | $126,489 +5.4% |
| 2023 | $3,102 +21.6% | $119,974 +29.5% |
| 2022 | $2,551 +22.4% | $92,657 +26% |
| 2021 | $2,084 -13% | $73,513 -14.6% |
| 2020 | $2,394 | $86,031 |
| 2019 | $2,394 +3.5% | $86,031 |
| 2018 | $2,312 +12.6% | $86,031 +12.3% |
| 2017 | $2,053 +6.8% | $76,627 |
| 2016 | $1,923 -1.7% | $76,627 +1.1% |
| 2015 | $1,955 | $75,825 +9.7% |
| 2014 | $1,955 +9.2% | $69,138 -4.8% |
| 2013 | $1,791 | $72,627 |
| 2011 | -- | -- |
| 2009 | -- | -- |
| 2008 | -- | -- |
| 2007 | -- | -- |
| 2005 | -- | -- |
| 2004 | $1,746 -22.8% | -- |
| 2003 | $2,261 | -- |
Find assessor info on the county website
Monthly payment
Est. payment
Payment breakdown
Explore the cost of this home by adjusting the details. Changes won't be saved.Climate risks
Neighborhood: 30824
Nearby schools
Schools provided by the listing agent
- Elementary: Maxwell
- Middle: Thomson
- High: THOMSON
Source: Hive MLS. This data may not be complete. We recommend contacting the local school district to confirm school assignments for this home.

Similar homes
- $499,0002 bd2 ba1.7k sqft4579 Ridgecrest Drive, Thomson, GA 30824For Sale

 MLS ID #100590030, Christina Chappell, Weichert Realtors - Cornerstone. Hive MLS
 - $249,9003 bd3 ba1.9k sqft765 Central Rd SW, Thomson, GA 30824Active
 MLS ID #10835448, Jenalee Carr, eXp Realty. GAMLS
 - $249,9003 bd3 ba1.9k sqft765 Central Rd, Thomson, GA 30824For Sale
 MLS ID #185715, Jenalee Carr, eXp Realty, LLC. MGMLS
 - $425,0004 bd3 ba2.9k sqft5017 Iron Hill Road, Dearing, GA 30808For Sale
 MLS ID #100586469, Dennis Pickens, Better Homes & Gardens Executive Partners. Hive MLS
 - $395,0003 bd2 ba2.1k sqft28 Kelly Street, Lincolnton, GA 30817For SaleMLS ID #98253755, Joshua Hollimon, Blanchard & Calhoun - Evans. Hive MLS
- $445,0004 bd4 ba3.2k sqft947 Windmill Lane, Evans, GA 30809For SaleMLS ID #100583257, Sarah B Lightner, Keller Williams Realty Augusta Partners. Hive MLS
- $384,9003 bd2 ba2.2k sqft1953 Long Creek Falls, Grovetown, GA 30813For SaleMLS ID #100600046, Derrek Pantelli, Blanchard & Calhoun - WA. Hive MLS
- $229,5005 bd2 ba1.9k sqft566 Shadowmoor Cir, Thomson, GA 30824ActiveMLS ID #10835571, Ethan Harkins, Keller Williams Lake Oconee. GAMLS
- $450,0004 bd3 ba3k sqft5104 Windmill Place, Evans, GA 30809For SaleMLS ID #100586551, Diane Smith, Blanchard & Calhoun - WA. Hive MLS
- $409,0004 bd3 ba2.6k sqft5105 Windmill Place, Evans, GA 30809For SaleMLS ID #100596243, Tonya Pruett, Century 21 Magnolia. Hive MLS
- $315,0004 bd2 ba1.9k sqft6644 Cadley Rd, Norwood, GA 30821ActiveMLS ID #10763875, Ethan Harkins, Keller Williams Lake Oconee. GAMLS
- $535,0003 bd3 ba2.1k sqft5660 White Oak Rd, Appling, GA 30802ActiveMLS ID #10853931, Pam Lightsey, Courson Realty. GAMLS
- $424,9004 bd3 ba3.1k sqft243 Seaton Avenue, Grovetown, GA 30813For SaleMLS ID #100584451, Southern Homes Group, Southern Homes Group Real Estate. Hive MLS
- $399,9004 bd3 ba2.9k sqft284 Elm St, Lincolnton, GA 30817ActiveMLS ID #10832114, Robert Collins, BHHS Beazley, Realtors. GAMLS
- $489,9003 bd3 ba2.1k sqft1098 Dogwood Drive, Lincolnton, GA 30817For SaleMLS ID #100603349, Amy Glover Scherer, Southeastern Residential, LLC. Hive MLS
- $390,0004 bd3 ba2k sqft165 Myrtle Grove Trail, Evans, GA 30809For SaleMLS ID #100611046, Lisa Christie, Meybohm Real Estate - North Augusta. Hive MLS
- $540,0003 bd3 ba2.5k sqft3604 Hillman Gay Road, Dearing, GA 30808For SaleMLS ID #100610394, Preston Myhand, Blanchard & Calhoun - WA. Hive MLS
- $425,0005 bd4 ba3.1k sqft4625 Southwind Road, Evans, GA 30809For SaleMLS ID #100593352, Christopher Hughes, On The Course Realty, Llc. Hive MLS
- $375,0004 bd3 ba2.3k sqft104 Wells Drive, Harlem, GA 30814For SaleMLS ID #100579428, Carol McCullough, Blanchard & Calhoun - Evans. Hive MLS
- $449,0005 bd4 ba3k sqft5613 Sunbury Loop, Evans, GA 30809For SaleMLS ID #100604361, Ehrin Fairey, EXP Realty, LLC. Hive MLS
