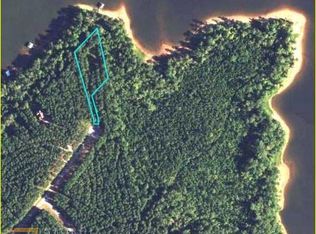
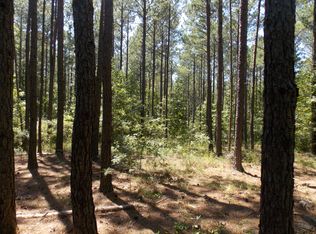
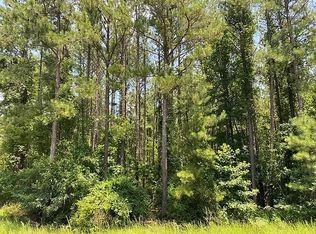
FRESHLY PAINTED INSIDE AND OUT!!!! THIS WONDERFUL 2 ACRE LOT HOME HAS A BASMENT AND IS WALKING DISTANCE TO THE LAKE!!! Beautiful 2 story home in the desirable Providence Ferry neighborhood. Secluded, wooded lot. This 4 bed/3 bath home features hardwood floors, tray ceilings, a brick fireplace in the great room, 3 spacious bedrooms and 2 baths upstairs, and 1 bedroom, WITH BONUS ROOM and one bath downstairs. From the kitchen/breakfast room, walk out onto a deck overlooking nature. A covered patio with swing can be accessed from the upper deck or from the 4th bedroom downstairs. There is an extra garage in the basement that is closed in that would make a wonderful rec room or fitness center. Tons of storage - 3 rooms downstairs can be used for this. There is a community dock for owners to use.
For sale
Price cut: $25K (8/8)
$450,000
1067 Maiden Cane Way, Lincolnton, GA 30817
4beds
3,100sqft
Single Family Residence
Built in 2007
2 Acres Lot
$441,600 Zestimate®
$145/sqft
$27/mo HOA
What's special
Hardwood floorsSecluded wooded lotCovered patio with swingDeck overlooking natureTons of storageTray ceilings
- 195 days
- 196
- 9
Zillow last checked:
Listing updated:
Listed by:
Christopher Hughes 706-825-2279,
On The Course Realty, Llc
Source: Hive MLS,MLS#: 98255876 Originating MLS: REALTORS® of Greater Augusta
Originating MLS: REALTORS® of Greater AugustaFacts & features
Interior
Bedrooms & bathrooms
- Bedrooms: 4
- Bathrooms: 3
- Full bathrooms: 3
Rooms
- Room types: Great Room, Dining Room, Bonus Room, Bedroom 4, Bedroom 3, Bedroom 2, Master Bedroom, Breakfast Room, Laundry, Bathroom 1
Primary bedroom
- Level: Main
- Dimensions: 16 x 14
Bedroom 2
- Level: Main
- Dimensions: 14 x 14
Bedroom 3
- Level: Main
- Dimensions: 12 x 10
Bedroom 4
- Level: Basement
- Dimensions: 16 x 11
Bathroom 1
- Level: Main
- Dimensions: 12 x 10
Bonus room
- Level: Basement
- Dimensions: 25 x 12
Breakfast room
- Level: Main
- Dimensions: 10 x 10
Dining room
- Level: Main
- Dimensions: 14 x 12
Great room
- Level: Main
- Dimensions: 22 x 13
Kitchen
- Level: Main
- Dimensions: 10 x 12
Laundry
- Description: Lndry Rm;See Remarks
- Level: Main
- Dimensions: 10 x 8
Heating
- Fireplace(s), Electric, Heat Pump
Cooling
- Central Air, Ceiling Fan(s), Multi Units
Appliances
- Included: Vented Exhaust Fan, Built-In Microwave, See Remarks, Refrigerator, Range, Dishwasher, Other
- Laundry: Dryer Hookup, Washer Hookup
Features
- Walk-in Closet(s), Entrance Foyer, Pantry, Eat-in Kitchen, Walk-In Closet(s), Other, See Remarks
- Flooring: Carpet, Ceramic Tile, Hardwood
- Doors: Thermal Doors
- Basement: Exterior Entry,Finished,Other,Full,Interior Entry,Walk-Out Access,See Remarks
- Attic: Pull Down Stairs,Storage
- Number of fireplaces: 1
Interior area
- Total structure area: 3,100
- Total interior livable area: 3,100 sqft
Property
Parking
- Total spaces: 3
- Parking features: Attached, Other, Concrete, See Remarks, Garage
- Attached garage spaces: 3
Features
- Levels: Two
- Patio & porch: Covered, Deck, Patio, Porch, Front Porch, Rear Porch
- Exterior features: Thermal Doors, Other, See Remarks
- Fencing: None
- Has view: Yes
- View description: See Remarks
- Frontage type: See Remarks
Lot
- Size: 2 Acres
- Dimensions: 166 x 306 x 303 x 322
- Features: See Remarks, Wooded, Landscaped, Secluded, Other
Details
- Additional structures: Workshop
- Parcel number: 18b075
- Zoning: r1
- Special conditions: Standard
Construction
Type & style
- Home type: SingleFamily
- Property subtype: Single Family Residence
Materials
- See Remarks, Vinyl Siding, Fiber Cement
- Foundation: Crawl Space
- Roof: Composition
Condition
- New construction: No
- Year built: 2007
Utilities & green energy
- Sewer: Public Sewer
- Water: Public
- Utilities for property: Cable Available
Community & HOA
Community
- Security: Smoke Detector(s)
- Subdivision: Providence Ferry
HOA
- Has HOA: Yes
- Amenities included: Trail(s), Other
- HOA fee: $325 annually
- HOA name: Providence ferry
- HOA phone: 831-240-9452
Location
- Region: Lincolnton
Financial & listing details
- Price per square foot: $145/sqft
- Tax assessed value: $378,000
- Annual tax amount: $3,985
- Date on market: 4/5/2026
- Cumulative days on market: 195 days
- Listing agreement: Exclusive Agency
- Listing terms: Cash,Conventional,FHA,VA Loan
- Road surface type: Paved
Estimated market value
$441,600
$420,000 - $464,000
$2,203/mo
Price history
| Date | Event | Price |
|---|---|---|
| 8/8/2026 | Price change | $450,000-5.3%$145/sqft |
Source:  Hive MLS #98255876 Report a problem Hive MLS #98255876 Report a problem | ||
| 6/11/2026 | Price change | $475,000-5%$153/sqft |
Source: Hive MLS #98255876 Report a problem | ||
| 5/11/2026 | Listed for sale | $500,000$161/sqft |
Source: Hive MLS #98255876 Report a problem | ||
| 5/11/2026 | Listing removed | $500,000$161/sqft |
Source: Hive MLS #554158 Report a problem | ||
| 4/5/2026 | Listed for sale | $500,000+61.3%$161/sqft |
Source: Hive MLS #554158 Report a problem | ||
| 10/22/2021 | Sold | $310,000-4.6%$100/sqft |
Source: Hive MLS #98037550 Report a problem | ||
| 9/15/2021 | Pending sale | $325,000$105/sqft |
Source:  GAMLS #9006472 Report a problem GAMLS #9006472 Report a problem | ||
| 8/27/2021 | Price change | $325,000-4.3%$105/sqft |
Source:  REALTORS® of Greater Augusta #472025 Report a problem REALTORS® of Greater Augusta #472025 Report a problem | ||
| 8/6/2021 | Price change | $339,500-3%$110/sqft |
Source: REALTORS® of Greater Augusta #472025 Report a problem | ||
| 7/19/2021 | Listed for sale | $350,000$113/sqft |
Source: REALTORS® of Greater Augusta #472025 Report a problem | ||
| 7/3/2021 | Contingent | $350,000$113/sqft |
Source: GAMLS #9006472 Report a problem | ||
| 7/2/2021 | Pending sale | $350,000$113/sqft |
Source: REALTORS® of Greater Augusta #472025 Report a problem | ||
| 6/30/2021 | Listed for sale | $350,000+55.6%$113/sqft |
Source: REALTORS® of Greater Augusta #472025 Report a problem | ||
| 4/16/2018 | Sold | $225,000+530.3%$73/sqft |
Source: Hive MLS #98060894 Report a problem | ||
| 1/30/2007 | Sold | $35,700$12/sqft |
Source: Public Record Report a problem | ||
Public tax history
| Year | Property taxes | Tax assessment |
|---|---|---|
| 2025 | $3,985 +5.6% | $151,200 +6.1% |
| 2024 | $3,773 +13% | $142,440 +13.8% |
| 2023 | $3,338 -5.3% | $125,200 +4.3% |
| 2022 | $3,524 -8.1% | $120,000 +6.6% |
| 2021 | $3,835 +17% | $112,560 +18.7% |
| 2020 | $3,278 +3.4% | $94,840 |
| 2018 | $3,170 +6.6% | $94,840 +0.2% |
| 2017 | $2,975 -5.6% | $94,648 |
| 2016 | $3,150 | $94,648 |
| 2015 | -- | $94,648 |
| 2014 | -- | $94,648 |
| 2012 | -- | -- |
| 2011 | -- | -- |
| 2010 | -- | -- |
| 2009 | -- | -- |
Find assessor info on the county website
Monthly payment
Est. payment
Payment breakdown
Explore the cost of this home by adjusting the details. Changes won't be saved.Climate risks
Neighborhood: 30817
Nearby schools
Schools provided by the listing agent
- Elementary: Lincoln County
- Middle: LINCOLN COUNTY
- High: Lincoln County
Source: Hive MLS. This data may not be complete. We recommend contacting the local school district to confirm school assignments for this home.
Similar homes
- $460,0004 bd3 ba3k sqft118 Humphrey Street, Lincolnton, GA 30817For Sale

 MLS ID #100576526, Daniel Demers, Sell Your Home Services. Hive MLS
 - $399,9004 bd3 ba2.9k sqft111 Humphrey Street, Lincolnton, GA 30817For Sale
 MLS ID #98250830, James Clayton Turner, Turner Realty. Hive MLS
 - $399,9004 bd3 ba2.9k sqft284 Elm St, Lincolnton, GA 30817Active
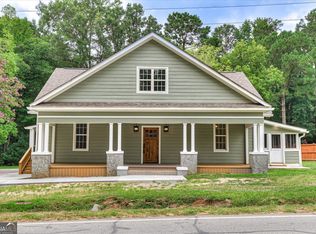
 MLS ID #10832114, Robert Collins, BHHS Beazley, Realtors. GAMLS
 - $395,0003 bd2 ba2.1k sqft28 Kelly Street, Lincolnton, GA 30817For Sale
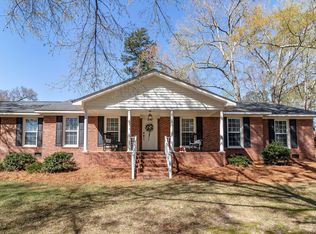 MLS ID #98253755, Joshua Hollimon, Blanchard & Calhoun - Evans. Hive MLS
 - $474,9003 bd4 ba2.6k sqft214 Holly Lane, McCormick, SC 29835For SaleMLS ID #100596734, Kerry H Skidmore, Savannah Lakes Realty. Hive MLS
- $399,9003 bd2 ba3.1k sqft570 Wallace Wells Circle, Lincolnton, GA 30817For SaleMLS ID #100609829, Sherry Shaufelberger, EXP Realty, LLC. Hive MLS
- $454,9003 bd3 ba2.1k sqft125 Lake Ridge Drive, McCormick, SC 29835For SaleMLS ID #100572944, Shannon Stewart, Savannah Lakes Realty. Hive MLS
- $499,9004 bd4 ba1.6k sqft1198 Sunset Cv, Tignall, GA 30668ActiveMLS ID #10871789, Ryan Blue, Compass. GAMLS
- $489,9003 bd3 ba2.1k sqft1098 Dogwood Drive, Lincolnton, GA 30817For SaleMLS ID #100603349, Amy Glover Scherer, Southeastern Residential, LLC. Hive MLS
- $500,0003 bd3 ba2.1k sqft1129 Lakeside Drive, Lincolnton, GA 30817For SaleMLS ID #98253687, * Dream Home Partners, Re/max True Advantage. Hive MLS
- $447,5003 bd3 ba2k sqft126 Driftwood Lane, McCormick, SC 29835For SaleMLS ID #100594535, Bruce W Smith, Savannah Lakes Homes. Hive MLS
- $499,9004 bd4 ba1.6k sqft1165 Watersedge Cv, Tignall, GA 30668ActiveMLS ID #10871310, Ryan Blue, Compass. GAMLS
- $459,9003 bd3 ba2.3k sqft113 Laurens Dr Drive, McCormick, SC 29835For SaleMLS ID #98251318, Sharon C Laidig, Savannah Lakes Realty. Hive MLS
- $549,9005 bd3 ba2.4k sqft1192 Sunset Cv, Tignall, GA 30668ActiveMLS ID #10872165, Ryan Blue, Compass. GAMLS
- $399,9003 bd3 ba2.4k sqft129 Antioch Drive, McCormick, SC 29835For SaleMLS ID #98255851, Erin Hill, Greene Advantage Realty. Hive MLS
- $429,0003 bd2 ba1.9k sqft217 Amelia Drive, McCormick, SC 29835For SaleMLS ID #98201102, Anna Winstead, Savannah Lakes Realty. Hive MLS
- $529,0004 bd3 ba2.8k sqft314 Palmer Lane, McCormick, SC 29835For SaleMLS ID #100580912, Kristin Ball, Greene Advantage Realty. Hive MLS
- $415,0003 bd2 ba1.7k sqft205 Canal Court, McCormick, SC 29835For SaleMLS ID #100600372, Erin Hill, Greene Advantage Realty. Hive MLS
- $529,0004 bd4 ba3.4k sqft131 Kershaw Lane, McCormick, SC 29835For SaleMLS ID #98255993, Bruce W Smith, Savannah Lakes Homes. Hive MLS
