214 Holly Lane, Savannah Lakes Village
A 2.25% VA assumable mortgage for qualified buyers -- in today's market, that's the kind of number that changes the whole conversation. And it comes attached to a home that's just as rare.
This custom-built modern ranch backs up to roughly 11 acres of protected green space owned by the Savannah Lakes Village POA, with over 250 feet of road frontage for a homesite that feels worlds away from typical. The back of the home rises two full stories above a walk-out basement, with a screened porch and deck stretching the entire width of the house -- the effect is pure treehouse living.
Inside, a vaulted entry opens to a bright, open floor plan finished with custom cabinetry and built-ins throughout, plus beautiful wood floors carrying through the main living space. The primary suite is a true retreat, with three walk-in closets, a soaking tub, and a walk-in shower. A dedicated office and laundry room round out the main level.
The walk-out basement has its own private entrance and offers 2 bedrooms, a full bath, and a kitchenette, with room for an additional laundry area if needed -- perfect for multigenerational living, a mother-in-law suite, or guest quarters.
Rare land, rare design, and a rare rate. Schedule your private showing today.
For sale
$474,900
214 Holly Lane, McCormick, SC 29835
3beds
2,638sqft
Single Family Residence
Built in 2009
0.55 Acres Lot
$458,500 Zestimate®
$180/sqft
$167/mo HOA
What's special
Bright open floor planDedicated officeVaulted entryThree walk-in closetsLaundry roomSoaking tubWalk-in shower
- 62 days
- 233
- 11
Zillow last checked:
Listing updated:
Listed by:
Kerry H Skidmore 864-379-1212,
Savannah Lakes Realty,
David W. Skidmore 937-371-1040,
Savannah Lakes Realty
Source: Hive MLS,MLS#: 100596734 Originating MLS: REALTORS® of Greater Augusta
Originating MLS: REALTORS® of Greater AugustaFacts & features
Interior
Bedrooms & bathrooms
- Bedrooms: 3
- Bathrooms: 4
- Full bathrooms: 3
- 1/2 bathrooms: 1
Rooms
- Room types: Living Room, Dining Room, Master Bedroom, Office, Bedroom 2, Bedroom 3
Primary bedroom
- Level: Main
- Dimensions: 16.9 x 16.9
Bedroom 2
- Level: Basement
- Dimensions: 15 x 12.2
Bedroom 3
- Level: Basement
- Dimensions: 11.2 x 11
Dining room
- Level: Main
- Dimensions: 17.5 x 9.2
Kitchen
- Level: Main
- Dimensions: 17.3 x 10.11
Kitchen
- Level: Ground
- Dimensions: 10.4 x 5.11
Living room
- Level: Main
- Dimensions: 25 x 26
Office
- Level: Main
- Dimensions: 11.11 x 9.5
Office
- Level: Main
- Dimensions: 9.6 x 8.11
Heating
- Heat Pump, Electric
Cooling
- Central Air, Ceiling Fan(s), Heat Pump
Appliances
- Included: Built-In Microwave, Built-In Electric Oven, Refrigerator, Dishwasher, Cooktop
- Laundry: Dryer Hookup, Washer Hookup
Features
- Walk-in Closet(s), High Ceilings, Kitchen Island, Pantry, Built-in Features, Walk-In Closet(s)
- Flooring: Carpet, Ceramic Tile, Hardwood
- Doors: Thermal Doors
- Windows: Thermal Windows
- Basement: Exterior Entry,Finished,Walk-Out Access
- Attic: Pull Down Stairs
- Has fireplace: No
Interior area
- Total structure area: 2,638
- Total interior livable area: 2,638 sqft
Property
Parking
- Total spaces: 2
- Parking features: Concrete, Garage Door Opener, Garage
- Attached garage spaces: 2
Accessibility
- Accessibility features: None
Features
- Levels: One and One Half
- Patio & porch: Deck, Screened, Front Porch, Rear Porch
- Exterior features: Thermal Doors
- Pool features: None
- Fencing: None
- View description: None
- Frontage type: See Remarks
Lot
- Size: 0.55 Acres
- Dimensions: 216.77 x 164.76 x 64.38 x 127.72
- Features: Wooded, Lake Privileges, Landscaped, Sloped, Sprinklers in Front
Details
- Parcel number: 0770130016
- Zoning: residential
Construction
Type & style
- Home type: SingleFamily
- Property subtype: Single Family Residence
Materials
- Stucco, Wood Frame
- Foundation: Block
- Roof: Composition
Condition
- New construction: No
- Year built: 2009
Utilities & green energy
- Sewer: Public Sewer
- Water: Public
- Utilities for property: Cable Available, Sewer Connected, Underground Utilities, Water Connected
Green energy
- Green verification: None
Community & HOA
Community
- Security: Smoke Detector(s)
- Subdivision: Savannah Lakes Village
HOA
- Has HOA: Yes
- Amenities included: Clubhouse, Comm Garden, Pool, Fitness Center, Golf Course, Indoor Pool, Maintenance Common Areas, Maintenance Roads, Pickleball, Restaurant, Tennis Court(s), Trail(s)
- HOA fee: $2,004 annually
- HOA name: Savannah Lakes Village Property Owners Association
- HOA phone: 864-391-4116
Location
- Region: Mc Cormick
Financial & listing details
- Price per square foot: $180/sqft
- Tax assessed value: $15,370
- Annual tax amount: $2,136
- Date on market: 8/17/2026
- Cumulative days on market: 62 days
- Listing agreement: Exclusive Right To Sell
- Listing terms: Assumable,Cash
- Road surface type: Paved
Estimated market value
$458,500
$436,000 - $481,000
$2,635/mo
Price history
| Date | Event | Price |
|---|---|---|
| 8/17/2026 | Listed for sale | $474,900-6.9%$180/sqft |
Source:  Hive MLS #100596734 Report a problem Hive MLS #100596734 Report a problem | ||
| 6/5/2026 | Listing removed | $510,000$193/sqft |
Source:  Consolidated MLS #631857 Report a problem Consolidated MLS #631857 Report a problem | ||
| 5/29/2026 | Price change | $510,000-1.9%$193/sqft |
Source:  Aiken MLS #222651 Report a problem Aiken MLS #222651 Report a problem | ||
| 5/8/2026 | Price change | $520,000-1.9%$197/sqft |
Source: Aiken MLS #222651 Report a problem | ||
| 4/4/2026 | Listed for sale | $530,000$201/sqft |
Source: Aiken MLS #222651 Report a problem | ||
Public tax history
| Year | Property taxes | Tax assessment |
|---|---|---|
| 2025 | $2,327 +8.9% | $15,370 +13.5% |
| 2024 | $2,136 -0.4% | $13,540 |
| 2023 | $2,145 +2.3% | $13,540 |
| 2022 | $2,097 -53.3% | $13,540 |
| 2021 | $4,491 +123.4% | $13,540 |
| 2020 | $2,010 +2.5% | $13,540 +0.9% |
| 2018 | $1,961 | $13,420 |
| 2017 | -- | $13,420 -10.8% |
| 2016 | -- | $15,040 |
| 2015 | -- | $15,040 |
| 2014 | -- | $15,040 |
Find assessor info on the county website
Monthly payment
Est. payment
Payment breakdown
Explore the cost of this home by adjusting the details. Changes won't be saved.Climate risks
Neighborhood: Savannah Lakes Village
Nearby schools
Schools provided by the listing agent
- Elementary: McCormick Elementary
- Middle: MCCORMICK MIDDLE
- High: McCormick
Source: Hive MLS. This data may not be complete. We recommend contacting the local school district to confirm school assignments for this home.

Similar homes
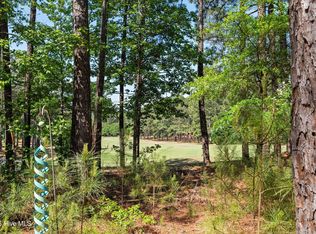
- $530,0003 bd2 ba2.1k sqft131 Cypress Drive, McCormick, SC 29835For Sale
 MLS ID #100575923, Shannon Stewart, Savannah Lakes Realty. Hive MLS
 - $454,9003 bd3 ba2.1k sqft125 Lake Ridge Drive, McCormick, SC 29835For Sale
 MLS ID #100572944, Shannon Stewart, Savannah Lakes Realty. Hive MLS
 - $447,5003 bd3 ba2k sqft126 Driftwood Lane, McCormick, SC 29835For Sale
 MLS ID #100594535, Bruce W Smith, Savannah Lakes Homes. Hive MLS
 - $484,9004 bd3 ba2.2k sqft222 Louisa Lane, McCormick, SC 29835For Sale
 MLS ID #100602062, Kerry H Skidmore, Savannah Lakes Realty. Hive MLS
 - $499,9003 bd3 ba1.9k sqft305 Misty Cove, McCormick, SC 29835For SaleMLS ID #100594699, Kerry H Skidmore, Savannah Lakes Realty. Hive MLS
- $499,7003 bd3 ba3.3k sqft309 Katie Lane, McCormick, SC 29835For SaleMLS ID #100584858, Sharon C Laidig, Savannah Lakes Realty. Hive MLS
- $499,0003 bd2 ba2.2k sqft217 Louisa Lane, McCormick, SC 29835For SaleMLS ID #100604080, Sharon C Laidig, Savannah Lakes Realty. Hive MLS
- $419,0003 bd2 ba2.1k sqft132 Evergreen Lane, McCormick, SC 29835For SaleMLS ID #100592510, Anna Winstead, Savannah Lakes Realty. Hive MLS
- $415,0003 bd2 ba1.7k sqft205 Canal Court, McCormick, SC 29835For SaleMLS ID #100600372, Erin Hill, Greene Advantage Realty. Hive MLS
- $649,0003 bd2 ba2.2k sqft204 Chickadee Court, McCormick, SC 29835For SaleMLS ID #100610030, Erin Hill, Greene Advantage Realty. Hive MLS
- $375,0003 bd2 ba1.6k sqft202 Bush Court, McCormick, SC 29835For SaleMLS ID #100590932, Anna Winstead, Savannah Lakes Realty. Hive MLS
- $459,9003 bd3 ba2.3k sqft113 Laurens Dr Drive, McCormick, SC 29835For SaleMLS ID #98251318, Sharon C Laidig, Savannah Lakes Realty. Hive MLS
- $599,0003 bd3 ba2.8k sqft613 Heritage Cove, McCormick, SC 29835For SaleMLS ID #100584182, Sharon C Laidig, Savannah Lakes Realty. Hive MLS
- $534,5004 bd3 ba3.1k sqft314 Vista Lane, McCormick, SC 29835For SaleMLS ID #100594505, Shannon Stewart, Savannah Lakes Realty. Hive MLS
- $469,9003 bd2 ba1.6k sqft212 Deveraux Point, McCormick, SC 29835For SaleMLS ID #100573591, Christina Chappell, Weichert Realtors - Cornerstone. Hive MLS
- $558,0003 bd3 ba3.1k sqft202 Shenandoah Drive, McCormick, SC 29835For SaleMLS ID #100585216, Melissa Costlow, Century 21 Broadhurst. Hive MLS
- $569,9003 bd3 ba2.3k sqft185 Bereau Drive, McCormick, SC 29835For SaleMLS ID #98251866, Erin Hill, Greene Advantage Realty. Hive MLS
- $399,9003 bd2 ba1.6k sqft201 Sunflower Circle, McCormick, SC 29835For SaleMLS ID #98253188, Kerry H Skidmore, Savannah Lakes Realty. Hive MLS
- $529,0004 bd3 ba2.8k sqft314 Palmer Lane, McCormick, SC 29835For SaleMLS ID #100580912, Kristin Ball, Greene Advantage Realty. Hive MLS
