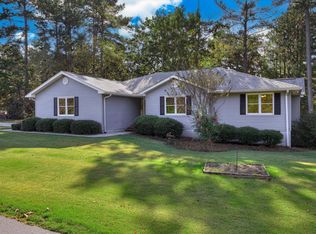
Tucked into a private cove yet just minutes from all the amenities Savannah Lakes Village has to offer, 305 Misty Cove blends quiet lake living with real everyday convenience. Built in 1995 and beautifully remodeled just two years ago, this 1,960 square foot home offers 3 bedrooms and 2.5 baths with vaulted ceilings that make the living space feel bright and open.
The oversized garage is a boater's dream, with room to store a fishing boat up to 22.5 feet deep. A permit is already in hand for a boat slip, giving the new owner the option to build one and have direct water access whenever they're ready. Outside, the deck was rebuilt four years ago, and a peaceful three-season back porch offers the perfect spot to enjoy the serenity of the cove in any season.
Inside, a gas fireplace and plantation shutters add warmth and character, while the primary suite impresses with double doors, a soaking tub, and a step-in shower with a built-in seat and grab bars for easy, comfortable living. Recent updates include a new HVAC system (August 2021) and a new roof, and all appliances convey. A low-maintenance yard and walk-in crawl space round out this move-in-ready lake retreat.
For sale
$499,900
305 Misty Cove, McCormick, SC 29835
3beds
1,960sqft
Single Family Residence
Built in 1995
0.31 Acres Lot
$477,600 Zestimate®
$255/sqft
$180/mo HOA
What's special
- 66 days
- 311
- 13
Zillow last checked:
Listing updated:
Listed by:
Kerry H Skidmore 864-379-1212,
Savannah Lakes Realty,
David W. Skidmore 937-371-1040,
Savannah Lakes Realty
Source: Hive MLS,MLS#: 100594699 Originating MLS: REALTORS® of Greater Augusta
Originating MLS: REALTORS® of Greater AugustaFacts & features
Interior
Bedrooms & bathrooms
- Bedrooms: 3
- Bathrooms: 3
- Full bathrooms: 2
- 1/2 bathrooms: 1
Rooms
- Room types: Other, Breakfast Room, Dining Room, Bedroom 3, Bedroom 2, Master Bedroom, Living Room, Great Room, Family Room, Bedroom 5, Bedroom 4, Laundry
Primary bedroom
- Level: Main
- Dimensions: 16 x 15
Bedroom 2
- Level: Main
- Dimensions: 14 x 13
Bedroom 3
- Level: Main
- Dimensions: 12 x 12
Bedroom 4
- Dimensions: 0 x 0
Bedroom 5
- Dimensions: 0 x 0
Breakfast room
- Level: Main
- Dimensions: 12 x 9
Dining room
- Level: Main
- Dimensions: 16 x 15
Family room
- Dimensions: 0 x 0
Great room
- Dimensions: 0 x 0
Kitchen
- Level: Main
- Dimensions: 15 x 12
Living room
- Level: Main
- Dimensions: 18 x 16
Other
- Description: None
- Dimensions: 0 x 0
Heating
- Heat Pump, Fireplace(s), Electric, Forced Air
Cooling
- Central Air, Ceiling Fan(s), Heat Pump
Appliances
- Included: Vented Exhaust Fan, Built-In Microwave, Washer, Refrigerator, Range, Disposal, Dishwasher
- Laundry: Dryer Hookup, Washer Hookup
Features
- Walk-in Closet(s), Vaulted Ceiling(s), High Ceilings, Kitchen Island, Walk-in Shower, Blinds/Shades, Eat-in Kitchen, Walk-In Closet(s)
- Flooring: Carpet, Vinyl, Hardwood
- Basement: Dirt Floor,Exterior Entry,None,Crawl Space,Unfinished
- Attic: Pull Down Stairs
- Number of fireplaces: 1
Interior area
- Total structure area: 1,960
- Total interior livable area: 1,960 sqft
Property
Parking
- Total spaces: 2
- Parking features: Attached, Concrete, Garage
- Attached garage spaces: 2
Accessibility
- Accessibility features: Accessible Full Bath, Accessible Bedroom
Features
- Levels: One
- Patio & porch: Screened, Front Porch, Rear Porch
- Exterior features: Other, See Remarks
- Pool features: None
- Fencing: None
- Has view: Yes
- View description: Lake
- Has water view: Yes
- Water view: Lake
- Waterfront features: Cove, Lake Front
- Frontage type: Lakefront
Lot
- Size: 0.31 Acres
- Dimensions: 36 x 271 x 97 x 69 x 55 x 140
- Features: Cul-De-Sac, See Remarks, Cove, Lake Privileges, Gentle Sloping, Landscaped, Sloped, Other
Details
- Parcel number: 0780046003
- Zoning: residential
Construction
Type & style
- Home type: SingleFamily
- Property subtype: Single Family Residence
Materials
- Vinyl Siding, Wood Frame
- Foundation: Block
- Roof: Architectural Shingle,Composition
Condition
- New construction: No
- Year built: 1995
Utilities & green energy
- Sewer: County Sewer
- Water: County Water
- Utilities for property: Cable Available
Green energy
- Green verification: None
Community & HOA
Community
- Security: Smoke Detector(s)
- Subdivision: Savannah Lakes Village
HOA
- Has HOA: Yes
- Amenities included: Clubhouse, Comm Garden, Pool, Fitness Center, Golf Course, Indoor Pool, Meeting Room, Pickleball, Playground, Restaurant, Sauna, Tennis Court(s), Trail(s), See Remarks
- HOA fee: $2,160 annually
- HOA name: Savannah Lakes Village POA
- HOA phone: 864-391-4116
Location
- Region: Mc Cormick
Financial & listing details
- Price per square foot: $255/sqft
- Tax assessed value: $283,150
- Annual tax amount: $1,529
- Date on market: 8/7/2026
- Cumulative days on market: 66 days
- Listing agreement: Exclusive Right To Sell
- Listing terms: Cash,Conventional
Estimated market value
$477,600
$454,000 - $501,000
$2,145/mo
Price history
| Date | Event | Price |
|---|---|---|
| 8/7/2026 | Listed for sale | $499,900+117.3%$255/sqft |
Source:  Hive MLS #100594699 Report a problem Hive MLS #100594699 Report a problem | ||
| 3/4/2019 | Sold | $230,000-11.5%$117/sqft |
Source: Hive MLS #98031963 Report a problem | ||
| 1/14/2019 | Pending sale | $259,900$133/sqft |
Source: Augusta Martinez - WEICHERT, REALTORS - Cornerstone #433406 Report a problem | ||
| 10/13/2018 | Listed for sale | $259,900+0.3%$133/sqft |
Source: Augusta Martinez - WEICHERT, REALTORS - Cornerstone #433406 Report a problem | ||
| 3/15/2018 | Listed for sale | $259,000-7.2%$132/sqft |
Source: SAVANNAH LAKES REALTY #412774 Report a problem | ||
| 5/1/2017 | Listed for sale | $279,000-26.6%$142/sqft |
Source: SAVANNAH LAKES REALTY #412774 Report a problem | ||
| 11/1/2011 | Listing removed | $379,900$194/sqft |
Source: Village Real Estate #20120983 Report a problem | ||
| 5/9/2011 | Listed for sale | $379,900$194/sqft |
Source: Village Real Estate #20120983 Report a problem | ||
Public tax history
| Year | Property taxes | Tax assessment |
|---|---|---|
| 2025 | $1,529 +12.1% | $11,330 +23% |
| 2024 | $1,365 -0.4% | $9,210 |
| 2023 | $1,370 +2.2% | $9,210 |
| 2022 | $1,340 -56.1% | $9,210 |
| 2021 | $3,055 +88.5% | $9,210 |
| 2020 | $1,620 -62.8% | $9,210 -34.4% |
| 2018 | $4,357 | $14,030 -9.1% |
| 2017 | -- | $15,430 +1.8% |
| 2016 | -- | $15,160 |
| 2015 | -- | $15,160 |
| 2014 | -- | $15,160 |
Find assessor info on the county website
Monthly payment
Est. payment
Payment breakdown
Explore the cost of this home by adjusting the details. Changes won't be saved.Climate risks
Neighborhood: Savannah Lakes Village
Nearby schools
Schools provided by the listing agent
- Elementary: McCormick Elementary
- Middle: MCCORMICK MIDDLE
- High: McCormick
Source: Hive MLS. This data may not be complete. We recommend contacting the local school district to confirm school assignments for this home.

Similar homes
- $447,5003 bd3 ba2k sqft126 Driftwood Lane, McCormick, SC 29835For Sale

 MLS ID #100594535, Bruce W Smith, Savannah Lakes Homes. Hive MLS
 - $529,0004 bd3 ba2.8k sqft314 Palmer Lane, McCormick, SC 29835For Sale
 MLS ID #100580912, Kristin Ball, Greene Advantage Realty. Hive MLS
 - $474,9003 bd4 ba2.6k sqft214 Holly Lane, McCormick, SC 29835For Sale
 MLS ID #100596734, Kerry H Skidmore, Savannah Lakes Realty. Hive MLS
 - $559,0003 bd3 ba2.1k sqft205 Sandpiper Loop, McCormick, SC 29835For Sale
 MLS ID #98257055, Kristin Ball, Greene Advantage Realty. Hive MLS
 - $530,0003 bd2 ba2.1k sqft131 Cypress Drive, McCormick, SC 29835For SaleMLS ID #100575923, Shannon Stewart, Savannah Lakes Realty. Hive MLS
- $499,0003 bd2 ba2.2k sqft217 Louisa Lane, McCormick, SC 29835For SaleMLS ID #100604080, Sharon C Laidig, Savannah Lakes Realty. Hive MLS
- $454,9003 bd3 ba2.1k sqft125 Lake Ridge Drive, McCormick, SC 29835For SaleMLS ID #100572944, Shannon Stewart, Savannah Lakes Realty. Hive MLS
- $547,0003 bd3 ba2k sqft127 Laurens Drive, McCormick, SC 29835For SaleMLS ID #100582546, Erin Hill, Greene Advantage Realty. Hive MLS
- $375,0003 bd4 ba2.5k sqft256 Brassie Drive, McCormick, SC 29835For SaleMLS ID #98255738, John DeFoor, DeFoor Realty. Hive MLS
- $459,9003 bd3 ba2.3k sqft113 Laurens Dr Drive, McCormick, SC 29835For SaleMLS ID #98251318, Sharon C Laidig, Savannah Lakes Realty. Hive MLS
- $359,0003 bd3 ba1.9k sqft301 Misty Cove, McCormick, SC 29835For SaleMLS ID #98200864, Kristin Ball, Greene Advantage Realty. Hive MLS
- $525,0003 bd3 ba2.7k sqft117 Kershaw Lane, McCormick, SC 29835For SaleMLS ID #100592378, S. Michael Sherard, Savannah Lakes Village Real Estate. Hive MLS
- $599,0003 bd2 ba1.7k sqft206 Stafford Place, McCormick, SC 29835For SaleMLS ID #100603195, Sharon C Laidig, Savannah Lakes Realty. Hive MLS
- $299,0003 bd2 ba1.8k sqft309 Palmer Lane, McCormick, SC 29835For SaleMLS ID #100592653, Erin Hill, Greene Advantage Realty. Hive MLS
- $569,9003 bd3 ba2.3k sqft185 Bereau Drive, McCormick, SC 29835For SaleMLS ID #98251866, Erin Hill, Greene Advantage Realty. Hive MLS
- $585,0004 bd3 ba2.2k sqft144 Grandview Drive, McCormick, SC 29835For SaleMLS ID #100585416, Kerry H Skidmore, Savannah Lakes Realty. Hive MLS
- $549,0004 bd3 ba2.4k sqft307 Superior Cove, McCormick, SC 29835For SaleMLS ID #98254208, S. Michael Sherard, Savannah Lakes Village Real Estate. Hive MLS
- $557,0003 bd3 ba2.6k sqft313 Oreda Place, McCormick, SC 29835For SaleMLS ID #100585590, Erin Hill, Greene Advantage Realty. Hive MLS
- $624,0003 bd2 ba1.9k sqft207 Rolland Place, McCormick, SC 29835For SaleMLS ID #100592886, Erin Hill, Greene Advantage Realty. Hive MLS
- $570,0003 bd3 ba2.2k sqft170 Grandview Drive, McCormick, SC 29835For SaleMLS ID #100604151, Wilber M Lane, NextHome Resolute. Hive MLS
