
Welcome to a true lakefront retreat on the sparkling waters of Lake Thurmond, where breathtaking views and effortless lake access make every day feel like a getaway. Beautifully maintained, this ranch-style home offers approximately 2,498 square feet of living space on a spacious 0.54-acre lot, thoughtfully positioned to capture peaceful water views from multiple living areas.
From the moment you enter, the lake takes center stage. The family room, kitchen, dining area, and sunroom are all oriented toward scenic cove views, filling the home with natural light and a constant connection to the water. The sunroom offers a front-row seat to the lake and is the perfect place to relax with morning coffee, enjoy a good book, or take in a memorable sunset.
Just steps from the home, your private 24-foot covered dock awaits. This dock provides direct access for boating, fishing, swimming, and enjoying everything Lake Thurmond has to offer. Whether setting out for a sunset cruise or savoring a quiet morning by the water, this property makes lake living effortless.
The desirable split-bedroom floor plan includes four bedrooms and three full baths. The primary suite offers tranquil lake views, creating a peaceful retreat at the end of the day. Two guest bedrooms and a shared bath are located on the main level, while the third bedroom is currently configured as a convenient home office.
The finished walkout basement extends the home's flexible living space with a private guest suite featuring a bedroom, full bath, and cozy den--ideal for visitors seeking comfort and privacy while remaining close to the lake.
Outdoor living is equally inviting, with a spacious deck overlooking the water and ample room to enjoy the natural surroundings. Additional highlights include an HVAC system approximately three years old, a water heater approximately two years old and a custom Elfa closet systems.
Located on the Savannah River arm of the expansive 71,000-acre Lake Thurmond, this property is just minutes from Savannah Lakes Marina and nearby lakeside dining. It offers an exceptional blend of privacy, recreation, convenience, and true waterfront living.
A rare opportunity to own a lakefront home with captivating water views, a private covered dock, and direct access to one of the region's most desirable lakes. Boat available separately--ask for details. Contact your agent regarding seller-offered special terms and financing options. Sellers have installed a whole home water filtration system.
For sale
Price cut: $16K (9/3)
$549,000
307 Superior Cove, McCormick, SC 29835
4beds
2,498sqft
Single Family Residence
Built in 1996
0.54 Acres Lot
$534,600 Zestimate®
$220/sqft
$180/mo HOA
What's special
Effortless lake accessCustom elfa closet systemsDesirable split-bedroom floor planBreathtaking views
- 246 days
- 720
- 57
Zillow last checked:
Listing updated:
Listed by:
S. Michael Sherard 864-379-4565,
Savannah Lakes Village Real Estate
Source: Hive MLS,MLS#: 98254208 Originating MLS: REALTORS® of Greater Augusta
Originating MLS: REALTORS® of Greater AugustaFacts & features
Interior
Bedrooms & bathrooms
- Bedrooms: 4
- Bathrooms: 3
- Full bathrooms: 3
Rooms
- Room types: Living Room, Dining Room, Master Bedroom, Bathroom 1, Bedroom 2, Bedroom 3, Sunroom, Bedroom 4, Other
Primary bedroom
- Level: Main
- Dimensions: 14 x 14
Bedroom 2
- Level: Main
- Dimensions: 18 x 13
Bedroom 3
- Level: Main
- Dimensions: 13 x 13
Bedroom 4
- Level: Ground
- Dimensions: 11 x 13
Bathroom 1
- Level: Main
- Dimensions: 10 x 14
Dining room
- Level: Main
- Dimensions: 15 x 13
Kitchen
- Level: Main
- Dimensions: 18 x 13
Living room
- Level: Main
- Dimensions: 22 x 18
Other
- Description: Wine tasting room
- Level: Ground
- Dimensions: 12 x 13
Sunroom
- Level: Main
- Dimensions: 15 x 10
Heating
- Propane, Heat Pump, Fireplace(s), Electric
Cooling
- Central Air, Ceiling Fan(s), Heat Pump
Appliances
- Included: Built-In Microwave, Built-In Electric Oven, Washer, Refrigerator, Range, Dryer, Disposal, Dishwasher
Features
- Walk-in Closet(s), Pantry, Blinds/Shades, Eat-in Kitchen, Walk-In Closet(s)
- Flooring: LVT/LVP, Ceramic Tile
- Basement: Exterior Entry,Finished,Partially Finished,Partial,Walk-Out Access
- Attic: Pull Down Stairs,Storage
- Number of fireplaces: 1
Interior area
- Total structure area: 2,498
- Total interior livable area: 2,498 sqft
Video & virtual tour
Property
Parking
- Total spaces: 2
- Parking features: Attached, Garage Door Opener, Garage
- Attached garage spaces: 2
Accessibility
- Accessibility features: None
Features
- Levels: One
- Patio & porch: Deck, Porch, Rear Porch
- Fencing: None
- Has view: Yes
- View description: Lake, Water
- Has water view: Yes
- Water view: Lake,Water
- Waterfront features: Boat Ramp, Cove, Lake Front
- Frontage type: Lakefront
Lot
- Size: 0.54 Acres
- Dimensions: 74 x 117 x 17 x 70 x 102 x 109
- Features: Cul-De-Sac, Wooded, Boat Ramp, Cove, Lake Privileges, Landscaped, Sprinklers in Front, Sprinklers in Rear
Details
- Parcel number: 0890247007
- Zoning: Single Fam. Hom
- Special conditions: Standard
Construction
Type & style
- Home type: SingleFamily
- Property subtype: Single Family Residence
Materials
- Brick
- Foundation: Block, Crawl Space
- Roof: Composition
Condition
- New construction: No
- Year built: 1996
Utilities & green energy
- Sewer: Public Sewer
- Water: Public
- Utilities for property: Cable Available
Community & HOA
Community
- Security: Smoke Detector(s)
- Subdivision: Savannah Lakes Village
HOA
- Has HOA: Yes
- Amenities included: Clubhouse, Pool, Golf Course, Pickleball, Street Lights, Tennis Court(s), Trail(s), See Remarks
- HOA fee: $2,160 annually
- HOA name: SLV POA
- HOA phone: 864-391-4116
Location
- Region: Mc Cormick
Financial & listing details
- Price per square foot: $220/sqft
- Tax assessed value: $320,370
- Annual tax amount: $1,972
- Date on market: 2/13/2026
- Cumulative days on market: 246 days
- Listing agreement: Exclusive Right To Sell
- Listing terms: Cash,Conventional
Estimated market value
$534,600
$508,000 - $561,000
$2,321/mo
Price history
| Date | Event | Price |
|---|---|---|
| 9/3/2026 | Price change | $549,000-2.8%$220/sqft |
Source:  Hive MLS #98254208 Report a problem Hive MLS #98254208 Report a problem | ||
| 8/12/2026 | Price change | $565,000-2.4%$226/sqft |
Source: Hive MLS #98254208 Report a problem | ||
| 7/28/2026 | Price change | $579,000-3.2%$232/sqft |
Source: Hive MLS #98254208 Report a problem | ||
| 5/11/2026 | Listed for sale | $598,000$239/sqft |
Source: Hive MLS #98254208 Report a problem | ||
| 5/11/2026 | Listing removed | $598,000$239/sqft |
Source: Hive MLS #552113 Report a problem | ||
| 4/15/2026 | Price change | $598,000-1.8%$239/sqft |
Source: Hive MLS #552113 Report a problem | ||
| 2/13/2026 | Listed for sale | $609,000+197.2%$244/sqft |
Source: Hive MLS #552113 Report a problem | ||
| 12/6/2013 | Listing removed | $204,900+5.1%$82/sqft |
Source: Bob Bryan Report a problem | ||
| 8/21/2013 | Sold | $195,000-4.8%$78/sqft |
Source: Agent Provided Report a problem | ||
| 5/24/2013 | Listed for sale | $204,900$82/sqft |
Source: Bob Bryan Report a problem | ||
| 5/21/2013 | Pending sale | $204,900$82/sqft |
Source: Bob Bryan Report a problem | ||
| 4/17/2013 | Listed for sale | $204,900$82/sqft |
Source: Bob Bryan Report a problem | ||
Public tax history
| Year | Property taxes | Tax assessment |
|---|---|---|
| 2025 | $2,136 +8.3% | $12,820 +20.7% |
| 2024 | $1,972 -64.2% | $10,620 -33.3% |
| 2023 | $5,503 +3.3% | $15,930 |
| 2022 | $5,326 +0.8% | $15,930 |
| 2021 | $5,284 +1.2% | $15,930 |
| 2020 | $5,221 +14.6% | $15,930 +7.1% |
| 2018 | $4,555 | $14,870 |
| 2017 | -- | $14,870 +16.5% |
| 2016 | -- | $12,760 |
| 2015 | -- | $12,760 -24.1% |
| 2014 | -- | $16,820 |
| 2012 | -- | $16,820 -93% |
| 2010 | -- | $239,110 |
Find assessor info on the county website
Monthly payment
Est. payment
Payment breakdown
Explore the cost of this home by adjusting the details. Changes won't be saved.Climate risks
Neighborhood: Savannah Lakes Village
Nearby schools
Schools provided by the listing agent
- Elementary: McCormick Elementary
- Middle: MCCORMICK MIDDLE
- High: McCormick
Source: Hive MLS. This data may not be complete. We recommend contacting the local school district to confirm school assignments for this home.


Similar homes
- $529,0004 bd3 ba2.8k sqft314 Palmer Lane, McCormick, SC 29835For Sale

 MLS ID #100580912, Kristin Ball, Greene Advantage Realty. Hive MLS
 - $534,5004 bd3 ba3.1k sqft314 Vista Lane, McCormick, SC 29835For Sale
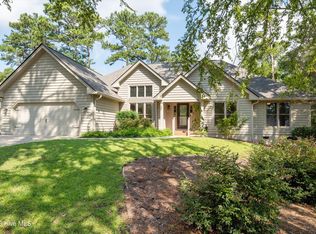 MLS ID #100594505, Shannon Stewart, Savannah Lakes Realty. Hive MLS
 - $649,0003 bd2 ba2.2k sqft204 Chickadee Court, McCormick, SC 29835For Sale
 MLS ID #100610030, Erin Hill, Greene Advantage Realty. Hive MLS
 - $585,0004 bd3 ba2.2k sqft144 Grandview Drive, McCormick, SC 29835For Sale
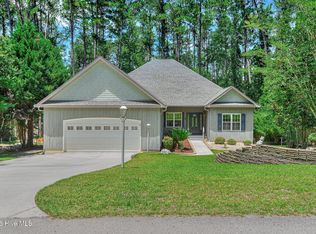 MLS ID #100585416, Kerry H Skidmore, Savannah Lakes Realty. Hive MLS
 - $558,0003 bd3 ba3.1k sqft202 Shenandoah Drive, McCormick, SC 29835For SaleMLS ID #100585216, Melissa Costlow, Century 21 Broadhurst. Hive MLS
- $547,0003 bd3 ba2k sqft127 Laurens Drive, McCormick, SC 29835For SaleMLS ID #100582546, Erin Hill, Greene Advantage Realty. Hive MLS
- $530,0003 bd2 ba2.1k sqft131 Cypress Drive, McCormick, SC 29835For SaleMLS ID #100575923, Shannon Stewart, Savannah Lakes Realty. Hive MLS
- $557,0003 bd3 ba2.6k sqft313 Oreda Place, McCormick, SC 29835For SaleMLS ID #100585590, Erin Hill, Greene Advantage Realty. Hive MLS
- $599,0004 bd3 ba2.9k sqft322 Hancock Circle, McCormick, SC 29835For SaleMLS ID #100584879, Sharon C Laidig, Savannah Lakes Realty. Hive MLS
- $675,0004 bd3 ba3.3k sqft202 Deer Run Lane, McCormick, SC 29835For SaleMLS ID #100606959, April Zook, Epique Realty. Hive MLS
- $529,0004 bd4 ba3.4k sqft131 Kershaw Lane, McCormick, SC 29835For SaleMLS ID #98255993, Bruce W Smith, Savannah Lakes Homes. Hive MLS
- $599,0003 bd2 ba1.7k sqft206 Stafford Place, McCormick, SC 29835For SaleMLS ID #100603195, Sharon C Laidig, Savannah Lakes Realty. Hive MLS
- $499,9003 bd3 ba1.9k sqft305 Misty Cove, McCormick, SC 29835For SaleMLS ID #100594699, Kerry H Skidmore, Savannah Lakes Realty. Hive MLS
- $569,9003 bd3 ba2.3k sqft185 Bereau Drive, McCormick, SC 29835For SaleMLS ID #98251866, Erin Hill, Greene Advantage Realty. Hive MLS
- $579,0003 bd4 ba3.4k sqft315 Kingfisher Point, McCormick, SC 29835For SaleMLS ID #100601665, Anna Winstead, Savannah Lakes Realty. Hive MLS
- $474,9003 bd4 ba2.6k sqft214 Holly Lane, McCormick, SC 29835For SaleMLS ID #100596734, Kerry H Skidmore, Savannah Lakes Realty. Hive MLS
- $599,0003 bd2 ba3.2k sqft275 Fairway Drive, McCormick, SC 29835For SaleMLS ID #100594980, Sharon C Laidig, Savannah Lakes Realty. Hive MLS
- $624,0003 bd2 ba1.9k sqft207 Rolland Place, McCormick, SC 29835For SaleMLS ID #100592886, Erin Hill, Greene Advantage Realty. Hive MLS
- $599,0003 bd3 ba2.8k sqft613 Heritage Cove, McCormick, SC 29835For SaleMLS ID #100584182, Sharon C Laidig, Savannah Lakes Realty. Hive MLS
- $364,5003 bd3 ba2.4k sqft219 Windy Circle, McCormick, SC 29835For SaleMLS ID #98256731, Carol McCullough, Blanchard & Calhoun - Evans. Hive MLS
