SELLER NOW OFFERING $15,000 BUYER CREDIT (use towards closing costs / rate buydown with acceptable offer!)
Lakefront living at its finest! Set on the deep waters of Lake Thurmond in Savannah Lakes Village, this exceptional home offers a shared dock, soaring ceilings, walls of windows, and the perfect blend of comfort and entertaining space.
The main level features a spacious owner's suite and a climate-controlled sunroom, while upstairs you'll find a second owner's suite ideal for guests or a private retreat. The walk-out lower level includes two additional bedrooms, a full bath, family room, and a private sauna.
Outside, enjoy wraparound porches, beautiful landscaping, and direct access to the lake--your own waterfront escape.
As part of Savannah Lakes Village, you'll enjoy championship golf, boating, fishing, indoor and outdoor pools, tennis, pickleball, dining, and miles of scenic trails.
Bonus: An additional lot directly across the street is available for purchase. Ask for details!
For sale
Price increase: $26K (9/29)
$675,000
202 Deer Run Lane, McCormick, SC 29835
4beds
3,346sqft
Single Family Residence
Built in 1999
0.37 Acres Lot
$646,800 Zestimate®
$202/sqft
$164/mo HOA
What's special
Shared dockWaterfront escapeBeautiful landscapingPrivate saunaWraparound porchesClimate-controlled sunroomWalk-out lower level
- 382 days
- 944
- 66
Zillow last checked:
Listing updated:
Listed by:
April Zook 706-945-2735,
Epique Realty
Source: Hive MLS,MLS#: 100606959 Originating MLS: REALTORS® of Greater Augusta
Originating MLS: REALTORS® of Greater AugustaFacts & features
Interior
Bedrooms & bathrooms
- Bedrooms: 4
- Bathrooms: 3
- Full bathrooms: 3
Rooms
- Room types: Living Room, Dining Room, Master Bedroom, Bedroom 2, Bedroom 3, Bedroom 4, Sunroom
Primary bedroom
- Level: Main
- Dimensions: 20 x 16
Bedroom 2
- Description: Primary 2
- Level: Upper
- Dimensions: 18 x 20
Bedroom 3
- Level: Basement
- Dimensions: 12 x 13
Bedroom 4
- Level: Basement
- Dimensions: 12 x 13
Dining room
- Level: Main
- Dimensions: 12 x 14
Living room
- Level: Main
- Dimensions: 18 x 20
Sunroom
- Level: Main
- Dimensions: 12 x 14
Heating
- Fireplace(s), Electric, Heat Pump
Cooling
- Central Air, Ceiling Fan(s)
Appliances
- Included: Trash Compactor, Built-In Electric Oven, Refrigerator, Range, Ice Maker, Disposal, Cooktop
Features
- Walk-in Closet(s), Kitchen Island, Pantry, Blinds/Shades, Walk-In Closet(s), See Remarks
- Flooring: Carpet, Ceramic Tile, Hardwood
- Basement: None
- Attic: Partially Floored,Storage
- Has fireplace: No
Interior area
- Total structure area: 3,346
- Total interior livable area: 3,346 sqft
Property
Parking
- Total spaces: 2
- Parking features: Garage Door Opener, See Remarks, Garage, Parking Pad
- Attached garage spaces: 2
Features
- Levels: Three Or More
- Patio & porch: Covered, Deck, Enclosed, Side Porch
- Exterior features: See Remarks
- Fencing: None
- Has view: Yes
- View description: Water
- Water view: Water
- Waterfront features: Boat Ramp, Lake Front
- Frontage type: Lakefront
Lot
- Size: 0.37 Acres
- Dimensions: 80 x 157 x 133 x 148
- Features: See Remarks, Boat Ramp, Sprinklers in Rear
Details
- Parcel number: 0890215005
- Zoning: PD
- Special conditions: Standard
Construction
Type & style
- Home type: SingleFamily
- Property subtype: Single Family Residence
Materials
- Vinyl Siding
- Foundation: Slab, See Remarks
- Roof: Composition
Condition
- New construction: No
- Year built: 1999
Utilities & green energy
- Sewer: Public Sewer
- Water: Public
- Utilities for property: Cable Available
Community & HOA
Community
- Security: Security System, Smoke Detector(s)
- Subdivision: Savannah Lakes
HOA
- Has HOA: Yes
- Amenities included: Clubhouse, Pool, Golf Course, Pickleball, Sidewalks, Street Lights, Tennis Court(s)
- HOA fee: $1,968 annually
- HOA name: SVL HOA
- HOA phone: 864-391-4116
Location
- Region: Mc Cormick
Financial & listing details
- Price per square foot: $202/sqft
- Tax assessed value: $567,140
- Annual tax amount: $10,942
- Date on market: 9/29/2026
- Cumulative days on market: 382 days
- Listing agreement: Exclusive Right To Sell
- Listing terms: Cash,Conventional,FHA,VA Loan,Other
- Road surface type: Paved
Estimated market value
$646,800
$614,000 - $679,000
$2,718/mo
Price history
| Date | Event | Price |
|---|---|---|
| 9/29/2026 | Price change | $675,000+4%$202/sqft |
Source:  Aiken MLS #221990 Report a problem Aiken MLS #221990 Report a problem | ||
| 9/5/2026 | Price change | $649,000-7.2%$194/sqft |
Source: Aiken MLS #221990 Report a problem | ||
| 8/5/2026 | Price change | $699,000-4.9%$209/sqft |
Source:  Hive MLS #98202788 Report a problem Hive MLS #98202788 Report a problem | ||
| 7/3/2026 | Price change | $735,000-1.9%$220/sqft |
Source: Aiken MLS #221990 Report a problem | ||
| 6/30/2026 | Listed for sale | $749,000$224/sqft |
Source: Hive MLS #98202788 Report a problem | ||
| 6/18/2026 | Listing removed | $749,000$224/sqft |
Source: Hive MLS #98202788 Report a problem | ||
| 2/2/2026 | Price change | $749,000-3.4%$224/sqft |
Source: Hive MLS #547066 Report a problem | ||
| 11/5/2025 | Price change | $775,000-3%$232/sqft |
Source: Hive MLS #547066 Report a problem | ||
| 9/14/2025 | Listed for sale | $799,000+64.7%$239/sqft |
Source:  REALTORS® of Greater Augusta #547066 Report a problem REALTORS® of Greater Augusta #547066 Report a problem | ||
| 9/2/2020 | Sold | $485,000-2.6%$145/sqft |
Source: Agent Provided Report a problem | ||
| 7/4/2020 | Pending sale | $497,900$149/sqft |
Source: Savannah River Realty Report a problem | ||
| 8/21/2019 | Price change | $497,900-0.4%$149/sqft |
Source: Savannah River Realty Report a problem | ||
| 6/19/2019 | Listed for sale | $499,900$149/sqft |
Source: Savannah River Realty Report a problem | ||
Public tax history
| Year | Property taxes | Tax assessment |
|---|---|---|
| 2025 | $10,942 +9.7% | $34,030 +17.2% |
| 2024 | $9,971 +0% | $29,040 |
| 2023 | $9,967 +3.3% | $29,040 |
| 2022 | $9,644 +0.1% | $29,040 |
| 2021 | $9,633 +272.6% | $29,040 |
| 2020 | $2,585 +5.7% | $29,040 +77.4% |
| 2018 | $2,447 | $16,370 |
| 2017 | -- | $16,370 +1.3% |
| 2016 | -- | $16,160 |
| 2015 | -- | $16,160 |
| 2014 | -- | $16,160 |
| 2012 | -- | $16,160 -95.9% |
| 2010 | -- | $393,100 |
Find assessor info on the county website
Monthly payment
Est. payment
Payment breakdown
Explore the cost of this home by adjusting the details. Changes won't be saved.Climate risks
Neighborhood: Savannah Lakes Village
Nearby schools
Schools provided by the listing agent
- Elementary: McCormick Elementary
- Middle: MCCORMICK MIDDLE
- High: McCormick
Source: Hive MLS. This data may not be complete. We recommend contacting the local school district to confirm school assignments for this home.


Similar homes
- $649,0003 bd2 ba2.2k sqft204 Chickadee Court, McCormick, SC 29835For Sale

 MLS ID #100610030, Erin Hill, Greene Advantage Realty. Hive MLS
 - $745,0003 bd3 ba3.7k sqft184 Savannah Dr, Mc Cormick, SC 29835For Sale
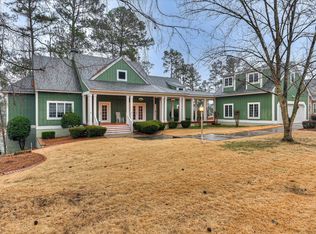 MLS ID #221695, Venus Morris Griffin, Meybohm Real Estate - Augusta. Aiken MLS
 - $690,0003 bd3 ba3.3k sqft124 Waters Edge Drive, McCormick, SC 29835For Sale
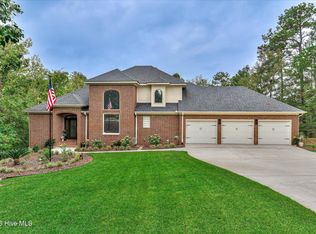 MLS ID #100604415, Chase Dean, ERA Wilder Realty. Hive MLS
 - $750,0005 bd4 ba4.9k sqft210 Daly Pl, Mc Cormick, SC 29835Active

 MLS ID #10831798, Stephanie Fuller, Evans Real Estate Group LLC. GAMLS
 - $549,0004 bd3 ba2.4k sqft307 Superior Cove, McCormick, SC 29835For SaleMLS ID #98254208, S. Michael Sherard, Savannah Lakes Village Real Estate. Hive MLS
- $664,0003 bd3 ba2.2k sqft106 Marlboro Place, McCormick, SC 29835For SaleMLS ID #100596857, Kerry H Skidmore, Savannah Lakes Realty. Hive MLS
- $599,0004 bd3 ba2.9k sqft322 Hancock Circle, McCormick, SC 29835For SaleMLS ID #100584879, Sharon C Laidig, Savannah Lakes Realty. Hive MLS
- $599,0003 bd2 ba3.2k sqft275 Fairway Drive, McCormick, SC 29835For SaleMLS ID #100594980, Sharon C Laidig, Savannah Lakes Realty. Hive MLS
- $534,5004 bd3 ba3.1k sqft314 Vista Lane, McCormick, SC 29835For SaleMLS ID #100594505, Shannon Stewart, Savannah Lakes Realty. Hive MLS
- $680,0004 bd3 ba2.4k sqft208 Stafford Place, McCormick, SC 29835For SaleMLS ID #100595963, Shannon Stewart, Savannah Lakes Realty. Hive MLS
- $585,0004 bd3 ba2.2k sqft144 Grandview Drive, McCormick, SC 29835For SaleMLS ID #100585416, Kerry H Skidmore, Savannah Lakes Realty. Hive MLS
- $699,4004 bd4 ba3.4k sqft1003 Mohawk Drive, Lincolnton, GA 30817For SaleMLS ID #100586151, Nancy Sue Pund, Turner Realty. Hive MLS
- $599,0003 bd2 ba1.7k sqft206 Stafford Place, McCormick, SC 29835For SaleMLS ID #100603195, Sharon C Laidig, Savannah Lakes Realty. Hive MLS
- $579,0003 bd4 ba3.4k sqft315 Kingfisher Point, McCormick, SC 29835For SaleMLS ID #100601665, Anna Winstead, Savannah Lakes Realty. Hive MLS
- $599,0003 bd3 ba2.8k sqft613 Heritage Cove, McCormick, SC 29835For SaleMLS ID #100584182, Sharon C Laidig, Savannah Lakes Realty. Hive MLS
- $529,0004 bd3 ba2.8k sqft314 Palmer Lane, McCormick, SC 29835For SaleMLS ID #100580912, Kristin Ball, Greene Advantage Realty. Hive MLS
- $558,0003 bd3 ba3.1k sqft202 Shenandoah Drive, McCormick, SC 29835For SaleMLS ID #100585216, Melissa Costlow, Century 21 Broadhurst. Hive MLS
- $624,0003 bd2 ba1.9k sqft207 Rolland Place, McCormick, SC 29835For SaleMLS ID #100592886, Erin Hill, Greene Advantage Realty. Hive MLS
- $599,9005 bd4 ba3.6k sqft124 Magnolia Drive, McCormick, SC 29835For SaleMLS ID #98252716, Kristin Ball, Greene Advantage Realty. Hive MLS
- $785,0003 bd4 ba2.4k sqft212 Pirates Cove, McCormick, SC 29835For SaleMLS ID #100608808, Kristin Ball, Greene Advantage Realty. Hive MLS
