Dreaming of lakefront living where every day feels like a vacation? This custom-built waterfront home, with new HVAC on main level, is in the sought-after Savannah Lakes Village offering the space, comfort, and lifestyle you've been searching for. With over nearly 5000 square feet of living and entertaining space, 5 bedrooms, 3.5 baths, and a boat slip just a short stroll away, this exceptional property makes it easy to enjoy all that lake life has to offer. Designed to bring family and friends together, the main level showcases an expansive family room with a stunning stone fireplace and lake views. The formal dining room features hardwood floors and a charming bay window bench seat, while the spacious kitchen is equipped with a center prep island, built-in wall oven, slide-in range, overhead microwave, and a breakfast area overlooking the water. The oversized owner's suite serves as a private retreat with deck access, a sitting area framed by lake views, a large walk-in closet, and an ensuite bath with soaking tub and separate shower. A thoughtful floor plan provides flexibility for today's lifestyle, including two additional main-level bedrooms, one currently serving as a home office with direct access to the screened porch. Four separate rooms open onto the expansive back deck, creating seamless indoor-outdoor living and countless opportunities to relax while taking in the tranquil setting. The walkout lower level offers even more room to entertain and unwind with a spacious game room featuring built-in cabinetry, a media room, flex space, utility room, and a bedroom with access to a covered patio. A private guest suite with bay window and nearby full bath provides ideal accommodations for visitors or multigenerational living. Enjoy peace of mind with valuable updates including a roof replaced in 2017, downstairs HVAC in 2021, and newer refrigerator, dishwasher, and four toilets installed just over a year ago. Beyond the home, Savannah Lakes Village delivers an unmatched resort-style lifestyle with two golf courses, a recreation center, fitness facilities, bowling alley, indoor and outdoor pools, clubhouse, pickleball, bocce ball, tennis courts, walking trails, and a vibrant calendar of community activities. Wake up to sparkling water views, spend your days on the lake, and end each evening with breathtaking sunsets. This is more than a home--it's the lakefront lifestyle you've been waiting for. Schedule your private showing today.
Active
Price cut: $50K (8/14)
$750,000
210 Daly Pl, Mc Cormick, SC 29835
5beds
4,931sqft
Single Family Residence
Built in 1998
0.31 Acres Lot
$722,300 Zestimate®
$152/sqft
$171/mo HOA
What's special
Stunning stone fireplaceLake viewsExpansive back deckCustom-built waterfront homeSpacious kitchenWalkout lower levelCenter prep island
- 240 days
- 258
- 12
Zillow last checked:
Listing updated:
Listed by:
Stephanie Fuller 706-825-3417,
Evans Real Estate Group LLC
Source: GAMLS,MLS#: 10831798
Facts & features
Interior
Bedrooms & bathrooms
- Bedrooms: 5
- Bathrooms: 4
- Full bathrooms: 3
- 1/2 bathrooms: 1
- Main level bathrooms: 2
- Main level bedrooms: 3
Rooms
- Room types: Bonus Room, Den, Family Room, Foyer, Laundry, Media Room, Office, Sun Room
Dining room
- Features: Separate Room
Kitchen
- Features: Breakfast Area, Kitchen Island, Pantry
Heating
- Electric
Cooling
- Ceiling Fan(s), Central Air, Zoned
Appliances
- Included: Dishwasher, Dryer, Electric Water Heater, Microwave, Oven/Range (Combo), Oven, Refrigerator, Washer
- Laundry: Other
Features
- Double Vanity, Other, Separate Shower, Soaking Tub, Tray Ceiling(s), Walk-In Closet(s), Wet Bar
- Flooring: Carpet, Hardwood, Tile, Vinyl
- Windows: Window Treatments
- Basement: Exterior Entry,Finished,Full,Interior Entry
- Number of fireplaces: 1
- Fireplace features: Family Room, Masonry
- Common walls with other units/homes: No Common Walls
Interior area
- Total structure area: 4,931
- Total interior livable area: 4,931 sqft
- Finished area above ground: 4,931
- Finished area below ground: 0
Video & virtual tour
Property
Parking
- Total spaces: 2
- Parking features: Attached, Garage, Parking Pad
- Has attached garage: Yes
- Has uncovered spaces: Yes
Features
- Levels: Two
- Stories: 2
- Patio & porch: Deck, Patio, Porch, Screened
- Exterior features: Balcony, Dock
- Has spa: Yes
- Spa features: Bath
- Has view: Yes
- View description: Lake
- Has water view: Yes
- Water view: Lake
- Waterfront features: Corps of Engineers Control, Deep Water Access, Dock Rights, Floating Dock, Lake, Lake Privileges
- Body of water: Lake Thurmond
- Frontage type: Lakefront
Lot
- Size: 0.31 Acres
- Features: Cul-De-Sac
- Residential vegetation: Grassed, Partially Wooded
Details
- Additional structures: Covered Dock
- Parcel number: 0890202008
Construction
Type & style
- Home type: SingleFamily
- Architectural style: Traditional
- Property subtype: Single Family Residence
Materials
- Brick, Vinyl Siding
- Foundation: Slab
- Roof: Composition
Condition
- Resale
- New construction: No
- Year built: 1998
Utilities & green energy
- Sewer: Septic Tank
- Water: Public
- Utilities for property: Cable Available
Community & HOA
Community
- Features: Clubhouse, Fitness Center, Golf, Lake, Pool, Street Lights, Tennis Court(s)
- Subdivision: Southwind @ Savannah Lakes Village
HOA
- Has HOA: Yes
- Services included: Other, Swimming, Tennis
- HOA fee: $2,052 annually
Location
- Region: Mc Cormick
Financial & listing details
- Price per square foot: $152/sqft
- Tax assessed value: $504,310
- Annual tax amount: $3,118
- Date on market: 2/16/2026
- Cumulative days on market: 241 days
- Listing agreement: Exclusive Right To Sell
Estimated market value
$722,300
$686,000 - $758,000
$3,420/mo
Price history
| Date | Event | Price |
|---|---|---|
| 8/14/2026 | Price change | $750,000-6.2%$152/sqft |
Source:  Hive MLS #98254221 Report a problem Hive MLS #98254221 Report a problem | ||
| 5/22/2026 | Price change | $799,977-5.9%$162/sqft |
Source: Hive MLS #98254221 Report a problem | ||
| 5/11/2026 | Listed for sale | $849,900$172/sqft |
Source: Hive MLS #98254221 Report a problem | ||
| 5/11/2026 | Listing removed | $849,900$172/sqft |
Source: Hive MLS #552198 Report a problem | ||
| 2/16/2026 | Listed for sale | $849,900$172/sqft |
Source:  Aiken MLS #221823 Report a problem Aiken MLS #221823 Report a problem | ||
Public tax history
| Year | Property taxes | Tax assessment |
|---|---|---|
| 2025 | $3,118 +9.7% | $20,170 +15.3% |
| 2024 | $2,842 -0.4% | $17,500 |
| 2023 | $2,854 +2.3% | $17,500 |
| 2022 | $2,789 -51.9% | $17,500 |
| 2021 | $5,805 +117.2% | $17,500 |
| 2020 | $2,672 +4.6% | $17,500 +2.8% |
| 2018 | $2,556 | $17,030 |
| 2017 | -- | $17,030 -8.1% |
| 2016 | -- | $18,540 |
| 2015 | -- | $18,540 |
| 2014 | -- | $18,540 |
| 2012 | -- | $18,540 -94.4% |
| 2010 | -- | $331,120 |
Find assessor info on the county website
Monthly payment
Est. payment
Payment breakdown
Explore the cost of this home by adjusting the details. Changes won't be saved.Climate risks
Neighborhood: Savannah Lakes Village
Nearby schools
Schools provided by the listing agent
- Elementary: McCormick
- Middle: McCormick
- High: McCormick
Source: GAMLS. This data may not be complete. We recommend contacting the local school district to confirm school assignments for this home.

Similar homes
- $745,0003 bd3 ba3.7k sqft184 Savannah Dr, Mc Cormick, SC 29835For Sale
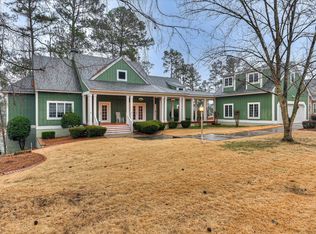 MLS ID #221695, Venus Morris Griffin, Meybohm Real Estate - Augusta. Aiken MLS
 - $725,0005 bd5 ba5.2k sqft201 Rhett Drive, McCormick, SC 29835For Sale
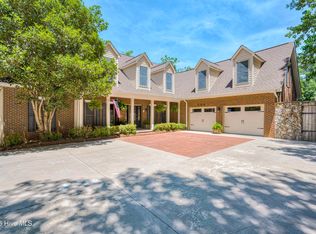
 MLS ID #100575462, Ashley Wilson, Meybohm Real Estate - Evans. Hive MLS
 - $675,0004 bd3 ba3.3k sqft202 Deer Run Lane, McCormick, SC 29835For Sale
 MLS ID #100606959, April Zook, Epique Realty. Hive MLS
 - $549,0004 bd3 ba2.4k sqft307 Superior Cove, McCormick, SC 29835For Sale
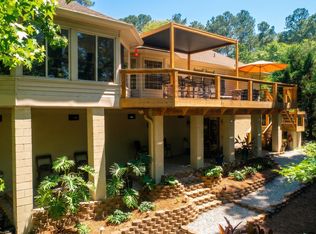 MLS ID #98254208, S. Michael Sherard, Savannah Lakes Village Real Estate. Hive MLS
 - $825,0004 bd5 ba3.9k sqft148 Grandview Drive, McCormick, SC 29835For SaleMLS ID #98253085, S. Michael Sherard, Savannah Lakes Village Real Estate. Hive MLS
- $690,0003 bd3 ba3.3k sqft124 Waters Edge Drive, McCormick, SC 29835For SaleMLS ID #100604415, Chase Dean, ERA Wilder Realty. Hive MLS
- $785,0003 bd4 ba2.4k sqft212 Pirates Cove, McCormick, SC 29835For SaleMLS ID #100608808, Kristin Ball, Greene Advantage Realty. Hive MLS
- $895,0004 bd4 ba4.4k sqft128 Waters Edge Drive, McCormick, SC 29835For SaleMLS ID #100602849, Kristin Ball, Greene Advantage Realty. Hive MLS
- $875,0003 bd3 ba3.5k sqft137 Memorial Drive, McCormick, SC 29835For SaleMLS ID #100590964, Erin Hill, Greene Advantage Realty. Hive MLS
- $599,9005 bd4 ba3.6k sqft124 Magnolia Drive, McCormick, SC 29835For SaleMLS ID #98252716, Kristin Ball, Greene Advantage Realty. Hive MLS
- $599,0004 bd3 ba2.9k sqft322 Hancock Circle, McCormick, SC 29835For SaleMLS ID #100584879, Sharon C Laidig, Savannah Lakes Realty. Hive MLS
- $559,9004 bd4 ba4.2k sqft409 Serenity Cove, McCormick, SC 29835For SaleMLS ID #98203447, Kerry H Skidmore, Savannah Lakes Realty. Hive MLS
- $1,050,0003 bd3 ba3.7k sqft192 Memorial Drive, McCormick, SC 29835For SaleMLS ID #98253043, James Clayton Turner, Turner Realty. Hive MLS
- $534,5004 bd3 ba3.1k sqft314 Vista Lane, McCormick, SC 29835For SaleMLS ID #100594505, Shannon Stewart, Savannah Lakes Realty. Hive MLS
- $699,4004 bd4 ba3.4k sqft1003 Mohawk Drive, Lincolnton, GA 30817For SaleMLS ID #100586151, Nancy Sue Pund, Turner Realty. Hive MLS
- $950,0005 bd5 ba4k sqft164 Grandview Drive, McCormick, SC 29835For SaleMLS ID #100581716, Kerry H Skidmore, Savannah Lakes Realty. Hive MLS
- $529,0004 bd3 ba2.8k sqft314 Palmer Lane, McCormick, SC 29835For SaleMLS ID #100580912, Kristin Ball, Greene Advantage Realty. Hive MLS
- $579,0003 bd4 ba3.4k sqft315 Kingfisher Point, McCormick, SC 29835For SaleMLS ID #100601665, Anna Winstead, Savannah Lakes Realty. Hive MLS
- $680,0004 bd3 ba2.4k sqft208 Stafford Place, McCormick, SC 29835For SaleMLS ID #100595963, Shannon Stewart, Savannah Lakes Realty. Hive MLS
- $599,0003 bd2 ba3.2k sqft275 Fairway Drive, McCormick, SC 29835For SaleMLS ID #100594980, Sharon C Laidig, Savannah Lakes Realty. Hive MLS
