Buy now to have this home ready for your upcoming holiday! Classic Lakeside Living with Timeless Quality
Discover a piece of Savannah Lakes Village history with this exceptionally well-built, expansive home. Constructed in 1994 by renowned Spratlin Home Builders near the community's inception, this 4,200 sq ft brick and vinyl residence boasts solid construction and enduring quality that defines classic craftsmanship.
Breathtaking Views and Prime Location
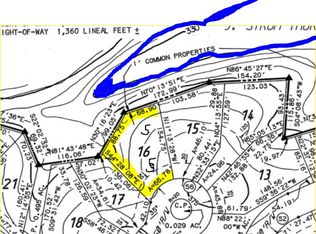
This home is perfectly positioned to capture spectacular north-facing views of the Little River and its private cove. This tranquil setting provides a stunning natural backdrop from nearly every room.
Main Level Elegance
The main level is designed for both formal entertaining and comfortable living:
Formal Spaces: Enjoy a traditional formal living room and dining room, ideal for hosting holidays and gatherings.
Private Retreats: A secluded private library offers a perfect space for a home office or quiet study.
Primary Suite: The spacious primary suite offers comfort and direct access to a screened-in porch, allowing you to start and end your day taking in the serene lake environment.
Views: Large, north-facing windows throughout the main level capture the breathtaking water views.
Lower Level Versatility
The expansive lower level is a true hub for recreation and hobbies, offering endless possibilities:
Entertainment: An oversized game room is ready for fun and relaxation.
Amenities: Includes a dedicated wine cellar and a versatile hobby room.
Workshop: A full workshop provides the perfect space for projects, complete with a convenient golf cart garage door for easy access and storage.
Guest Quarters: Features two additional bedrooms and a full bath, perfect for hosting family or guests.
The main level opens onto an expansive open deck, seamlessly connecting the home to the stunning natural landscape and offering multiple access points to enjoy the serene private cove.
This is a rare opportunity to own a piece of the community's legacy--a home where quality construction meets an irreplaceable waterfront view.
For sale
$559,900
409 Serenity Cove, McCormick, SC 29835
4beds
4,268sqft
Single Family Residence
Built in 1994
0.49 Acres Lot
$533,500 Zestimate®
$131/sqft
$171/mo HOA
What's special
Irreplaceable waterfront viewSecluded private libraryDedicated wine cellarVersatile hobby roomSerene private coveOversized game roomSpacious primary suite
- 372 days
- 217
- 9
Zillow last checked:
Listing updated:
Listed by:
Kerry H Skidmore 864-379-1212,
Savannah Lakes Realty,
David W. Skidmore 937-371-1040,
Savannah Lakes Realty
Source: Hive MLS,MLS#: 98203447 Originating MLS: REALTORS® of Greater Augusta
Originating MLS: REALTORS® of Greater AugustaFacts & features
Interior
Bedrooms & bathrooms
- Bedrooms: 4
- Bathrooms: 4
- Full bathrooms: 3
- 1/2 bathrooms: 1
Rooms
- Room types: Living Room, Dining Room, Library, Master Bedroom, Bedroom 2, Bedroom 3, Bedroom 4
Primary bedroom
- Level: Main
- Dimensions: 1 x 1
Bedroom 2
- Level: Main
- Dimensions: 1 x 1
Bedroom 3
- Level: Ground
- Dimensions: 1 x 1
Bedroom 4
- Level: Ground
- Dimensions: 1 x 1
Dining room
- Level: Main
- Dimensions: 1 x 1
Kitchen
- Level: Main
- Dimensions: 1 x 1
Library
- Level: Main
- Dimensions: 1 x 1
Living room
- Level: Main
- Dimensions: 1 x 1
Heating
- Propane, Heat Pump, Fireplace(s)
Cooling
- Ceiling Fan(s), Heat Pump
Appliances
- Included: Gas Cooktop, Built-In Microwave, Built-In Electric Oven, Washer, Range, Dryer, Dishwasher, Cooktop
- Laundry: Dryer Hookup, Washer Hookup
Features
- Entrance Foyer, Kitchen Island, Blinds/Shades, Built-in Features, Eat-in Kitchen, Wired for Data
- Flooring: Carpet, Concrete, Hardwood
- Windows: Skylight(s), Thermal Windows
- Basement: Finished
- Attic: Pull Down Stairs
- Number of fireplaces: 1
Interior area
- Total structure area: 4,268
- Total interior livable area: 4,268 sqft
Property
Parking
- Total spaces: 2
- Parking features: Attached, Garage Door Opener, Basement, Garage
- Attached garage spaces: 2
Features
- Levels: Two
- Patio & porch: Covered, Deck, Porch
- Exterior features: None
- Pool features: None
- Fencing: None
- Has view: Yes
- View description: Lake
- Has water view: Yes
- Water view: Lake
- Waterfront features: Cove, Lake Front
- Frontage type: Lakefront
Lot
- Size: 0.49 Acres
- Dimensions: 49 x 80 x 132 x 31 x 102 x 155
- Features: Cul-De-Sac, Cove, Lake Privileges, Landscaped, Sprinklers in Front
Details
- Additional structures: See Remarks
- Parcel number: 0780047015
- Zoning: residential
- Special conditions: Standard
Construction
Type & style
- Home type: SingleFamily
- Property subtype: Single Family Residence
Materials
- See Remarks, Brick, Vinyl Siding, Wood Frame
- Foundation: Brick/Mortar, Block
- Roof: Composition
Condition
- New construction: No
- Year built: 1994
Utilities & green energy
- Sewer: County Sewer
- Water: County Water
- Utilities for property: Cable Available, Underground Utilities, Water Connected
Green energy
- Green verification: None
Community & HOA
Community
- Security: Smoke Detector(s)
- Subdivision: Savannah Lakes Village
HOA
- Has HOA: Yes
- Amenities included: Clubhouse, Comm Garden, Pool, Golf Course, Indoor Pool, Pickleball, Sidewalks, Tennis Court(s), Trail(s), See Remarks
- HOA fee: $2,056 annually
- HOA name: Savannah Lakes Village POA
- HOA phone: 864-391-4116
Location
- Region: Mc Cormick
Financial & listing details
- Price per square foot: $131/sqft
- Tax assessed value: $389,150
- Annual tax amount: $2,077
- Date on market: 10/9/2025
- Cumulative days on market: 372 days
- Listing agreement: Exclusive Right To Sell
- Listing terms: Cash,Conventional
- Road surface type: Paved
Estimated market value
$533,500
$507,000 - $560,000
$3,141/mo
Price history
| Date | Event | Price |
|---|---|---|
| 10/7/2026 | Listed for sale | $559,900-3.4%$131/sqft |
Source:  Hive MLS #98203447 Report a problem Hive MLS #98203447 Report a problem | ||
| 4/9/2026 | Listed for sale | $579,900-7.9%$136/sqft |
Source: Hive MLS #548023 Report a problem | ||
| 10/9/2025 | Listed for sale | $629,900-3.5%$148/sqft |
Source:  REALTORS® of Greater Augusta #548023 Report a problem REALTORS® of Greater Augusta #548023 Report a problem | ||
| 8/3/2025 | Listing removed | $652,900$153/sqft |
Source: REALTORS® of Greater Augusta #538380 Report a problem | ||
| 2/17/2025 | Listed for sale | $652,900-6.7%$153/sqft |
Source: REALTORS® of Greater Augusta #538380 Report a problem | ||
| 9/27/2024 | Listing removed | $699,900$164/sqft |
Source: REALTORS® of Greater Augusta #524504 Report a problem | ||
| 6/12/2024 | Price change | $699,900-5.4%$164/sqft |
Source: REALTORS® of Greater Augusta #524504 Report a problem | ||
| 1/23/2024 | Listed for sale | $739,900$173/sqft |
Source: REALTORS® of Greater Augusta #524504 Report a problem | ||
Public tax history
| Year | Property taxes | Tax assessment |
|---|---|---|
| 2025 | $2,297 +10.6% | $15,570 +17.9% |
| 2024 | $2,077 -0.4% | $13,210 |
| 2023 | $2,086 +2.3% | $13,210 |
| 2022 | $2,040 -53.5% | $13,210 |
| 2021 | $4,382 +124.1% | $13,210 |
| 2020 | $1,955 +7.9% | $13,210 +5.6% |
| 2018 | $1,811 | $12,510 |
| 2017 | -- | $12,510 +2% |
| 2016 | -- | $12,270 |
| 2015 | -- | $12,270 |
| 2014 | -- | $12,270 |
| 2012 | -- | $12,270 -95.2% |
| 2010 | -- | $256,770 |
Find assessor info on the county website
Monthly payment
Est. payment
Payment breakdown
Explore the cost of this home by adjusting the details. Changes won't be saved.Climate risks
Neighborhood: Savannah Lakes Village
Nearby schools
Schools provided by the listing agent
- Elementary: McCormick Elementary
- Middle: MCCORMICK MIDDLE
- High: McCormick
Source: Hive MLS. This data may not be complete. We recommend contacting the local school district to confirm school assignments for this home.

Similar homes
- $579,0003 bd4 ba3.4k sqft315 Kingfisher Point, McCormick, SC 29835For Sale
 MLS ID #100601665, Anna Winstead, Savannah Lakes Realty. Hive MLS
 - $529,0004 bd3 ba2.8k sqft314 Palmer Lane, McCormick, SC 29835For Sale
 MLS ID #100580912, Kristin Ball, Greene Advantage Realty. Hive MLS
 - $534,5004 bd3 ba3.1k sqft314 Vista Lane, McCormick, SC 29835For Sale
 MLS ID #100594505, Shannon Stewart, Savannah Lakes Realty. Hive MLS
 - $558,0003 bd3 ba3.1k sqft202 Shenandoah Drive, McCormick, SC 29835For Sale
 MLS ID #100585216, Melissa Costlow, Century 21 Broadhurst. Hive MLS
 - $599,0003 bd2 ba3.2k sqft275 Fairway Drive, McCormick, SC 29835For SaleMLS ID #100594980, Sharon C Laidig, Savannah Lakes Realty. Hive MLS
- $585,0004 bd3 ba2.2k sqft144 Grandview Drive, McCormick, SC 29835For SaleMLS ID #100585416, Kerry H Skidmore, Savannah Lakes Realty. Hive MLS
- $649,0003 bd2 ba2.2k sqft204 Chickadee Court, McCormick, SC 29835For SaleMLS ID #100610030, Erin Hill, Greene Advantage Realty. Hive MLS
- $529,0004 bd4 ba3.4k sqft131 Kershaw Lane, McCormick, SC 29835For SaleMLS ID #98255993, Bruce W Smith, Savannah Lakes Homes. Hive MLS
- $549,0004 bd3 ba2.4k sqft307 Superior Cove, McCormick, SC 29835For SaleMLS ID #98254208, S. Michael Sherard, Savannah Lakes Village Real Estate. Hive MLS
- $599,0004 bd3 ba2.9k sqft322 Hancock Circle, McCormick, SC 29835For SaleMLS ID #100584879, Sharon C Laidig, Savannah Lakes Realty. Hive MLS
- $599,9005 bd4 ba3.6k sqft124 Magnolia Drive, McCormick, SC 29835For SaleMLS ID #98252716, Kristin Ball, Greene Advantage Realty. Hive MLS
- $569,9003 bd3 ba2.3k sqft185 Bereau Drive, McCormick, SC 29835For SaleMLS ID #98251866, Erin Hill, Greene Advantage Realty. Hive MLS
- $557,0003 bd3 ba2.6k sqft313 Oreda Place, McCormick, SC 29835For SaleMLS ID #100585590, Erin Hill, Greene Advantage Realty. Hive MLS
- $570,0003 bd3 ba2.2k sqft170 Grandview Drive, McCormick, SC 29835For SaleMLS ID #100604151, Wilber M Lane, NextHome Resolute. Hive MLS
- $599,0003 bd3 ba2.8k sqft613 Heritage Cove, McCormick, SC 29835For SaleMLS ID #100584182, Sharon C Laidig, Savannah Lakes Realty. Hive MLS
- $525,0003 bd3 ba2.7k sqft117 Kershaw Lane, McCormick, SC 29835For SaleMLS ID #100592378, S. Michael Sherard, Savannah Lakes Village Real Estate. Hive MLS
- $499,7003 bd3 ba3.3k sqft309 Katie Lane, McCormick, SC 29835For SaleMLS ID #100584858, Sharon C Laidig, Savannah Lakes Realty. Hive MLS
- $474,9003 bd4 ba2.6k sqft214 Holly Lane, McCormick, SC 29835For SaleMLS ID #100596734, Kerry H Skidmore, Savannah Lakes Realty. Hive MLS
- $560,9964 bd4 ba2.5k sqft307 Wellington Court, McCormick, SC 29835New ConstructionMLS ID #98253999, Hayden Pfluke, Savannah Lakes Village Real Estate. Hive MLS
- $690,0003 bd3 ba3.3k sqft124 Waters Edge Drive, McCormick, SC 29835For SaleMLS ID #100604415, Chase Dean, ERA Wilder Realty. Hive MLS
