Rare opportunity to own a stunning custom-built golf-front home on hole 9 of the Monticello Golf Course at Savannah Lakes Village -- 322 Hancock Circle is a one-of-a-kind property designed for those who refuse to compromise.
From the moment you pull into the two-car garage, the thoughtful design is evident. A dedicated lower-level golf cart garage means you're always just steps from the course. Inside, the home unfolds beautifully across multiple levels -- four spacious bedrooms, three full bathrooms, and a private office give you all the room you need to live, work, and host with ease.
The sunroom is an absolute showstopper, bathing the home in natural light with sweeping views of the fairway -- the perfect spot for morning coffee or winding down at sunset. Downstairs, the finished basement family room adds even more living and entertaining space, ideal for game nights, movie marathons, or welcoming overnight guests.
Custom-built from the ground up, every detail of this home reflects quality and craftsmanship throughout. All of this, set against the backdrop of one of Savannah Lakes Village's most beloved golf holes -- with world-class amenities, Lake Thurmond's 1200 miles of shoreline, pools, pickleball, tennis, and 50+ social clubs just minutes away.
Golf course living at its finest. Welcome home.
For sale
$617,500
322 Hancock Circle, McCormick, SC 29835
4beds
2,900sqft
Single Family Residence
Built in 2004
0.46 Acres Lot
$588,400 Zestimate®
$213/sqft
$181/mo HOA
What's special
Private officeTwo-car garageFinished basement family roomQuality and craftsmanship throughoutStunning custom-built golf-front homeFour spacious bedrooms
- 107 days
- 153
- 8
Zillow last checked:
Listing updated:
Listed by:
Sharon C Laidig 864-993-1209,
Savannah Lakes Realty
Source: Hive MLS,MLS#: 100584879 Originating MLS: REALTORS® of Greater Augusta
Originating MLS: REALTORS® of Greater AugustaFacts & features
Interior
Bedrooms & bathrooms
- Bedrooms: 4
- Bathrooms: 3
- Full bathrooms: 3
Rooms
- Room types: Great Room, Sunroom, Dining Room, Master Bedroom, Bedroom 2, Office, Family Room, Bedroom 3, Bedroom 4
Primary bedroom
- Level: Main
Bedroom 2
- Level: Main
Bedroom 3
- Level: Basement
Bedroom 4
- Level: Basement
Dining room
- Level: Main
Family room
- Level: Basement
Great room
- Level: Main
Kitchen
- Level: Main
Office
- Level: Main
Sunroom
- Level: Main
Heating
- Heat Pump, Electric
Cooling
- Ceiling Fan(s), Heat Pump
Appliances
- Included: Built-In Microwave, Refrigerator, Dishwasher, Electric Range
- Laundry: Dryer Hookup, Washer Hookup
Features
- Walk-in Closet(s), Ceiling Fan(s), Built-in Features, Walk-In Closet(s)
- Flooring: Carpet, Ceramic Tile, Hardwood
- Basement: Exterior Entry,Finished,Interior Entry,Walk-Out Access
- Number of fireplaces: 1
Interior area
- Total structure area: 2,900
- Total interior livable area: 2,900 sqft
Video & virtual tour
Property
Parking
- Total spaces: 2
- Parking features: Garage Faces Side, Garage Door Opener, Garage, Golf Cart Garage
- Attached garage spaces: 2
Features
- Levels: Two
- Patio & porch: Open, Covered, Patio, Rear Porch
- Exterior features: Irrigation System
- Fencing: None
- Has view: Yes
- View description: Golf Course
- Frontage type: Golf Course
Lot
- Size: 0.46 Acres
- Dimensions: 121 x 188 64 x 92 x 138
- Features: On Golf Course, Landscaped
Details
- Parcel number: 0870024011
- Zoning: Residental
Construction
Type & style
- Home type: SingleFamily
- Property subtype: Single Family Residence
Materials
- Stone, Vinyl Siding, Wood Frame
- Foundation: Block
- Roof: Composition
Condition
- New construction: No
- Year built: 2004
Utilities & green energy
- Sewer: County Sewer
- Water: County Water
- Utilities for property: Sewer Connected, Water Connected
Community & HOA
Community
- Security: Smoke Detector(s)
- Subdivision: Savannah Lakes Village
HOA
- Has HOA: Yes
- Amenities included: Clubhouse, Fitness Center, Golf Course, Indoor Pool, Pickleball, Restaurant, Tennis Court(s), Trail(s)
- HOA fee: $2,166 annually
- HOA name: savannah Lakes Village HOA
Location
- Region: Mc Cormick
Financial & listing details
- Price per square foot: $213/sqft
- Tax assessed value: $325,490
- Annual tax amount: $1,821
- Date on market: 6/27/2026
- Cumulative days on market: 107 days
- Listing agreement: Exclusive Right To Sell
- Listing terms: Cash,Conventional
- Road surface type: Paved
Estimated market value
$588,400
$559,000 - $618,000
$2,485/mo
Price history
| Date | Event | Price |
|---|---|---|
| 6/27/2026 | Listed for sale | $617,500$213/sqft |
Source:  Hive MLS #100584879 Report a problem Hive MLS #100584879 Report a problem | ||
Public tax history
| Year | Property taxes | Tax assessment |
|---|---|---|
| 2025 | $1,821 +11.5% | $13,020 +21.5% |
| 2024 | $1,634 -0.4% | $10,720 |
| 2023 | $1,641 +2.3% | $10,720 |
| 2022 | $1,604 -54.9% | $10,720 |
| 2021 | $3,556 +131.1% | $10,720 |
| 2020 | $1,538 +6.9% | $10,720 +4.6% |
| 2018 | $1,439 | $10,250 |
| 2017 | -- | $10,250 +3.9% |
| 2016 | -- | $9,870 |
| 2015 | -- | $9,870 |
| 2014 | -- | $9,870 |
| 2012 | -- | $9,870 -95.5% |
| 2010 | -- | $220,500 |
Find assessor info on the county website
Monthly payment
Est. payment
Payment breakdown
Explore the cost of this home by adjusting the details. Changes won't be saved.Climate risks
Neighborhood: Savannah Lakes Village
Nearby schools
Schools provided by the listing agent
- Elementary: McCormick Elementary
- Middle: MCCORMICK MIDDLE
- High: McCormick
Source: Hive MLS. This data may not be complete. We recommend contacting the local school district to confirm school assignments for this home.

Similar homes
- $585,0004 bd3 ba2.2k sqft144 Grandview Drive, McCormick, SC 29835For Sale
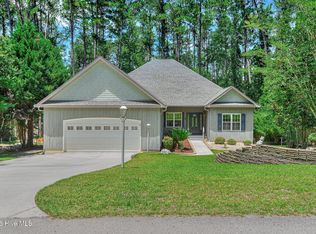
 MLS ID #100585416, Kerry H Skidmore, Savannah Lakes Realty. Hive MLS
 - $557,0003 bd3 ba2.6k sqft313 Oreda Place, McCormick, SC 29835For Sale
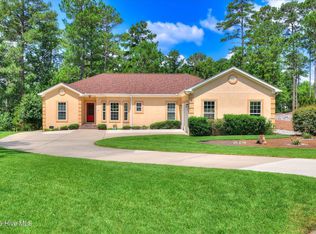 MLS ID #100585590, Erin Hill, Greene Advantage Realty. Hive MLS
 - $579,9003 bd2 ba2.2k sqft139 Laurens Drive, McCormick, SC 29835For Sale
 MLS ID #100584187, Sharon C Laidig, Savannah Lakes Realty. Hive MLS
 - $599,0003 bd2 ba1.7k sqft206 Stafford Place, McCormick, SC 29835For Sale
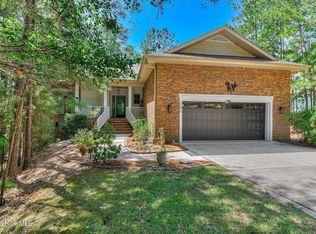 MLS ID #100603195, Sharon C Laidig, Savannah Lakes Realty. Hive MLS
 - $599,0003 bd3 ba2.8k sqft613 Heritage Cove, McCormick, SC 29835For SaleMLS ID #100584182, Sharon C Laidig, Savannah Lakes Realty. Hive MLS
- $624,0003 bd2 ba1.9k sqft207 Rolland Place, McCormick, SC 29835For SaleMLS ID #100592886, Erin Hill, Greene Advantage Realty. Hive MLS
- $670,0003 bd3 ba2.3k sqft119 Elliott Circle, McCormick, SC 29835For SaleMLS ID #100587409, Anna Winstead, Savannah Lakes Realty. Hive MLS
- $547,0003 bd3 ba2k sqft127 Laurens Drive, McCormick, SC 29835For SaleMLS ID #100582546, Erin Hill, Greene Advantage Realty. Hive MLS
- $499,0003 bd2 ba2.2k sqft217 Louisa Lane, McCormick, SC 29835For SaleMLS ID #100604080, Sharon C Laidig, Savannah Lakes Realty. Hive MLS
- $499,7003 bd3 ba3.3k sqft309 Katie Lane, McCormick, SC 29835For SaleMLS ID #100584858, Sharon C Laidig, Savannah Lakes Realty. Hive MLS
- $529,0004 bd4 ba3.4k sqft131 Kershaw Lane, McCormick, SC 29835For SaleMLS ID #98255993, Bruce W Smith, Savannah Lakes Homes. Hive MLS
- $599,0003 bd2 ba3.2k sqft275 Fairway Drive, McCormick, SC 29835For SaleMLS ID #100594980, Sharon C Laidig, Savannah Lakes Realty. Hive MLS
- $690,0003 bd3 ba3.3k sqft124 Waters Edge Drive, McCormick, SC 29835For SaleMLS ID #100604415, Chase Dean, ERA Wilder Realty. Hive MLS
- $579,0003 bd4 ba3.4k sqft315 Kingfisher Point, McCormick, SC 29835For SaleMLS ID #100601665, Anna Winstead, Savannah Lakes Realty. Hive MLS
- $558,0003 bd3 ba3.1k sqft202 Shenandoah Drive, McCormick, SC 29835For SaleMLS ID #100585216, Melissa Costlow, Century 21 Broadhurst. Hive MLS
- $569,9003 bd3 ba2.3k sqft185 Bereau Drive, McCormick, SC 29835For SaleMLS ID #98251866, Erin Hill, Greene Advantage Realty. Hive MLS
- $599,9005 bd4 ba3.6k sqft124 Magnolia Drive, McCormick, SC 29835For SaleMLS ID #98252716, Kristin Ball, Greene Advantage Realty. Hive MLS
- $664,0003 bd3 ba2.2k sqft106 Marlboro Place, McCormick, SC 29835For SaleMLS ID #100596857, Kerry H Skidmore, Savannah Lakes Realty. Hive MLS
- $529,0004 bd3 ba2.8k sqft314 Palmer Lane, McCormick, SC 29835For SaleMLS ID #100580912, Kristin Ball, Greene Advantage Realty. Hive MLS
- $675,0004 bd3 ba3.3k sqft202 Deer Run Lane, McCormick, SC 29835For SaleMLS ID #100606959, April Zook, Epique Realty. Hive MLS
