Don't miss this charming all-brick Lake Front home tucked away on a quiet cul-de-sac in the desirable Monticello section of Savannah Lakes Village in McCormick, SC. Built in 2000, this beautifully maintained 1,738-square-foot home offers 3 bedrooms and 2 bathrooms, along with updated kitchen and bathrooms that bring a fresh, modern touch to classic brick construction. The standout feature is a spacious 25' x 12' sunroom wrapped in windows, the perfect spot to unwind and watch the beautiful sunsets each evening. Set on a peaceful cul-de-sac lot, this home offers the privacy and tranquility that make Savannah Lakes Village such a sought-after place to call home.
Offered at $599,000, this move-in-ready home is a rare find in Monticello. Schedule your private showing today.
For sale
$599,000
206 Stafford Place, McCormick, SC 29835
3beds
1,738sqft
Single Family Residence
Built in 2000
0.64 Acres Lot
$565,400 Zestimate®
$345/sqft
$180/mo HOA
What's special
Updated kitchenQuiet cul-de-sacPeaceful cul-de-sac lotAll-brick lake front home
- 42 days
- 110
- 3
Likely to sell faster than
Zillow last checked:
Listing updated:
Listed by:
Sharon C Laidig 864-993-1209,
Savannah Lakes Realty
Source: Hive MLS,MLS#: 100603195 Originating MLS: REALTORS® of Greater Augusta
Facts & features
Interior
Bedrooms & bathrooms
- Bedrooms: 3
- Bathrooms: 2
- Full bathrooms: 2
Rooms
- Room types: Master Bedroom, Family Room, Dining Room, Bedroom 2, Bedroom 3, Sunroom, Other
Primary bedroom
- Level: Main
- Dimensions: 13 x 13
Bedroom 2
- Level: Main
- Dimensions: 12 x 14
Bedroom 3
- Level: Main
- Dimensions: 11 x 12
Dining room
- Level: Main
- Dimensions: 6 x 15
Family room
- Level: Main
- Dimensions: 19 x 16
Kitchen
- Level: Main
- Dimensions: 16 x 12
Other
- Description: foyer
- Level: Main
- Dimensions: 5 x 5
Other
- Description: sitting room off Primary
- Level: Main
- Dimensions: 13 x 11
Sunroom
- Level: Main
- Dimensions: 25 x 12
Heating
- Heat Pump, Electric
Cooling
- Ceiling Fan(s), Heat Pump
Appliances
- Included: Built-In Microwave, Washer, Range, Dishwasher
- Laundry: In Kitchen
Features
- Ceiling Fan(s)
- Flooring: LVT/LVP, Carpet, Ceramic Tile, Hardwood
- Basement: Crawl Space
- Attic: Pull Down Stairs
- Has fireplace: Yes
Interior area
- Total structure area: 1,738
- Total interior livable area: 1,738 sqft
Video & virtual tour
Property
Parking
- Total spaces: 2
- Parking features: Garage Faces Front, Concrete, Garage Door Opener, Garage
- Attached garage spaces: 2
Accessibility
- Accessibility features: None
Features
- Levels: One
- Patio & porch: Patio
- Fencing: Metal/Ornamental
- Has view: Yes
- View description: Lake
- Has water view: Yes
- Water view: Lake
- Waterfront features: Cove, Lake Front
- Frontage type: Lakefront
Lot
- Size: 0.64 Acres
- Dimensions: 91 x 277 x 85 x 200 x 90
- Features: Cul-De-Sac, Cove
Details
- Parcel number: 0870015011
- Zoning: residential
Construction
Type & style
- Home type: SingleFamily
- Property subtype: Single Family Residence
Materials
- Brick, Wood Frame
- Foundation: Crawl Space
- Roof: Composition
Condition
- New construction: No
- Year built: 2000
Utilities & green energy
- Sewer: County Sewer
- Water: County Water
- Utilities for property: Sewer Connected, Water Connected
Green energy
- Green verification: None
Community & HOA
Community
- Subdivision: Savannah Lakes Village
HOA
- Has HOA: Yes
- Amenities included: Clubhouse, Fitness Center, Golf Course, Indoor Pool, Pickleball, Street Lights, Tennis Court(s), Trail(s)
- HOA fee: $2,160 annually
- HOA name: Savannah Lakes Village HOA
- HOA phone: 864-391-4116
Location
- Region: Mc Cormick
Financial & listing details
- Price per square foot: $345/sqft
- Tax assessed value: $364,630
- Annual tax amount: $2,103
- Date on market: 9/12/2026
- Cumulative days on market: 42 days
- Listing agreement: Exclusive Right To Sell
- Listing terms: Cash,Conventional
- Road surface type: Paved
Estimated market value
$565,400
$537,000 - $594,000
$1,942/mo
Price history
| Date | Event | Price |
|---|---|---|
| 9/12/2026 | Listed for sale | $599,000+96.4%$345/sqft |
Source:  Hive MLS #100603195 Report a problem | ||
| 2/3/2021 | Sold | $305,000-4.4%$175/sqft |
Source: Agent Provided Report a problem | ||
| 9/3/2020 | Listing removed | $319,000$184/sqft |
Source: SAVANNAH LAKES VILLAGE REAL ESTATE #450172 Report a problem | ||
| 5/5/2020 | Price change | $319,000-7.3%$184/sqft |
Source: SAVANNAH LAKES VILLAGE REAL ESTATE #450172 Report a problem | ||
| 1/6/2020 | Listed for sale | $344,000$198/sqft |
Source: SAVANNAH LAKES VILLAGE REAL ESTATE #450172 Report a problem | ||
Public tax history
| Year | Property taxes | Tax assessment |
|---|---|---|
| 2025 | $2,104 +10.9% | $14,590 +19.6% |
| 2024 | $1,897 -0.4% | $12,200 |
| 2023 | $1,906 +2.3% | $12,200 |
| 2022 | $1,863 -56% | $12,200 |
| 2021 | $4,236 +125.2% | $12,200 -4.5% |
| 2020 | $1,881 +4.7% | $12,770 +2.8% |
| 2018 | $1,796 | $12,420 |
| 2017 | -- | $12,420 -0.6% |
| 2016 | -- | $12,500 |
| 2015 | -- | $12,500 |
| 2014 | -- | $12,500 |
| 2012 | -- | $12,500 -96.4% |
| 2010 | -- | $342,800 |
Find assessor info on the county website
Monthly payment
Est. payment
Payment breakdown
Explore the cost of this home by adjusting the details. Changes won't be saved.Climate risks
Neighborhood: Savannah Lakes Village
Nearby schools
Schools provided by the listing agent
- Elementary: McCormick Elementary
- Middle: MCCORMICK MIDDLE
- High: McCormick
Source: Hive MLS. This data may not be complete. We recommend contacting the local school district to confirm school assignments for this home.
Similar homes
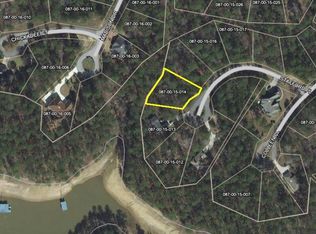
- $649,0003 bd2 ba2.2k sqft204 Chickadee Court, McCormick, SC 29835For Sale

 MLS ID #100610030, Erin Hill, Greene Advantage Realty. Hive MLS
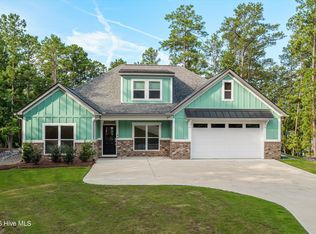
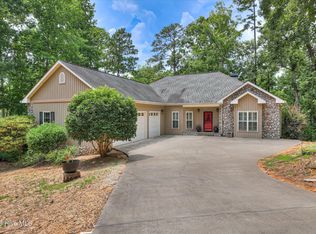
- $624,0003 bd2 ba1.9k sqft207 Rolland Place, McCormick, SC 29835For Sale
 MLS ID #100592886, Erin Hill, Greene Advantage Realty. Hive MLS
- $569,9003 bd3 ba2.3k sqft185 Bereau Drive, McCormick, SC 29835For Sale
 MLS ID #98251866, Erin Hill, Greene Advantage Realty. Hive MLS
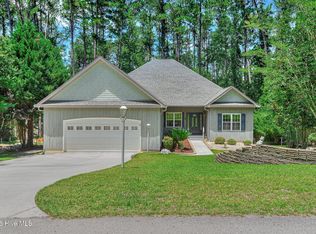
- $585,0004 bd3 ba2.2k sqft144 Grandview Drive, McCormick, SC 29835For Sale
 MLS ID #100585416, Kerry H Skidmore, Savannah Lakes Realty. Hive MLS
- $664,0003 bd3 ba2.2k sqft106 Marlboro Place, McCormick, SC 29835For SaleMLS ID #100596857, Kerry H Skidmore, Savannah Lakes Realty. Hive MLS
- $429,0003 bd2 ba2.1k sqft116 Laurens Drive, McCormick, SC 29835For SaleMLS ID #100609084, Anna Winstead, Savannah Lakes Realty. Hive MLS
- $530,0003 bd2 ba2.1k sqft131 Cypress Drive, McCormick, SC 29835For SaleMLS ID #100575923, Shannon Stewart, Savannah Lakes Realty. Hive MLS
- $680,0004 bd3 ba2.4k sqft208 Stafford Place, McCormick, SC 29835For SaleMLS ID #100595963, Shannon Stewart, Savannah Lakes Realty. Hive MLS
- $570,0003 bd3 ba2.2k sqft170 Grandview Drive, McCormick, SC 29835For SaleMLS ID #100604151, Wilber M Lane, NextHome Resolute. Hive MLS
- $499,0003 bd2 ba2.2k sqft217 Louisa Lane, McCormick, SC 29835For SaleMLS ID #100604080, Sharon C Laidig, Savannah Lakes Realty. Hive MLS
- $499,9003 bd3 ba1.9k sqft305 Misty Cove, McCormick, SC 29835For SaleMLS ID #100594699, Kerry H Skidmore, Savannah Lakes Realty. Hive MLS
- $429,0003 bd2 ba1.9k sqft217 Amelia Drive, McCormick, SC 29835For SaleMLS ID #98201102, Anna Winstead, Savannah Lakes Realty. Hive MLS
- $549,0004 bd3 ba2.4k sqft307 Superior Cove, McCormick, SC 29835For SaleMLS ID #98254208, S. Michael Sherard, Savannah Lakes Village Real Estate. Hive MLS
- $389,9003 bd3 ba2.2k sqft115 Waters Edge Drive, McCormick, SC 29835For SaleMLS ID #100611112, Kerry H Skidmore, Savannah Lakes Realty. Hive MLS
- $447,5003 bd3 ba2k sqft126 Driftwood Lane, McCormick, SC 29835For SaleMLS ID #100594535, Bruce W Smith, Savannah Lakes Homes. Hive MLS
- $415,0003 bd2 ba1.7k sqft205 Canal Court, McCormick, SC 29835For SaleMLS ID #100600372, Erin Hill, Greene Advantage Realty. Hive MLS
- $459,9003 bd3 ba2.3k sqft113 Laurens Dr Drive, McCormick, SC 29835For SaleMLS ID #98251318, Sharon C Laidig, Savannah Lakes Realty. Hive MLS
- $399,9003 bd3 ba2.4k sqft129 Antioch Drive, McCormick, SC 29835For SaleMLS ID #98255851, Erin Hill, Greene Advantage Realty. Hive MLS
- $375,0003 bd2 ba1.6k sqft202 Bush Court, McCormick, SC 29835For SaleMLS ID #100590932, Anna Winstead, Savannah Lakes Realty. Hive MLS
- $484,9004 bd3 ba2.2k sqft222 Louisa Lane, McCormick, SC 29835For SaleMLS ID #100602062, Kerry H Skidmore, Savannah Lakes Realty. Hive MLS
