Welcome to 145 Godfrey Drive, a fully updated, move-in-ready home in the sought-after Shenandoah section of Savannah Lakes Village. Set on a beautiful wooded lot with green space behind the home and along the right side, this property offers privacy and a peaceful natural setting. Every detail has been taken care of, so there's no work left to do. Just unpack and start enjoying living.
The heart of the home is the kitchen, with quartz waterfall countertops, a gas range under a custom vent hood, a built-in drawer microwave, and a walk-in pantry that doubles as the laundry room. The kitchen opens to the family room, where vaulted ceilings and a stacked stone fireplace create a warm, open feel. A large dining area finished with custom wainscoting gives you plenty of room for gatherings. Two sets of French doors lead out to a 450-square-foot private deck overlooking the woods, perfect for morning coffee, entertaining, or quiet evenings outdoors.
The split floor plan puts the primary suite on its own side of the home, with a shiplap vaulted ceiling, a luxury bath with a large walk-in shower, and a walk-in closet. Two more bedrooms share a spacious second bath with a tiled walk-in shower, which gives guests and family their own privacy.
Living in Savannah Lakes Village gives you championship golf, a marina on Lake Thurmond, a recreation center, walking trails, and a welcoming, active community. This is a must-see home, so schedule your showing today.
For sale
$359,000
145 Godfrey Drive, McCormick, SC 29835
3beds
1,662sqft
Single Family Residence
Built in 1997
0.36 Acres Lot
$343,900 Zestimate®
$216/sqft
$180/mo HOA
What's special
Stacked stone fireplaceSplit floor planBuilt-in drawer microwaveQuartz waterfall countertopsVaulted ceilingsWalk-in closet
- 3 days
- 143
- 6
Likely to sell faster than
Zillow last checked:
Listing updated:
Listed by:
Sharon C Laidig 864-993-1209,
Savannah Lakes Realty,
Stacy Nelson 248-766-8717,
Savannah Lakes Realty
Source: Hive MLS,MLS#: 100617488 Originating MLS: REALTORS® of Greater Augusta
Facts & features
Interior
Bedrooms & bathrooms
- Bedrooms: 3
- Bathrooms: 2
- Full bathrooms: 2
Rooms
- Room types: Family Room, Dining Room, Master Bedroom, Bathroom 1, Bedroom 2, Bedroom 3, Laundry
Primary bedroom
- Level: Main
- Dimensions: 17 x 12
Bedroom 2
- Level: Main
- Dimensions: 13 x 11
Bedroom 3
- Level: Main
- Dimensions: 13 x 10
Bathroom 1
- Level: Main
- Dimensions: 17 x 9
Dining room
- Level: Main
- Dimensions: 10 x 8
Family room
- Level: Main
- Dimensions: 17 x 18
Kitchen
- Level: Main
- Dimensions: 13 x 8
Laundry
- Description: Laundry Room/Pantry
- Level: Main
- Dimensions: 9 x 8
Heating
- Heat Pump, Fireplace Insert, Fireplace(s), Electric
Cooling
- Heat Pump
Appliances
- Included: Built-In Microwave, Refrigerator, Range, Disposal, Dishwasher, Gas Range
- Laundry: Dryer Hookup, Washer Hookup
Features
- Walk-in Closet(s), Pantry, Walk-in Shower, Blinds/Shades, Eat-in Kitchen, Gas Log, Walk-In Closet(s)
- Flooring: LVT/LVP, Ceramic Tile
- Basement: None
- Attic: Pull Down Stairs
- Has fireplace: Yes
- Fireplace features: Gas Log
Interior area
- Total structure area: 1,662
- Total interior livable area: 1,662 sqft
Video & virtual tour
Property
Parking
- Total spaces: 2
- Parking features: Attached, Concrete, Garage Door Opener
- Attached garage spaces: 2
Features
- Levels: One
- Patio & porch: Deck
- Exterior features: None
- Fencing: None
- View description: None
- Frontage type: See Remarks
Lot
- Size: 0.36 Acres
- Dimensions: 52 x 97 x 184 x 24 x 190
- Features: Cul-De-Sac, Wooded
Details
- Parcel number: 0770054010
- Zoning: Residental
Construction
Type & style
- Home type: SingleFamily
- Property subtype: Single Family Residence
Materials
- Block, Vinyl Siding
- Foundation: Block, Crawl Space
- Roof: Composition
Condition
- New construction: No
- Year built: 1997
Utilities & green energy
- Sewer: County Sewer
- Water: County Water
- Utilities for property: Cable Available, Sewer Connected, Water Connected
Community & HOA
Community
- Security: Smoke Detector(s)
- Subdivision: Savannah Lakes Village
HOA
- Has HOA: Yes
- Amenities included: Clubhouse, Fitness Center, Golf Course, Indoor Pool, Pickleball, Restaurant, Street Lights, Tennis Court(s), See Remarks, Cable TV
- HOA fee: $2,160 annually
- HOA name: Savannah Lakes Village POA
Location
- Region: Mc Cormick
Financial & listing details
- Price per square foot: $216/sqft
- Tax assessed value: $334,770
- Annual tax amount: $2,330
- Date on market: 11/20/2026
- Cumulative days on market: 3 days
- Listing agreement: Exclusive Right To Sell
- Listing terms: Cash,Conventional,VA Loan
- Road surface type: Paved
Estimated market value
$343,900
$327,000 - $361,000
$1,806/mo
Price history
| Date | Event | Price |
|---|---|---|
| 11/20/2026 | Listed for sale | $359,000+1.1%$216/sqft |
Source:  Hive MLS #100617488 Report a problem | ||
| 4/27/2023 | Sold | $355,000-11%$214/sqft |
Source: Hive MLS #98172363 Report a problem | ||
| 3/23/2023 | Contingent | $399,000$240/sqft |
Source:  REALTORS® of Greater Augusta #508033 Report a problem | ||
| 10/1/2022 | Listed for sale | $399,000+195.8%$240/sqft |
Source: REALTORS® of Greater Augusta #508033 Report a problem | ||
| 9/9/2013 | Listing removed | $134,900+2.2%$81/sqft |
Source: Bob Bryan Report a problem | ||
| 6/7/2013 | Sold | $132,000-2.1%$79/sqft |
Source: Agent Provided Report a problem | ||
| 2/22/2013 | Price change | $134,900-7%$81/sqft |
Source: Bob Bryan Report a problem | ||
| 1/9/2013 | Listed for sale | $145,000-2.7%$87/sqft |
Source: Bob Bryan Report a problem | ||
| 7/4/2012 | Listed for sale | $149,000$90/sqft |
Source: Bob Bryan Report a problem | ||
Public tax history
| Year | Property taxes | Tax assessment |
|---|---|---|
| 2025 | $2,330 -5.5% | $13,390 |
| 2024 | $2,466 +58.4% | $13,390 +62.3% |
| 2023 | $1,557 +42.3% | $8,250 +42.2% |
| 2022 | $1,094 -43.1% | $5,800 |
| 2021 | $1,924 +83.2% | $5,800 |
| 2020 | $1,050 +8.1% | $5,800 +7.2% |
| 2018 | $971 | $5,410 |
| 2017 | -- | $5,410 +2.1% |
| 2016 | -- | $5,300 |
| 2015 | -- | $5,300 -30.8% |
| 2014 | -- | $7,660 -33.3% |
| 2012 | -- | $11,480 -93.7% |
| 2010 | -- | $181,600 |
Find assessor info on the county website
Monthly payment
Est. payment
Payment breakdown
Explore the cost of this home by adjusting the details. Changes won't be saved.Climate risks
Neighborhood: Savannah Lakes Village
Nearby schools
Schools provided by the listing agent
- Elementary: McCormick Elementary
- Middle: MCCORMICK MIDDLE
- High: McCormick
Source: Hive MLS. This data may not be complete. We recommend contacting the local school district to confirm school assignments for this home.
Similar homes
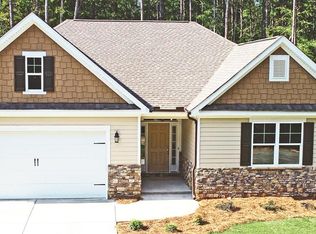
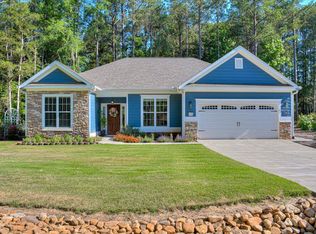
- $375,0003 bd2 ba1.6k sqft202 Bush Court, McCormick, SC 29835For Sale

 MLS ID #100590932, Anna Winstead, Savannah Lakes Realty. Hive MLS
- $389,9003 bd3 ba2.2k sqft115 Waters Edge Drive, McCormick, SC 29835For Sale
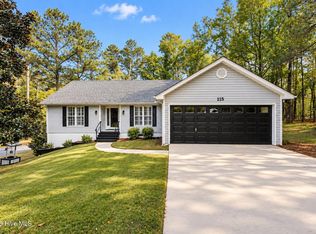 MLS ID #100611112, Kerry H Skidmore, Savannah Lakes Realty. Hive MLS
- $362,8003 bd2 ba2k sqft311 Katie Ln, Mc Cormick, SC 29835For Sale
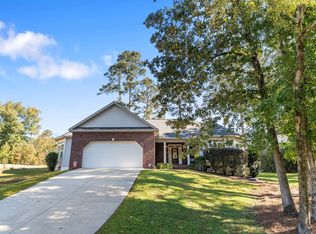 MLS ID #220108, Debra Warner Bourne, Blanchard & Calhoun - Evans. Aiken MLS
- $349,9003 bd2 ba1.6k sqft109 Hickory Point, McCormick, SC 29835For Sale
 MLS ID #98257094, Kristin Ball, Greene Advantage Realty. Hive MLS
- $349,9003 bd2 ba1.9k sqft144 Sweet Gum Loop, McCormick, SC 29835New ConstructionMLS ID #100600918, Nadine Gilchrist, Savannah Lakes Village Real Estate. Hive MLS
- $399,9003 bd2 ba1.7k sqft205 Canal Court, McCormick, SC 29835For SaleMLS ID #100600372, Erin Hill, Greene Advantage Realty. Hive MLS
- $399,0003 bd2 ba1.8k sqft408 Reynard Place, McCormick, SC 29835For SaleMLS ID #100604750, Sharon C Laidig, Savannah Lakes Realty. Hive MLS
- $479,9003 bd3 ba2.1k sqft204 Canal Court, McCormick, SC 29835For SaleMLS ID #100614640, Erin Hill, Greene Advantage Realty. Hive MLS
- $379,0003 bd2 ba1.8k sqft229 Windy Circle, McCormick, SC 29835For SaleMLS ID #100592817, Anna Winstead, Savannah Lakes Realty. Hive MLS
- $499,0003 bd2 ba2.3k sqft201 Heron Shrs, Mc Cormick, SC 29835Active
 MLS ID #10893900, Sandy M Jones Butler, Gold Oak Real Estate. GAMLS
- $339,9002 bd2 ba1.4k sqft108 Rutledge Lane, McCormick, SC 29835For SaleMLS ID #100600034, Shannon Stewart, Savannah Lakes Realty. Hive MLS
- $330,5003 bd2 ba1.6k sqft120 Driftwood Lane, McCormick, SC 29835For SaleMLS ID #98251223, Kerry H Skidmore, Savannah Lakes Realty. Hive MLS
- $350,0003 bd2 ba1.9k sqft1505 Smith Chapel Rd, Lincolnton, GA 30817ActiveMLS ID #10892094, Sandy M Jones Butler, Gold Oak Real Estate. GAMLS
- $429,0003 bd2 ba2.1k sqft116 Laurens Drive, McCormick, SC 29835For SaleMLS ID #100609084, Anna Winstead, Savannah Lakes Realty. Hive MLS
- $265,0003 bd2 ba1.4k sqft112 Cypress Drive, McCormick, SC 29835For SaleMLS ID #100607637, Sharon G Bryan, Southern Classic Realty. Hive MLS
- $324,9002 bd2 ba1.4k sqft119 Cypress Drive, McCormick, SC 29835For SaleMLS ID #100601986, Nadine Gilchrist, Savannah Lakes Village Real Estate. Hive MLS
- $299,9003 bd2 ba1.5k sqft166 Sweetgum Loop, McCormick, SC 29835New ConstructionMLS ID #100600914, Nadine Gilchrist, Savannah Lakes Village Real Estate. Hive MLS
- $530,0003 bd2 ba2.1k sqft131 Cypress Drive, McCormick, SC 29835For SaleMLS ID #100575923, Shannon Stewart, Savannah Lakes Realty. Hive MLS
