Home Warranty available and pre-listing inspection work completed! Welcome home to 115 Waters Edge, where thoughtful updates meet room to live, work, and host. Tucked in the Shenandoah community of Savannah Lakes Village, this 2,279 sq ft, 3 bedroom, 3 bath home sits on a 0.32-acre corner lot on a quiet street, with easy golf cart access to all the SLV amenities. And while it's an interior lot, you'll still catch a peek of the lake, especially in winter when the leaves come down. Inside, you'll find neutral colors throughout, plantation shutters, and a mix of hardwood, tile, and LVP flooring with not a stitch of carpet. The kitchen and bathrooms have been updated, and the newer appliances all stay with the home. The split floor plan puts the owner's suite on one end, with sliding glass doors opening right onto the back porch, while the two guest bedrooms sit privately at the other end of the house. Speaking of that porch, the large screened-in back porch runs the full length of the house, giving you plenty of room for morning coffee, evening visits, and everything in between. Below it, a screened-in storage area keeps your outdoor gear tidy and protected. Downstairs, the partially finished basement includes a full bath and can be reached from inside the home or through its own exterior entrance, making it ideal as a guest suite, in-law quarters, or efficiency-style living area. The remaining lower level is crawl space that the current owner turned into a heated and cooled workshop, perfect for the hobbyist who wants to tinker year-round. Built in 1995 and beautifully maintained, this home is ready for its next chapter. Call today to schedule your private showing!
For sale
$389,900
115 Waters Edge Drive, McCormick, SC 29835
3beds
2,279sqft
Single Family Residence
Built in 1995
0.32 Acres Lot
$374,800 Zestimate®
$171/sqft
$180/mo HOA
What's special
Peek of the lakePlantation shuttersNeutral colors throughoutSplit floor planQuiet street
- 28 days
- 386
- 19
Likely to sell faster than
Zillow last checked:
Listing updated:
Listed by:
Kerry H Skidmore 864-379-1212,
Savannah Lakes Realty,
David W. Skidmore 937-371-1040,
Savannah Lakes Realty
Source: Hive MLS,MLS#: 100611112 Originating MLS: REALTORS® of Greater Augusta
Facts & features
Interior
Bedrooms & bathrooms
- Bedrooms: 3
- Bathrooms: 3
- Full bathrooms: 3
Rooms
- Room types: Living Room, Dining Room, Master Bedroom, Bedroom 2, Bedroom 3, Other
Primary bedroom
- Level: Main
- Dimensions: 12 x 14
Bedroom 2
- Level: Main
- Dimensions: 11.5 x 11.5
Bedroom 3
- Level: Main
- Dimensions: 11.5 x 11.5
Dining room
- Level: Main
- Dimensions: 9 x 11
Kitchen
- Level: Main
- Dimensions: 8 x 12
Living room
- Level: Main
- Dimensions: 14 x 16
Other
- Level: Basement
- Dimensions: 14 x 18
Heating
- Heat Pump, Electric
Cooling
- Ceiling Fan(s), Heat Pump
Appliances
- Included: Electric Cooktop, Built-In Microwave, Washer, Refrigerator, Dryer, Dishwasher, Electric Range
- Laundry: Laundry Room
Features
- Walk-in Closet(s), Entrance Foyer, Kitchen Island, Ceiling Fan(s), Basement, Blinds/Shades, Eat-in Kitchen, Walk-In Closet(s)
- Flooring: LVT/LVP, Vinyl, Ceramic Tile, Hardwood
- Basement: Exterior Entry,Partial
- Attic: Pull Down Stairs
- Has fireplace: No
Interior area
- Total structure area: 2,279
- Total interior livable area: 2,279 sqft
Property
Parking
- Total spaces: 2
- Parking features: Garage Faces Front, Concrete, Garage Door Opener, Garage
- Attached garage spaces: 2
Accessibility
- Accessibility features: None
Features
- Levels: One and One Half
- Patio & porch: Screened, Rear Porch
- Exterior features: None
- Pool features: None
- Fencing: Back Yard
- View description: None
- Waterfront features: None
- Frontage type: See Remarks
Lot
- Size: 0.32 Acres
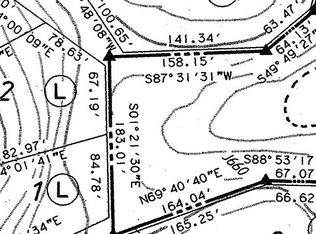
- Dimensions: 67 x 57 x 122 x 78 x 197
- Features: Interior Lot, Corner Lot
Details
- Parcel number: 0770039007
- Zoning: residential
- Special conditions: Standard
Construction
Type & style
- Home type: SingleFamily
- Property subtype: Single Family Residence
Materials
- Vinyl Siding, Wood Frame
- Foundation: Crawl Space
- Roof: Architectural Shingle
Condition
- New construction: No
- Year built: 1995
Utilities & green energy
- Sewer: County Sewer
- Water: County Water
- Utilities for property: Underground Utilities, Water Connected
Green energy
- Green verification: None
Community & HOA
Community
- Security: Smoke Detector(s)
- Subdivision: Savannah Lakes Village
HOA
- Has HOA: Yes
- Amenities included: Clubhouse, Comm Garden, Pool, Fitness Center, Golf Course, Maintenance Common Areas, Meeting Room, Pickleball, Restaurant, Tennis Court(s), Trail(s)
- HOA fee: $2,160 annually
- HOA name: Savannah Lakes Village POA
- HOA phone: 864-391-4116
Location
- Region: Mc Cormick
Financial & listing details
- Price per square foot: $171/sqft
- Tax assessed value: $13,480
- Annual tax amount: $2,012
- Date on market: 10/18/2026
- Cumulative days on market: 29 days
- Listing agreement: Exclusive Right To Sell
- Listing terms: Cash,Conventional
Estimated market value
$374,800
$356,000 - $394,000
$2,160/mo
Price history
| Date | Event | Price |
|---|---|---|
| 10/18/2026 | Listed for sale | $389,900+13%$171/sqft |
Source:  Hive MLS #100611112 Report a problem | ||
| 2/8/2023 | Sold | $345,000-2.8%$151/sqft |
Source: Hive MLS #98042654 Report a problem | ||
| 12/20/2022 | Contingent | $355,000$156/sqft |
Source:  REALTORS® of Greater Augusta #505804 Report a problem | ||
| 10/5/2022 | Price change | $355,000-2.7%$156/sqft |
Source: REALTORS® of Greater Augusta #505804 Report a problem | ||
| 9/15/2022 | Price change | $365,000-2.7%$160/sqft |
Source: REALTORS® of Greater Augusta #505804 Report a problem | ||
| 8/3/2022 | Listed for sale | $375,000+103.3%$165/sqft |
Source: REALTORS® of Greater Augusta #505804 Report a problem | ||
| 5/8/2018 | Listing removed | $184,500$81/sqft |
Source: SAVANNAH LAKES REALTY #418799 Report a problem | ||
| 9/28/2017 | Listed for sale | $184,500$81/sqft |
Source: SAVANNAH LAKES REALTY #418799 Report a problem | ||
Public tax history
| Year | Property taxes | Tax assessment |
|---|---|---|
| 2025 | $2,012 -3.7% | $13,480 +1.5% |
| 2024 | $2,090 +134.6% | $13,280 +103.4% |
| 2023 | $891 +2.2% | $6,530 |
| 2022 | $872 -59.7% | $6,530 |
| 2021 | $2,166 +158.6% | $6,530 |
| 2020 | $838 +8.8% | $6,530 +5.5% |
| 2018 | $770 | $6,190 -33.3% |
| 2017 | -- | $9,280 +1.9% |
| 2016 | -- | $9,110 |
| 2015 | -- | $9,110 -21.9% |
| 2014 | -- | $11,660 |
Find assessor info on the county website
Monthly payment
Est. payment
Payment breakdown
Explore the cost of this home by adjusting the details. Changes won't be saved.Climate risks
Neighborhood: Savannah Lakes Village
Nearby schools
Schools provided by the listing agent
- Elementary: McCormick Elementary
- Middle: MCCORMICK MIDDLE
- High: McCormick
Source: Hive MLS. This data may not be complete. We recommend contacting the local school district to confirm school assignments for this home.


Similar homes
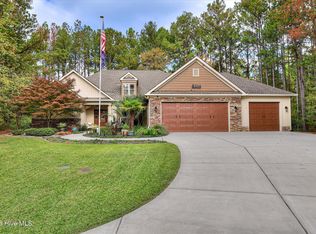
- $479,9003 bd3 ba2.1k sqft204 Canal Court, McCormick, SC 29835For Sale
 MLS ID #100614640, Erin Hill, Greene Advantage Realty. Hive MLS
- $399,0003 bd2 ba1.8k sqft408 Reynard Place, McCormick, SC 29835For Sale
 MLS ID #100604750, Sharon C Laidig, Savannah Lakes Realty. Hive MLS
- $399,9003 bd2 ba1.7k sqft205 Canal Court, McCormick, SC 29835For Sale
 MLS ID #100600372, Erin Hill, Greene Advantage Realty. Hive MLS
- $375,0003 bd2 ba1.6k sqft202 Bush Court, McCormick, SC 29835For Sale
 MLS ID #100590932, Anna Winstead, Savannah Lakes Realty. Hive MLS
- $339,0003 bd2 ba2.1k sqft304 Palmer Lane, McCormick, SC 29835For SaleMLS ID #100613505, Anna Winstead, Savannah Lakes Realty. Hive MLS
- $429,0003 bd2 ba2.1k sqft116 Laurens Drive, McCormick, SC 29835For SaleMLS ID #100609084, Anna Winstead, Savannah Lakes Realty. Hive MLS
- $419,0003 bd2 ba2.1k sqft132 Evergreen Lane, McCormick, SC 29835For SaleMLS ID #100592510, Anna Winstead, Savannah Lakes Realty. Hive MLS
- $389,9003 bd2 ba1.6k sqft201 Sunflower Circle, McCormick, SC 29835For SaleMLS ID #98253188, Kerry H Skidmore, Savannah Lakes Realty. Hive MLS
- $375,0003 bd4 ba2.5k sqft256 Brassie Drive, McCormick, SC 29835For SaleMLS ID #98255738, John DeFoor, DeFoor Realty. Hive MLS
- $399,9003 bd3 ba2.4k sqft129 Antioch Drive, McCormick, SC 29835For SaleMLS ID #98255851, Erin Hill, Greene Advantage Realty. Hive MLS
- $464,9003 bd4 ba2.6k sqft214 Holly Lane, McCormick, SC 29835For SaleMLS ID #100596734, Kerry H Skidmore, Savannah Lakes Realty. Hive MLS
- $379,0003 bd2 ba1.8k sqft229 Windy Circle, McCormick, SC 29835For SaleMLS ID #100592817, Anna Winstead, Savannah Lakes Realty. Hive MLS
- $349,9003 bd2 ba1.6k sqft109 Hickory Point, McCormick, SC 29835For SaleMLS ID #98257094, Kristin Ball, Greene Advantage Realty. Hive MLS
- $429,0003 bd2 ba1.9k sqft217 Amelia Drive, McCormick, SC 29835For SaleMLS ID #98201102, Anna Winstead, Savannah Lakes Realty. Hive MLS
- $378,0003 bd2 ba2.4k sqft165 Rhett Drive, McCormick, SC 29835For SaleMLS ID #100594559, S. Michael Sherard, Savannah Lakes Village Real Estate. Hive MLS
- $459,9003 bd3 ba2.3k sqft113 Laurens Dr Drive, McCormick, SC 29835For SaleMLS ID #98251318, Sharon C Laidig, Savannah Lakes Realty. Hive MLS
- $447,5003 bd3 ba2k sqft126 Driftwood Lane, McCormick, SC 29835For SaleMLS ID #100594535, Bruce W Smith, Savannah Lakes Homes. Hive MLS
- $560,0004 bd3 ba2.2k sqft144 Grandview Drive, McCormick, SC 29835For SaleMLS ID #100585416, Kerry H Skidmore, Savannah Lakes Realty. Hive MLS
