Lakefront, dock, boat lift and even the option to buy the boat! Everything is already in place for the perfect retreat- 144 Grandview Drive
Welcome to lake life done right. From the moment you step into the foyer, soaring ceilings carry you through the entrance, kitchen, and dining room, giving this home an airy, open feel that's perfect for both everyday living and entertaining. The large kitchen anchors it all with a center island and an eat-in space, while the formal dining room is ready for those special gatherings.
Upstairs you'll find three comfortable bedrooms and two full baths, including a primary suite with a generous walk-in closet. A nicely sized laundry room and an open living space round out the main level. But the real showstopper? The screened porch and open deck that stretch the full length of the back of the home, serving up gorgeous views of Lake Thurmond every single day. The back yard is already fenced in and includes a double gate to allow full sized vehicles to enter the back yard.
Downstairs offers incredible flexibility -- work space and storage plus a private efficiency apartment complete with a kitchenette, living room, bedroom, and full bath. With its own private exterior entrance, it's ideal for guests, in-laws, or rental potential. A stairlift provides easy, accessible access between levels.
Lake lovers, take note: this property conveys with a private boat slip (lease good through 4/30/2049) and a 5,000 lb. Floatair boatlift installed in 2012. Just bring the boat and start making memories.
Built in 2000 | 2,265 sq ft | 3 BR | 3 BA
For sale
Price cut: $14K (9/28)
$585,000
144 Grandview Drive, McCormick, SC 29835
4beds
2,265sqft
Single Family Residence
Built in 2000
0.35 Acres Lot
$560,500 Zestimate®
$258/sqft
$180/mo HOA
What's special
Boat liftPrivate boat slipOpen living spaceAiry open feelThree comfortable bedroomsEat-in spaceNicely sized laundry room
- 119 days
- 354
- 17
Zillow last checked:
Listing updated:
Listed by:
Kerry H Skidmore 864-379-1212,
Savannah Lakes Realty,
David W. Skidmore 937-371-1040,
Savannah Lakes Realty
Source: Hive MLS,MLS#: 100585416 Originating MLS: REALTORS® of Greater Augusta
Originating MLS: REALTORS® of Greater AugustaFacts & features
Interior
Bedrooms & bathrooms
- Bedrooms: 4
- Bathrooms: 3
- Full bathrooms: 3
Rooms
- Room types: Master Bedroom, Bedroom 2, Bedroom 3, Great Room, Dining Room
Primary bedroom
- Level: Main
- Dimensions: 16 x 13
Bedroom 2
- Level: Main
- Dimensions: 14 x 12
Bedroom 3
- Level: Main
- Dimensions: 12 x 12
Dining room
- Level: Main
- Dimensions: 13 x 12
Great room
- Level: Main
- Dimensions: 16 x 22
Kitchen
- Level: Main
- Dimensions: 13 x 12
Heating
- Heat Pump, Electric
Cooling
- Ceiling Fan(s), Heat Pump
Appliances
- Included: Electric Cooktop, Built-In Microwave, Built-In Electric Oven, Washer, Ice Maker, Dryer, Dishwasher, Cooktop
- Laundry: Dryer Hookup, Washer Hookup, Laundry Room
Features
- High Ceilings, Kitchen Island, 2nd Kitchen, Ceiling Fan(s), Hot Tub, Basement, Blinds/Shades, Eat-in Kitchen, Wired for Data
- Flooring: LVT/LVP, Carpet
- Basement: Exterior Entry,Finished,Interior Entry,Walk-Out Access
- Attic: Pull Down Stairs
- Has fireplace: No
Interior area
- Total structure area: 2,265
- Total interior livable area: 2,265 sqft
Property
Parking
- Total spaces: 2
- Parking features: Garage Faces Front, Garage Door Opener, Garage
- Attached garage spaces: 2
Accessibility
- Accessibility features: Stair Lift
Features
- Levels: Two
- Patio & porch: Deck, Porch, Screened, Front Porch, Rear Porch
- Pool features: None
- Fencing: Back Yard,Fenced
- Has view: Yes
- View description: Lake
- Has water view: Yes
- Water view: Lake
- Waterfront features: Boat Lift, Lake Front
- Frontage type: Lakefront
Lot
- Size: 0.35 Acres
- Dimensions: 95 x 156 x 127 x 141
- Features: Boat Slip, Boat Dock, Boat Lift, Lake Privileges, Gentle Sloping, Landscaped, Sloped, Sprinklers in Front
Details
- Parcel number: 0770018014
- Zoning: residential
Construction
Type & style
- Home type: SingleFamily
- Property subtype: Single Family Residence
Materials
- Vinyl Siding, Wood Frame
- Foundation: Concrete Perimeter
- Roof: Architectural Shingle
Condition
- New construction: No
- Year built: 2000
Utilities & green energy
- Sewer: County Sewer
- Water: County Water
- Utilities for property: Cable Available, Underground Utilities, Water Available
Green energy
- Green verification: None
Community & HOA
Community
- Security: Smoke Detector(s)
- Subdivision: Savannah Lakes Village
HOA
- Has HOA: Yes
- Amenities included: Clubhouse, Comm Garden, Pool, Golf Course, Indoor Pool, Maintenance Common Areas, Pickleball, Tennis Court(s)
- HOA fee: $2,160 annually
- HOA name: Savannah Lakes Village Property Owners Association
- HOA phone: 864-391-4116
Location
- Region: Mc Cormick
Financial & listing details
- Price per square foot: $258/sqft
- Tax assessed value: $458,660
- Annual tax amount: $2,800
- Date on market: 6/30/2026
- Cumulative days on market: 119 days
- Listing agreement: Exclusive Right To Sell
- Listing terms: Cash,FHA
- Road surface type: Paved
Estimated market value
$560,500
$532,000 - $589,000
$2,390/mo
Price history
| Date | Event | Price |
|---|---|---|
| 9/28/2026 | Price change | $585,000-2.3%$258/sqft |
Source:  Hive MLS #100585416 Report a problem Hive MLS #100585416 Report a problem | ||
| 8/27/2026 | Price change | $599,000-1.8%$264/sqft |
Source: Hive MLS #100585416 Report a problem | ||
| 6/30/2026 | Listed for sale | $610,000+64.9%$269/sqft |
Source: Hive MLS #100585416 Report a problem | ||
| 1/1/2013 | Sold | $370,000-2.6%$163/sqft |
Source: Agent Provided Report a problem | ||
| 3/2/2012 | Listing removed | $379,900$168/sqft |
Source: Bob Bryan Report a problem | ||
| 1/17/2012 | Listed for sale | $379,900$168/sqft |
Source: Bob Bryan Report a problem | ||
| 1/9/2012 | Pending sale | $379,900$168/sqft |
Source: Bob Bryan Report a problem | ||
| 9/14/2011 | Price change | $379,900-5%$168/sqft |
Source: Bob Bryan Report a problem | ||
| 5/25/2011 | Listed for sale | $399,995$177/sqft |
Source: Bob Bryan Report a problem | ||
Public tax history
| Year | Property taxes | Tax assessment |
|---|---|---|
| 2025 | $2,800 +10% | $18,350 +15.8% |
| 2024 | $2,546 -0.4% | $15,840 |
| 2023 | $2,557 +2.3% | $15,840 |
| 2022 | $2,499 -52.4% | $15,840 |
| 2021 | $5,254 +119.4% | $15,840 |
| 2020 | $2,395 +7.7% | $15,840 +5.5% |
| 2018 | $2,223 | $15,010 |
| 2017 | -- | $15,010 +1.6% |
| 2016 | -- | $14,770 |
| 2015 | -- | $14,770 -33.3% |
| 2014 | -- | $22,160 |
| 2012 | -- | $22,160 -93.1% |
| 2010 | -- | $320,700 |
Find assessor info on the county website
Monthly payment
Est. payment
Payment breakdown
Explore the cost of this home by adjusting the details. Changes won't be saved.Climate risks
Neighborhood: Savannah Lakes Village
Nearby schools
Schools provided by the listing agent
- Elementary: McCormick Elementary
- Middle: MCCORMICK MIDDLE
- High: McCormick
Source: Hive MLS. This data may not be complete. We recommend contacting the local school district to confirm school assignments for this home.

Similar homes
- $599,0004 bd3 ba2.9k sqft322 Hancock Circle, McCormick, SC 29835For Sale

 MLS ID #100584879, Sharon C Laidig, Savannah Lakes Realty. Hive MLS
 - $599,0003 bd3 ba2.8k sqft613 Heritage Cove, McCormick, SC 29835For Sale
 MLS ID #100584182, Sharon C Laidig, Savannah Lakes Realty. Hive MLS
 - $624,0003 bd2 ba1.9k sqft207 Rolland Place, McCormick, SC 29835For Sale
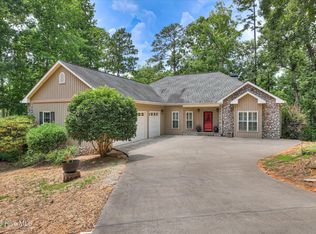 MLS ID #100592886, Erin Hill, Greene Advantage Realty. Hive MLS
 - $570,0003 bd3 ba2.2k sqft170 Grandview Drive, McCormick, SC 29835For Sale
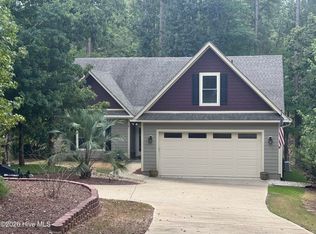 MLS ID #100604151, Wilber M Lane, NextHome Resolute. Hive MLS
 - $599,0003 bd2 ba1.7k sqft206 Stafford Place, McCormick, SC 29835For SaleMLS ID #100603195, Sharon C Laidig, Savannah Lakes Realty. Hive MLS
- $557,0003 bd3 ba2.6k sqft313 Oreda Place, McCormick, SC 29835For SaleMLS ID #100585590, Erin Hill, Greene Advantage Realty. Hive MLS
- $569,9003 bd3 ba2.3k sqft185 Bereau Drive, McCormick, SC 29835For SaleMLS ID #98251866, Erin Hill, Greene Advantage Realty. Hive MLS
- $649,0003 bd2 ba2.2k sqft204 Chickadee Court, McCormick, SC 29835For SaleMLS ID #100610030, Erin Hill, Greene Advantage Realty. Hive MLS
- $530,0003 bd2 ba2.1k sqft131 Cypress Drive, McCormick, SC 29835For SaleMLS ID #100575923, Shannon Stewart, Savannah Lakes Realty. Hive MLS
- $529,0004 bd3 ba2.8k sqft314 Palmer Lane, McCormick, SC 29835For SaleMLS ID #100580912, Kristin Ball, Greene Advantage Realty. Hive MLS
- $690,0003 bd3 ba3.3k sqft124 Waters Edge Drive, McCormick, SC 29835For SaleMLS ID #100604415, Chase Dean, ERA Wilder Realty. Hive MLS
- $599,0003 bd2 ba3.2k sqft275 Fairway Drive, McCormick, SC 29835For SaleMLS ID #100594980, Sharon C Laidig, Savannah Lakes Realty. Hive MLS
- $534,5004 bd3 ba3.1k sqft314 Vista Lane, McCormick, SC 29835For SaleMLS ID #100594505, Shannon Stewart, Savannah Lakes Realty. Hive MLS
- $549,0004 bd3 ba2.4k sqft307 Superior Cove, McCormick, SC 29835For SaleMLS ID #98254208, S. Michael Sherard, Savannah Lakes Village Real Estate. Hive MLS
- $389,9003 bd3 ba2.2k sqft115 Waters Edge Drive, McCormick, SC 29835For SaleMLS ID #100611112, Kerry H Skidmore, Savannah Lakes Realty. Hive MLS
- $474,9003 bd4 ba2.6k sqft214 Holly Lane, McCormick, SC 29835For SaleMLS ID #100596734, Kerry H Skidmore, Savannah Lakes Realty. Hive MLS
- $669,0003 bd4 ba2.2k sqft190 Shenandoah Dr, Mc Cormick, SC 29835For Sale
 MLS ID #4436344, Steve Koleno, Beycome Brokerage Realty LLC. Canopy MLS as distributed by MLS GRID
 - $499,7003 bd3 ba3.3k sqft309 Katie Lane, McCormick, SC 29835For SaleMLS ID #100584858, Sharon C Laidig, Savannah Lakes Realty. Hive MLS
- $429,0003 bd2 ba2.1k sqft116 Laurens Drive, McCormick, SC 29835For SaleMLS ID #100609084, Anna Winstead, Savannah Lakes Realty. Hive MLS
- $525,0003 bd3 ba2.7k sqft117 Kershaw Lane, McCormick, SC 29835For SaleMLS ID #100592378, S. Michael Sherard, Savannah Lakes Village Real Estate. Hive MLS
