
Welcome to your dream lakefront home in Savannah Lakes Village! This stunning 3,916-square-foot, two-story residence offers an exceptional combination of luxury, comfort, and breathtaking views of 71,000-acre Strom Thurmond Lake. With direct waterfront access and a private dock slip, this home delivers the ultimate lake-living experience.
The main level is designed for both everyday living and entertaining. The chef's kitchen features double ovens, a spacious island, pantry, dry bar, and bright breakfast area. The elegant formal foyer opens to a dining room with a beautiful tray ceiling and flows into the spacious great room, where a marble gas fireplace and floor-to-ceiling windows showcase spectacular lake views.
A study has been thoughtfully converted into a bedroom, with convenient access to a full bathroom and laundry room, providing flexibility for guests or family members. Step outside to the expansive upper deck, complete with a remote-controlled awning, creating a comfortable space to relax and enjoy the lake throughout the day.
The primary suite is a peaceful retreat, offering direct access to the sunroom, a generous walk-in closet, and a luxurious ensuite bathroom with a jetted tub and tiled shower.
The lower level provides an impressive additional living space, featuring a spacious family room with a gas fireplace, mini kitchen, two bedrooms, a full bathroom, bunk room, and private ground-level entrance. Whether used for guests, extended family, entertaining, or a private retreat, this level offers exceptional versatility.
Additional features include a double garage, hardwood floors, robotic lawn mower, and an EV charger that will remain with the home.
Built using PolySteel construction technology, the home offers impressive energy efficiency, potential for reduced utility costs, enhanced soundproofing, and exceptional structural strength designed to withstand winds of up to 250 mph.
Recent Inspection, Appraisal & Buyer Incentive
The seller has taken a proactive approach to preparing the home for its next owner. A recent home inspection has been completed, and the seller is actively addressing the items identified in the report. No major concerns were noted, and the findings were consistent with normal wear and tear expected for a home built in 2004.
In addition, the seller recently completed an appraisal by a licensed appraiser and has reduced the listing price to the appraised value, giving buyers an additional level of confidence and transparency when evaluating the property.
The seller is also offering a $15,000 allowance at closing, providing the buyer with flexibility to select preferred customization or renovation projects, such as a roof replacement, where permitted, or potentially apply the credit toward eligible closing costs.
All of this means buyers can move forward with greater peace of mind, knowing the home has been professionally inspected, the seller is addressing identified items, and the asking price has been adjusted to reflect a recent professional appraisal.
Savannah Lakes Village Lifestyle
Enjoy everything Savannah Lakes Village has to offer, from pools and golf courses to tennis courts and an impressive variety of recreational amenities. Combined with private waterfront access and spectacular Strom Thurmond Lake views, this property offers a lifestyle that is truly hard to duplicate.
Come experience this remarkable lakefront home for yourself and discover why this property is truly one of a kind!
For sale
Price cut: $24K (9/8)
$825,000
148 Grandview Drive, McCormick, SC 29835
4beds
3,916sqft
Single Family Residence
Built in 2004
0.4 Acres Lot
$793,300 Zestimate®
$211/sqft
$180/mo HOA
What's special
Marble gas fireplaceBunk roomPrivate dock slipPrivate ground-level entranceRemote-controlled awningMini kitchenDouble garage
- 217 days
- 144
- 6
Zillow last checked:
Listing updated:
Listed by:
S. Michael Sherard 864-379-4565,
Savannah Lakes Village Real Estate
Source: Hive MLS,MLS#: 98253085 Originating MLS: REALTORS® of Greater Augusta
Originating MLS: REALTORS® of Greater AugustaFacts & features
Interior
Bedrooms & bathrooms
- Bedrooms: 4
- Bathrooms: 5
- Full bathrooms: 3
- 1/2 bathrooms: 2
Rooms
- Room types: Dining Room, Great Room, Breakfast Room, Bedroom 2, Bathroom 2, Master Bedroom, Bathroom 1, Sunroom, Family Room, Bedroom 3, Basement, Other
Primary bedroom
- Description: approx; opens to sunroom
- Level: Main
- Dimensions: 18 x 15
Bedroom 2
- Level: Main
- Dimensions: 12 x 12
Bedroom 3
- Description: approx
- Level: Basement
- Dimensions: 13 x 13
Bathroom 1
- Description: approx
- Level: Main
- Dimensions: 13 x 11
Bathroom 2
- Description: laundry inside; shower only
- Level: Main
- Dimensions: 7 x 5
Bathroom 4
- Level: Basement
- Dimensions: 18 x 12
Breakfast room
- Description: approx; off foyer; used as bedroom
- Level: Main
- Dimensions: 12 x 12
Dining room
- Description: approx
- Level: Main
- Dimensions: 14 x 12
Family room
- Description: approx; Includes a mini kitchen
- Level: Basement
- Dimensions: 32 x 24
Great room
- Description: approx
- Level: Main
- Dimensions: 18 x 15
Kitchen
- Description: approx;
- Level: Main
- Dimensions: 15 x 16
Other
- Description: bunk room
- Level: Basement
- Dimensions: 26 x 9
Sunroom
- Description: approx
- Level: Main
- Dimensions: 18 x 10
Heating
- Heat Pump, Fireplace(s), Electric
Cooling
- Central Air, Ceiling Fan(s), Heat Pump, Multi Units
Appliances
- Included: Vented Exhaust Fan, Built-In Microwave, Built-In Electric Oven, Washer, Refrigerator, Dryer, Double Oven, Dishwasher, Cooktop
- Laundry: Dryer Hookup, Washer Hookup
Features
- Walk-in Closet(s), Entrance Foyer, Kitchen Island, Pantry, Wet Bar, Blinds/Shades, Dry Bar, Eat-in Kitchen, Walk-In Closet(s)
- Flooring: LVT/LVP, Carpet, Ceramic Tile, Hardwood
- Basement: Exterior Entry,Finished,Partially Finished,Full,Interior Entry,Walk-Out Access,See Remarks
- Attic: Pull Down Stairs,Storage
- Number of fireplaces: 1
Interior area
- Total structure area: 3,916
- Total interior livable area: 3,916 sqft
Video & virtual tour
Property
Parking
- Total spaces: 2
- Parking features: Circular Driveway, Attached, Concrete, Garage Door Opener, Garage
- Attached garage spaces: 2
- Has uncovered spaces: Yes
Accessibility
- Accessibility features: None
Features
- Levels: Two
- Patio & porch: Covered, Deck, Patio, Balcony, Front Porch, Glass Enclosed, Rear Porch
- Fencing: None
- Has view: Yes
- View description: Water
- Water view: Water
- Waterfront features: Boat Ramp, Lake Front
- Frontage type: Lakefront
Lot
- Size: 0.4 Acres
- Dimensions: 110 x 152 x 46 x 38
- Features: Wooded, Boat Ramp, Lake Privileges, Landscaped, Sprinklers in Front, Sprinklers in Rear
Details
- Parcel number: 0770018016
- Zoning: Single Family H
- Special conditions: Standard
Construction
Type & style
- Home type: SingleFamily
- Property subtype: Single Family Residence
Materials
- Concrete, Brick
- Foundation: Slab
- Roof: Composition
Condition
- New construction: No
- Year built: 2004
Utilities & green energy
- Sewer: Public Sewer
- Water: Public
- Utilities for property: Cable Available, Sewer Connected, Water Connected
Community & HOA
Community
- Security: Smoke Detector(s)
- Subdivision: Savannah Lakes Village
HOA
- Has HOA: Yes
- Amenities included: Clubhouse, Pool, Golf Course, Pickleball, Sidewalks, Street Lights, Tennis Court(s), Trail(s), See Remarks
- HOA fee: $2,160 annually
- HOA name: SLV POA
Location
- Region: Mc Cormick
Financial & listing details
- Price per square foot: $211/sqft
- Tax assessed value: $673,150
- Annual tax amount: $13,211
- Date on market: 5/28/2026
- Cumulative days on market: 583 days
- Listing agreement: Exclusive Right To Sell
- Listing terms: Cash,Conventional
Estimated market value
$793,300
$754,000 - $833,000
$3,395/mo
Price history
| Date | Event | Price |
|---|---|---|
| 9/8/2026 | Price change | $825,000-2.8%$211/sqft |
Source:  Hive MLS #98253085 Report a problem Hive MLS #98253085 Report a problem | ||
| 7/6/2026 | Price change | $849,000-3%$217/sqft |
Source: Hive MLS #98253085 Report a problem | ||
| 5/28/2026 | Listed for sale | $875,000$223/sqft |
Source: Hive MLS #98253085 Report a problem | ||
| 5/11/2026 | Pending sale | $875,000$223/sqft |
Source: Hive MLS #98253085 Report a problem | ||
| 5/11/2026 | Listing removed | $875,000$223/sqft |
Source: Hive MLS #552292 Report a problem | ||
| 4/29/2026 | Pending sale | $875,000$223/sqft |
Source: Hive MLS #552292 Report a problem | ||
| 2/18/2026 | Listed for sale | $875,000-2.7%$223/sqft |
Source: Hive MLS #552292 Report a problem | ||
| 11/25/2025 | Listing removed | $899,000$230/sqft |
Source: Hive MLS #540997 Report a problem | ||
| 10/20/2025 | Price change | $899,000-7.8%$230/sqft |
Source: Hive MLS #540997 Report a problem | ||
| 4/24/2025 | Listed for sale | $975,000+36.9%$249/sqft |
Source:  REALTORS® of Greater Augusta #540997 Report a problem REALTORS® of Greater Augusta #540997 Report a problem | ||
| 10/18/2023 | Sold | $712,000-4.9%$182/sqft |
Source: Hive MLS #98177712 Report a problem | ||
| 10/3/2023 | Pending sale | $749,000$191/sqft |
Source: REALTORS® of Greater Augusta #513444 Report a problem | ||
| 9/22/2023 | Contingent | $749,000$191/sqft |
Source: REALTORS® of Greater Augusta #513444 Report a problem | ||
| 8/20/2023 | Price change | $749,000-3.2%$191/sqft |
Source: REALTORS® of Greater Augusta #513444 Report a problem | ||
| 7/30/2023 | Listed for sale | $774,000$198/sqft |
Source: REALTORS® of Greater Augusta #513444 Report a problem | ||
| 7/29/2023 | Contingent | $774,000$198/sqft |
Source: REALTORS® of Greater Augusta #513444 Report a problem | ||
| 6/20/2023 | Price change | $774,000-0.6%$198/sqft |
Source: REALTORS® of Greater Augusta #513444 Report a problem | ||
| 3/23/2023 | Listed for sale | $779,000$199/sqft |
Source: REALTORS® of Greater Augusta #513444 Report a problem | ||
Public tax history
| Year | Property taxes | Tax assessment |
|---|---|---|
| 2025 | $13,211 -4.5% | $40,390 |
| 2024 | $13,836 +402.1% | $40,390 +138.3% |
| 2023 | $2,756 -0.6% | $16,950 |
| 2022 | $2,772 -50.7% | $16,950 |
| 2021 | $5,622 +117.9% | $16,950 |
| 2020 | $2,580 +4.4% | $16,950 +2.6% |
| 2018 | $2,472 | $16,520 |
| 2017 | -- | $16,520 +1.7% |
| 2016 | -- | $16,240 |
| 2015 | -- | $16,240 |
| 2014 | -- | $16,240 |
| 2012 | -- | $16,240 -95.5% |
| 2010 | -- | $357,560 |
Find assessor info on the county website
Monthly payment
Est. payment
Payment breakdown
Explore the cost of this home by adjusting the details. Changes won't be saved.Climate risks
Neighborhood: Savannah Lakes Village
Nearby schools
Schools provided by the listing agent
- Elementary: McCormick Elementary
- Middle: MCCORMICK MIDDLE
- High: McCormick
Source: Hive MLS. This data may not be complete. We recommend contacting the local school district to confirm school assignments for this home.
Similar homes
- $895,0004 bd4 ba4.4k sqft128 Waters Edge Drive, McCormick, SC 29835For Sale
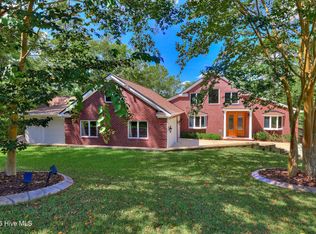
 MLS ID #100602849, Kristin Ball, Greene Advantage Realty. Hive MLS
 - $950,0005 bd5 ba4k sqft164 Grandview Drive, McCormick, SC 29835For Sale
 MLS ID #100581716, Kerry H Skidmore, Savannah Lakes Realty. Hive MLS
 - $690,0003 bd3 ba3.3k sqft124 Waters Edge Drive, McCormick, SC 29835For Sale
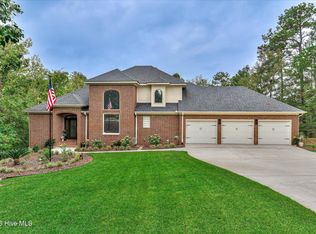 MLS ID #100604415, Chase Dean, ERA Wilder Realty. Hive MLS
 - $585,0004 bd3 ba2.2k sqft144 Grandview Drive, McCormick, SC 29835For Sale
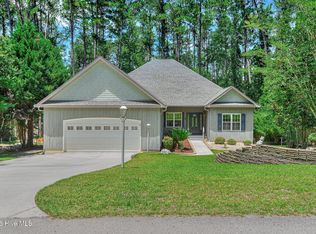 MLS ID #100585416, Kerry H Skidmore, Savannah Lakes Realty. Hive MLS
 - $649,0003 bd2 ba2.2k sqft204 Chickadee Court, McCormick, SC 29835For SaleMLS ID #100610030, Erin Hill, Greene Advantage Realty. Hive MLS
- $875,0003 bd3 ba3.5k sqft137 Memorial Drive, McCormick, SC 29835For SaleMLS ID #100590964, Erin Hill, Greene Advantage Realty. Hive MLS
- $624,0003 bd2 ba1.9k sqft207 Rolland Place, McCormick, SC 29835For SaleMLS ID #100592886, Erin Hill, Greene Advantage Realty. Hive MLS
- $1,200,0004 bd4 ba4.1k sqft210 Bellefaye Lane, McCormick, SC 29835For SaleMLS ID #100598908, Sharon C Laidig, Savannah Lakes Realty. Hive MLS
- $599,0003 bd3 ba2.8k sqft613 Heritage Cove, McCormick, SC 29835For SaleMLS ID #100584182, Sharon C Laidig, Savannah Lakes Realty. Hive MLS
- $599,0004 bd3 ba2.9k sqft322 Hancock Circle, McCormick, SC 29835For SaleMLS ID #100584879, Sharon C Laidig, Savannah Lakes Realty. Hive MLS
- $750,0005 bd4 ba4.9k sqft210 Daly Pl, Mc Cormick, SC 29835Active
 MLS ID #10831798, Stephanie Fuller, Evans Real Estate Group LLC. GAMLS
 - $695,0005 bd5 ba5.2k sqft201 Rhett Drive, McCormick, SC 29835For SaleMLS ID #100575462, Ashley Wilson, Meybohm Real Estate - Evans. Hive MLS
- $675,0004 bd3 ba3.3k sqft202 Deer Run Lane, McCormick, SC 29835For SaleMLS ID #100606959, April Zook, Epique Realty. Hive MLS
- $570,0003 bd3 ba2.2k sqft170 Grandview Drive, McCormick, SC 29835For SaleMLS ID #100604151, Wilber M Lane, NextHome Resolute. Hive MLS
- $785,0003 bd4 ba2.4k sqft212 Pirates Cove, McCormick, SC 29835For SaleMLS ID #100608808, Kristin Ball, Greene Advantage Realty. Hive MLS
- $599,9005 bd4 ba3.6k sqft124 Magnolia Drive, McCormick, SC 29835For SaleMLS ID #98252716, Kristin Ball, Greene Advantage Realty. Hive MLS
- $559,9004 bd4 ba4.2k sqft409 Serenity Cove, McCormick, SC 29835For SaleMLS ID #98203447, Kerry H Skidmore, Savannah Lakes Realty. Hive MLS
- $529,0004 bd4 ba3.4k sqft131 Kershaw Lane, McCormick, SC 29835For SaleMLS ID #98255993, Bruce W Smith, Savannah Lakes Homes. Hive MLS
- $429,0003 bd2 ba2.1k sqft116 Laurens Drive, McCormick, SC 29835For SaleMLS ID #100609084, Anna Winstead, Savannah Lakes Realty. Hive MLS
