Lakefront Living, Designed for Entertaining | 128 Waters Edge
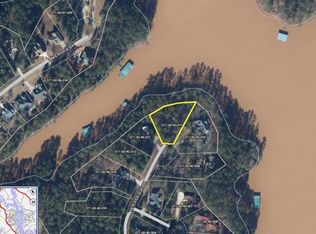
Welcome to 128 Waters Edge, where lakefront living, distinctive architecture, and exceptional entertaining spaces come together in one remarkable home. Situated on 0.57 acres with direct waterfront access and a private dock, this 4-bedroom, 3.5-bath home was designed to make the most of life on the lake.
Step inside and immediately notice the character of the home's post-and-beam construction, creating warm architectural detail and an inviting sense of space. The main level offers both the primary suite and a secondary bedroom, a spacious eat-in kitchen, and a full sunroom that brings the outdoors in.
Outside, multiple decks overlooking the water create the perfect setting for morning coffee, sunset cocktails, outdoor dining, and gatherings with family and friends. One deck features a ventilated louvered ceiling, while the included hot tub gives you another place to relax and enjoy the lake setting year-round.
The large finished lower level takes entertaining to another level with a pool table, full bar area, wine room, sauna room, and plenty of space for guests to gather. Upstairs, a versatile loft provides additional space for a home office, fitness area, reading retreat, or hobby space.
And there is no shortage of room for the toys and tools that come with lake living. The home features a three-car garage, attached full workshop, and dedicated golf cart garage.
Additional features include SIP construction, Andersen windows, all appliances conveying with the home, and thoughtful indoor and outdoor spaces throughout.
From boating and afternoons on the dock to entertaining on the decks and unwinding in the hot tub or sauna, 128 Waters Edge isn't simply a lake house--it's a home built around the way you want to live.
4 Bedrooms | 3.5 Baths | Private Dock | 0.57 Acres | Multiple Lakeview Decks | Hot Tub | Finished Lower Level | Full Bar | Wine Room | Sauna | Pool Table | Post & Beam Interior | SIP Construction | 3-Car Garage | Workshop | Golf Cart Garage
For sale
$895,000
128 Waters Edge Drive, McCormick, SC 29835
4beds
4,400sqft
Single Family Residence
Built in 2002
0.57 Acres Lot
$849,100 Zestimate®
$203/sqft
$176/mo HOA
What's special
Post-and-beam constructionPrivate dockVersatile loftDedicated golf cart garageLarge finished lower levelThree-car garageFull bar area
- 35 days
- 356
- 36
Likely to sell faster than
Zillow last checked:
Listing updated:
Listed by:
Kristin Ball 770-402-8878,
Greene Advantage Realty
Source: Hive MLS,MLS#: 100602849 Originating MLS: REALTORS® of Greater Augusta
Originating MLS: REALTORS® of Greater AugustaFacts & features
Interior
Bedrooms & bathrooms
- Bedrooms: 4
- Bathrooms: 4
- Full bathrooms: 3
- 1/2 bathrooms: 1
Rooms
- Room types: Master Bedroom, Bedroom 1, Bedroom 2, Bedroom 3, Family Room, Loft, Sunroom, Other, Media Room
Primary bedroom
- Level: Main
- Dimensions: 14 x 17
Bedroom 1
- Level: Main
- Dimensions: 12 x 14
Bedroom 2
- Level: Basement
- Dimensions: 14 x 12
Bedroom 3
- Level: Basement
- Dimensions: 11 x 12
Family room
- Level: Main
- Dimensions: 23 x 28
Kitchen
- Description: kitchen/eat in space14
- Level: Main
- Dimensions: 30 x 27
Loft
- Level: Third
- Dimensions: 23 x 17
Media room
- Description: pool table
- Level: Basement
- Dimensions: 23 x 27
Other
- Description: bar area
- Level: Basement
- Dimensions: 14 x 17
Other
- Description: wine room attached
- Level: Basement
- Dimensions: 18 x 8.5
Sunroom
- Level: Main
- Dimensions: 14 x 11
Heating
- Heat Pump, Electric, Forced Air
Cooling
- Central Air, Ceiling Fan(s), Heat Pump
Appliances
- Included: Electric Oven, Built-In Microwave, Built-In Electric Oven, Washer, Refrigerator, Ice Maker, Dryer, Double Oven, Dishwasher, Cooktop
- Laundry: Dryer Hookup, Washer Hookup
Features
- High Ceilings, Entrance Foyer, Kitchen Island, Ceiling Fan(s), Hot Tub, Pantry, Sauna, Wet Bar, Basement, Eat-in Kitchen, Wired for Data
- Flooring: Carpet, Tile, Hardwood
- Basement: Finished,Full,Walk-Out Access
- Attic: Pull Down Stairs
- Has fireplace: Yes
Interior area
- Total structure area: 4,400
- Total interior livable area: 4,400 sqft
Video & virtual tour
Property
Parking
- Total spaces: 3
- Parking features: Workshop in Garage, Additional Parking, Garage Door Opener, Garage, Golf Cart Garage
- Attached garage spaces: 3
Features
- Levels: Three Or More
- Patio & porch: Covered, Deck, Porch, Rear Porch
- Fencing: None
- Has view: Yes
- View description: Water
- Water view: Water
- Waterfront features: Cove, Lake Front
- Frontage type: Lakefront
Lot
- Size: 0.57 Acres
- Dimensions: 35 x 719 38 x 650 42 x 587 47 531 52 x 480
- Features: Cul-De-Sac, Boat Slip, Boat Dock, Cove, Landscaped, Sloped
Details
- Parcel number: 0770040012
- Zoning: residential
- Special conditions: Standard
Construction
Type & style
- Home type: SingleFamily
- Property subtype: Single Family Residence
Materials
- Brick, Vinyl Siding
- Foundation: Concrete Perimeter, Other
- Roof: Composition
Condition
- New construction: No
- Year built: 2002
Utilities & green energy
- Sewer: Pump Station
- Water: County Water
- Utilities for property: Cable Available, Water Connected
Community & HOA
Community
- Security: Smoke Detector(s)
- Subdivision: Savannah Lakes Village
HOA
- Has HOA: Yes
- Amenities included: Clubhouse, Pool, Fitness Center, Golf Course, Indoor Pool, Pickleball, Picnic Area, Restaurant, Sauna, Spa/Hot Tub, Tennis Court(s), Trail(s)
- HOA fee: $2,112 annually
- HOA name: savannah lakes village
- HOA phone: 864-391-4116
Location
- Region: Mc Cormick
Financial & listing details
- Price per square foot: $203/sqft
- Tax assessed value: $601,230
- Annual tax amount: $3,442
- Date on market: 9/11/2026
- Cumulative days on market: 35 days
- Listing agreement: Exclusive Right To Sell
- Listing terms: Cash,Conventional,FHA,VA Loan
- Road surface type: Paved
Estimated market value
$849,100
$807,000 - $892,000
$3,296/mo
Price history
| Date | Event | Price |
|---|---|---|
| 9/11/2026 | Listed for sale | $895,000$203/sqft |
Source:  Hive MLS #100602849 Report a problem Hive MLS #100602849 Report a problem | ||
Public tax history
| Year | Property taxes | Tax assessment |
|---|---|---|
| 2025 | $3,442 +9.6% | $24,050 +25.4% |
| 2024 | $3,141 -0.4% | $19,180 |
| 2023 | $3,155 +2.3% | $19,180 |
| 2022 | $3,083 -51.5% | $19,180 |
| 2021 | $6,362 +93.5% | $19,180 |
| 2020 | $3,288 +10.9% | $19,180 +9.5% |
| 2018 | $2,966 | $17,520 |
| 2017 | -- | $17,520 -0.8% |
| 2016 | -- | $17,670 -33.3% |
| 2015 | -- | $26,500 +50% |
| 2014 | -- | $17,670 |
| 2012 | -- | $17,670 -95.5% |
| 2010 | -- | $390,590 |
Find assessor info on the county website
Monthly payment
Est. payment
Payment breakdown
Explore the cost of this home by adjusting the details. Changes won't be saved.Climate risks
Neighborhood: Savannah Lakes Village
Nearby schools
Schools provided by the listing agent
- Elementary: McCormick Elementary
- Middle: MCCORMICK MIDDLE
- High: McCormick
Source: Hive MLS. This data may not be complete. We recommend contacting the local school district to confirm school assignments for this home.


Similar homes
- $825,0004 bd5 ba3.9k sqft148 Grandview Drive, McCormick, SC 29835For Sale

 MLS ID #98253085, S. Michael Sherard, Savannah Lakes Village Real Estate. Hive MLS
 - $690,0003 bd3 ba3.3k sqft124 Waters Edge Drive, McCormick, SC 29835For Sale
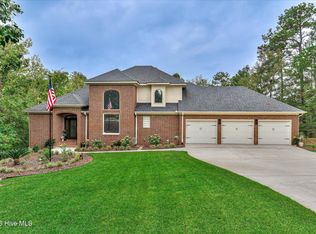 MLS ID #100604415, Chase Dean, ERA Wilder Realty. Hive MLS
 - $950,0005 bd5 ba4k sqft164 Grandview Drive, McCormick, SC 29835For Sale
 MLS ID #100581716, Kerry H Skidmore, Savannah Lakes Realty. Hive MLS
 - $649,0003 bd2 ba2.2k sqft204 Chickadee Court, McCormick, SC 29835For Sale
 MLS ID #100610030, Erin Hill, Greene Advantage Realty. Hive MLS
 - $875,0003 bd3 ba3.5k sqft137 Memorial Drive, McCormick, SC 29835For SaleMLS ID #100590964, Erin Hill, Greene Advantage Realty. Hive MLS
- $1,200,0004 bd4 ba4.1k sqft210 Bellefaye Lane, McCormick, SC 29835For SaleMLS ID #100598908, Sharon C Laidig, Savannah Lakes Realty. Hive MLS
- $585,0004 bd3 ba2.2k sqft144 Grandview Drive, McCormick, SC 29835For SaleMLS ID #100585416, Kerry H Skidmore, Savannah Lakes Realty. Hive MLS
- $725,0005 bd5 ba5.2k sqft201 Rhett Drive, McCormick, SC 29835For SaleMLS ID #100575462, Ashley Wilson, Meybohm Real Estate - Evans. Hive MLS
- $599,0004 bd3 ba2.9k sqft322 Hancock Circle, McCormick, SC 29835For SaleMLS ID #100584879, Sharon C Laidig, Savannah Lakes Realty. Hive MLS
- $785,0003 bd4 ba2.4k sqft212 Pirates Cove, McCormick, SC 29835For SaleMLS ID #100608808, Kristin Ball, Greene Advantage Realty. Hive MLS
- $1,050,0003 bd3 ba3.7k sqft192 Memorial Drive, McCormick, SC 29835For SaleMLS ID #98253043, James Clayton Turner, Turner Realty. Hive MLS
- $474,9003 bd4 ba2.6k sqft214 Holly Lane, McCormick, SC 29835For SaleMLS ID #100596734, Kerry H Skidmore, Savannah Lakes Realty. Hive MLS
- $750,0005 bd4 ba4.9k sqft210 Daly Pl, Mc Cormick, SC 29835Active
 MLS ID #10831798, Stephanie Fuller, Evans Real Estate Group LLC. GAMLS
 - $599,0003 bd3 ba2.8k sqft613 Heritage Cove, McCormick, SC 29835For SaleMLS ID #100584182, Sharon C Laidig, Savannah Lakes Realty. Hive MLS
- $599,9005 bd4 ba3.6k sqft124 Magnolia Drive, McCormick, SC 29835For SaleMLS ID #98252716, Kristin Ball, Greene Advantage Realty. Hive MLS
- $559,9004 bd4 ba4.2k sqft409 Serenity Cove, McCormick, SC 29835For SaleMLS ID #98203447, Kerry H Skidmore, Savannah Lakes Realty. Hive MLS
- $558,0003 bd3 ba3.1k sqft202 Shenandoah Drive, McCormick, SC 29835For SaleMLS ID #100585216, Melissa Costlow, Century 21 Broadhurst. Hive MLS
- $675,0004 bd3 ba3.3k sqft202 Deer Run Lane, McCormick, SC 29835For SaleMLS ID #100606959, April Zook, Epique Realty. Hive MLS
- $579,0003 bd4 ba3.4k sqft315 Kingfisher Point, McCormick, SC 29835For SaleMLS ID #100601665, Anna Winstead, Savannah Lakes Realty. Hive MLS
