Here's the SEO-optimized version, worked in with high-search terms buyers actually use for custom lake homes (lakefront, lake house, waterfront, custom-built, boat slip access, open floor plan, in-law suite, etc.) while keeping the warmth of the original:
Custom-Built Lakefront Home on Lake Thurmond | Savannah Lakes Village, SC
Built in 2014 by Capital Home Builders, this custom all-stone-and-brick lake house sits on 0.39 acres in the heart of Savannah Lakes Village with breathtaking lake views. This waterfront property offers 4,000 square feet of thoughtfully designed living space, including 5 bedrooms and 4.5 bathrooms -- 2 bedrooms and 2.5 baths on the main level, plus a 3-bedroom, 2-bath walk-out basement that functions as a full in-law suite, perfect for multi-generational living, guests, or a income-producing rental setup.
Inside, quality craftsmanship shows in every detail. Gorgeous hardwood floors flow through the open-concept main living areas, complemented by custom all-wood cabinetry and granite countertops that bring timeless value to this move-in ready home. Durable masonry construction and thoughtful architectural design combine for a custom lake home that feels as solid as it is inviting.
The standout feature is the expansive screened-in porch with lake views -- an ideal spot for morning coffee or sunset watching year-round. A covered boat slip (maintained by Savannah Lakes Village Community Services) puts deeded lake access just steps away for boating, fishing, and lake days.
With timeless finishes, generous living space, and an unbeatable lakefront setting, this custom-built waterfront home is designed for both everyday living and entertaining. Savannah Lakes Village also offers residents access to two championship golf courses, Lake Thurmond, and a vibrant golf and lake community lifestyle.
Schedule your private showing today and experience this exceptional South Carolina lake home for yourself.
For sale
$950,000
164 Grandview Drive, McCormick, SC 29835
5beds
4,000sqft
Single Family Residence
Built in 2014
0.38 Acres Lot
$898,600 Zestimate®
$238/sqft
$180/mo HOA
What's special
Waterfront propertyUnbeatable lakefront settingDurable masonry constructionGenerous living spaceCustom all-stone-and-brick lake houseThoughtful architectural designGorgeous hardwood floors
- 133 days
- 121
- 3
Zillow last checked:
Listing updated:
Listed by:
Kerry H Skidmore 864-379-1212,
Savannah Lakes Realty,
David W. Skidmore 937-371-1040,
Savannah Lakes Realty
Source: Hive MLS,MLS#: 100581716 Originating MLS: REALTORS® of Greater Augusta
Originating MLS: REALTORS® of Greater AugustaFacts & features
Interior
Bedrooms & bathrooms
- Bedrooms: 5
- Bathrooms: 5
- Full bathrooms: 4
- 1/2 bathrooms: 1
Rooms
- Room types: Master Bedroom, Bedroom 2, Bedroom 3, Bedroom 4, Bedroom 5, Living Room
Primary bedroom
- Level: Main
- Dimensions: 1 x 1
Bedroom 2
- Level: Main
- Dimensions: 1 x 1
Bedroom 3
- Level: Basement
- Dimensions: 1 x 1
Bedroom 4
- Level: Basement
- Dimensions: 1 x 1
Bedroom 5
- Level: Basement
- Dimensions: 1 x 1
Kitchen
- Level: Main
- Dimensions: 1 x 1
Living room
- Level: Main
- Dimensions: 1 x 1
Heating
- Heat Pump, Fireplace(s), Electric
Cooling
- Ceiling Fan(s), Heat Pump
Appliances
- Included: Built-In Microwave, Built-In Electric Oven, Refrigerator, Dishwasher, Electric Range
- Laundry: Dryer Hookup, Washer Hookup, Laundry Room
Features
- Walk-in Closet(s), High Ceilings, Entrance Foyer, Bookcases, Kitchen Island, Ceiling Fan(s), Pantry, Walk-in Shower, Basement, Blinds/Shades, Built-in Features, Eat-in Kitchen, Gas Log, Walk-In Closet(s), Wired for Data
- Flooring: Carpet, Ceramic Tile, Hardwood
- Basement: Exterior Entry,Finished,Interior Entry,Walk-Out Access
- Attic: Pull Down Stairs
- Number of fireplaces: 1
- Fireplace features: Gas Log
Interior area
- Total structure area: 4,000
- Total interior livable area: 4,000 sqft
Property
Parking
- Total spaces: 3
- Parking features: Workshop in Garage, Garage Faces Side, Garage Faces Front, Concrete, Garage Door Opener, Garage
- Attached garage spaces: 3
Accessibility
- Accessibility features: None
Features
- Levels: Two
- Patio & porch: Deck, Porch, Screened, Front Porch, Rear Porch
- Exterior features: Gas Log
- Pool features: None
- Fencing: None
- Has view: Yes
- View description: Lake, Water
- Has water view: Yes
- Water view: Lake,Water
- Waterfront features: Lake Front
- Frontage type: Lakefront
Lot
- Size: 0.38 Acres
- Dimensions: 99 x 157 x 107 x 200
- Features: Boat Slip, Boat Dock, Lake Privileges, Landscaped, Sloped, Sprinklers in Front, Sprinklers in Rear
Details
- Parcel number: 0770018024
- Zoning: residential
Construction
Type & style
- Home type: SingleFamily
- Property subtype: Single Family Residence
Materials
- Brick, Wood Frame, Stone Veneer
- Foundation: Brick/Mortar
- Roof: Shingle,Composition
Condition
- New construction: No
- Year built: 2014
Utilities & green energy
- Sewer: County Sewer
- Water: County Water
- Utilities for property: Sewer Connected, Underground Utilities, Water Available, Water Connected
Green energy
- Green verification: None
Community & HOA
Community
- Security: Smoke Detector(s)
- Subdivision: Savannah Lakes Village
HOA
- Has HOA: Yes
- Amenities included: Boat Slip - Assigned, Clubhouse, Comm Garden, Pool, Fitness Center, Golf Course, Indoor Pool, Meeting Room, Pickleball, Restaurant, Sauna, Tennis Court(s), Trail(s)
- HOA fee: $2,160 annually
- HOA name: Savannah Lakes Village Property Owners Association
- HOA phone: 864-391-4116
Location
- Region: Mc Cormick
Financial & listing details
- Price per square foot: $238/sqft
- Tax assessed value: $21,780
- Annual tax amount: $3,028
- Date on market: 6/15/2026
- Cumulative days on market: 133 days
- Listing agreement: Exclusive Right To Sell
- Listing terms: Cash,Conventional,FHA,VA Loan
- Road surface type: Paved
Estimated market value
$898,600
$854,000 - $944,000
$3,349/mo
Price history
| Date | Event | Price |
|---|---|---|
| 6/15/2026 | Listed for sale | $950,000$238/sqft |
Source:  Hive MLS #100581716 Report a problem Hive MLS #100581716 Report a problem | ||
Public tax history
| Year | Property taxes | Tax assessment |
|---|---|---|
| 2025 | $3,322 +9.7% | $21,780 +17.4% |
| 2024 | $3,029 -0.4% | $18,550 |
| 2023 | $3,042 +2.3% | $18,550 |
| 2022 | $2,973 -51.7% | $18,550 |
| 2021 | $6,153 +116.1% | $18,550 |
| 2020 | $2,848 +3.2% | $18,550 +1.6% |
| 2018 | $2,758 | $18,260 |
| 2017 | -- | $18,260 +0.9% |
| 2016 | -- | $18,100 -33.4% |
| 2015 | -- | $27,160 +262.1% |
| 2014 | -- | $7,500 |
Find assessor info on the county website
Monthly payment
Est. payment
Payment breakdown
Explore the cost of this home by adjusting the details. Changes won't be saved.Climate risks
Neighborhood: Savannah Lakes Village
Nearby schools
Schools provided by the listing agent
- Elementary: McCormick Elementary
- Middle: MCCORMICK MIDDLE
- High: McCormick
Source: Hive MLS. This data may not be complete. We recommend contacting the local school district to confirm school assignments for this home.
Similar homes
- $825,0004 bd5 ba3.9k sqft148 Grandview Drive, McCormick, SC 29835For Sale

 MLS ID #98253085, S. Michael Sherard, Savannah Lakes Village Real Estate. Hive MLS
 - $1,200,0004 bd4 ba4.1k sqft210 Bellefaye Lane, McCormick, SC 29835For Sale
 MLS ID #100598908, Sharon C Laidig, Savannah Lakes Realty. Hive MLS
 - $585,0004 bd3 ba2.2k sqft144 Grandview Drive, McCormick, SC 29835For Sale
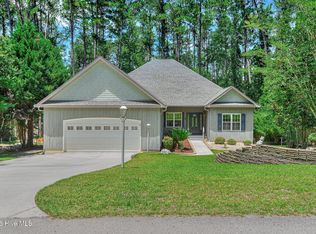 MLS ID #100585416, Kerry H Skidmore, Savannah Lakes Realty. Hive MLS
 - $875,0003 bd3 ba3.5k sqft137 Memorial Drive, McCormick, SC 29835For Sale
 MLS ID #100590964, Erin Hill, Greene Advantage Realty. Hive MLS
 - $1,050,0003 bd3 ba3.7k sqft192 Memorial Drive, McCormick, SC 29835For SaleMLS ID #98253043, James Clayton Turner, Turner Realty. Hive MLS
- $690,0003 bd3 ba3.3k sqft124 Waters Edge Drive, McCormick, SC 29835For SaleMLS ID #100604415, Chase Dean, ERA Wilder Realty. Hive MLS
- $599,0003 bd3 ba2.8k sqft613 Heritage Cove, McCormick, SC 29835For SaleMLS ID #100584182, Sharon C Laidig, Savannah Lakes Realty. Hive MLS
- $649,0003 bd2 ba2.2k sqft204 Chickadee Court, McCormick, SC 29835For SaleMLS ID #100610030, Erin Hill, Greene Advantage Realty. Hive MLS
- $599,9005 bd4 ba3.6k sqft124 Magnolia Drive, McCormick, SC 29835For SaleMLS ID #98252716, Kristin Ball, Greene Advantage Realty. Hive MLS
- $695,0005 bd5 ba5.2k sqft201 Rhett Drive, McCormick, SC 29835For SaleMLS ID #100575462, Ashley Wilson, Meybohm Real Estate - Evans. Hive MLS
- $599,0004 bd3 ba2.9k sqft322 Hancock Circle, McCormick, SC 29835For SaleMLS ID #100584879, Sharon C Laidig, Savannah Lakes Realty. Hive MLS
- $529,0004 bd4 ba3.4k sqft131 Kershaw Lane, McCormick, SC 29835For SaleMLS ID #98255993, Bruce W Smith, Savannah Lakes Homes. Hive MLS
- $570,0003 bd3 ba2.2k sqft170 Grandview Drive, McCormick, SC 29835For SaleMLS ID #100604151, Wilber M Lane, NextHome Resolute. Hive MLS
- $499,7003 bd3 ba3.3k sqft309 Katie Lane, McCormick, SC 29835For SaleMLS ID #100584858, Sharon C Laidig, Savannah Lakes Realty. Hive MLS
- $750,0005 bd4 ba4.9k sqft210 Daly Pl, Mc Cormick, SC 29835Active
 MLS ID #10831798, Stephanie Fuller, Evans Real Estate Group LLC. GAMLS
 - $530,0003 bd2 ba2.1k sqft131 Cypress Drive, McCormick, SC 29835For SaleMLS ID #100575923, Shannon Stewart, Savannah Lakes Realty. Hive MLS
- $785,0003 bd4 ba2.4k sqft212 Pirates Cove, McCormick, SC 29835For SaleMLS ID #100608808, Kristin Ball, Greene Advantage Realty. Hive MLS
- $529,0004 bd3 ba2.8k sqft314 Palmer Lane, McCormick, SC 29835For SaleMLS ID #100580912, Kristin Ball, Greene Advantage Realty. Hive MLS
- $569,9003 bd3 ba2.3k sqft185 Bereau Drive, McCormick, SC 29835For SaleMLS ID #98251866, Erin Hill, Greene Advantage Realty. Hive MLS
