Tucked away on a quiet dead-end road in the desirable Little River Cottages subdivision, this beautifully maintained two-story lakefront home offers the perfect blend of privacy, space, and waterfront living on Clarks Hill Lake. With a short Corp line and private dock, you'll enjoy easy access to the water along with peaceful backyard views year-round.
The main level welcomes you with an entrance foyer that opens into a spacious den featuring a stunning cathedral ceiling and abundant natural light. The kitchen is thoughtfully designed with stainless steel appliances, including a new refrigerator (2022) and new microwave (2026), a cooktop in the island, and a cozy eat-in breakfast area. A formal dining room provides the perfect setting for gatherings and entertaining.
The primary suite is conveniently located on the main floor and offers serene backyard and lake views, along with a spa-like ensuite bath featuring double vanities, a separate tub and shower, and a large walk-in closet. Additional main-level highlights include a half bath, laundry room with new flooring (2020) and soaking sink, and a bright sunroom overlooking the backyard and dock. Both the great room and sunroom provide direct access to the wrap-around deck--ideal for relaxing or entertaining outdoors.
Downstairs, you'll find an expansive second living area with a gas fireplace, two large closets, and plenty of room for recreation or guests. This level also includes two bedrooms, a full bath, an office, mudroom, storage room, and an additional flex space perfect for a second office or workout room.
Major system updates include both HVAC units replaced in 2025, offering peace of mind for years to come.
Complementing the home is a detached 1½-story building. Upstairs features two large rooms--currently used for woodworking and boat/canoe storage--while the downstairs offers a smaller storage room that can be climate controlled, providing excellent workspace or hobby potential.
Additionally, the property includes a lot off Holiday Road within Savannah Lakes. Ownership of this lot grants access to the many amenities Savannah Lakes has to offer, enhancing both lifestyle and recreational opportunities.
This rare lakefront package combines comfort, functionality, and waterfront charm--all in a private setting just waiting to be enjoyed.
For sale
Price cut: $149K (6/25)
$1,050,000
192 Memorial Drive, McCormick, SC 29835
3beds
3,700sqft
Single Family Residence
Built in 1997
1.3 Acres Lot
$981,900 Zestimate®
$284/sqft
$2/mo HOA
What's special
Private dockPeaceful backyard views year-roundSpacious denEntrance foyerStunning cathedral ceilingCooktop in the islandCozy eat-in breakfast area
- 180 days |
- 243 |
- 4 |
Zillow last checked:
Listing updated:
Listed by:
James Clayton Turner 706-284-5808,
Turner Realty,
Krishna Dorr 912-667-5297,
Turner Realty
Source: Hive MLS,MLS#: 98253043 Originating MLS: REALTORS® of Greater Augusta
Originating MLS: REALTORS® of Greater AugustaFacts & features
Interior
Bedrooms & bathrooms
- Bedrooms: 3
- Bathrooms: 3
- Full bathrooms: 2
- 1/2 bathrooms: 1
Rooms
- Room types: Other, Family Room, Great Room, Dining Room, Bathroom 2, Master Bedroom, Bathroom 1, Laundry, Sunroom, Office, Bathroom 3, Bedroom 2, Bedroom 3, Library
Primary bedroom
- Description: approximation
- Level: Main
- Dimensions: 17 x 15
Bedroom 2
- Description: approximation
- Level: Basement
- Dimensions: 14 x 13
Bedroom 3
- Description: approximation
- Level: Basement
- Dimensions: 15 x 11
Bathroom 1
- Description: approximation
- Level: Main
- Dimensions: 11 x 10
Bathroom 2
- Description: approximation; half bath
- Level: Main
- Dimensions: 9 x 6
Bathroom 3
- Description: approximation
- Level: Basement
- Dimensions: 12 x 7
Dining room
- Description: approximation
- Level: Main
- Dimensions: 17 x 12
Family room
- Description: approximation
- Level: Basement
- Dimensions: 22 x 21
Great room
- Description: approximation
- Level: Main
- Dimensions: 18 x 15
Kitchen
- Description: approximation
- Level: Main
- Dimensions: 13 x 10
Laundry
- Description: approximation
- Level: Main
- Dimensions: 12 x 10
Library
- Description: approximation
- Level: Basement
- Dimensions: 15 x 12
Office
- Description: approximation
- Level: Basement
- Dimensions: 13 x 11
Other
- Description: approximation; den
- Level: Basement
- Dimensions: 22 x 21
Other
- Description: approximation
- Level: Basement
- Dimensions: 6 x 4
Sunroom
- Description: approximation
- Level: Main
- Dimensions: 13 x 10
Heating
- Propane, Heat Pump, Fireplace(s), Electric
Cooling
- Ceiling Fan(s), Heat Pump, Multi Units
Appliances
- Included: Built-In Microwave, Built-In Electric Oven, Washer, Refrigerator, Dryer, Dishwasher, Cooktop
- Laundry: Dryer Hookup, Washer Hookup
Features
- Walk-in Closet(s), Entrance Foyer, Kitchen Island, Blinds/Shades, Walk-In Closet(s)
- Flooring: Carpet, Wood, Ceramic Tile
- Basement: Exterior Entry,Finished,Crawl Space,Full,Interior Entry,Walk-Out Access
- Attic: Pull Down Stairs
Interior area
- Total structure area: 3,700
- Total interior livable area: 3,700 sqft
Video & virtual tour
Property
Parking
- Total spaces: 2
- Parking features: Circular Driveway, Attached, Concrete, Garage Door Opener, Garage
- Attached garage spaces: 2
- Has uncovered spaces: Yes
Features
- Levels: Two
- Patio & porch: Covered, Deck, Wrap Around
- Fencing: None
- Has view: Yes
- View description: Lake
- Has water view: Yes
- Water view: Lake
- Waterfront features: Cove, Lake Front
- Frontage type: Lakefront
Lot
- Size: 1.3 Acres
- Dimensions: 307.8 x 88.8 x 72.3 x 410.9 x 155.8
- Features: See Remarks, Cove, Lake Privileges, Landscaped
Details
- Additional structures: Boat House, Workshop
- Parcel number: 0900403005
- Zoning: R-1
- Special conditions: Standard
Construction
Type & style
- Home type: SingleFamily
- Property subtype: Single Family Residence
Materials
- Aluminum Siding
- Foundation: Crawl Space
- Roof: Composition
Condition
- New construction: No
- Year built: 1997
Utilities & green energy
- Sewer: Septic Tank
- Water: Public
- Utilities for property: Sewer Available, Water Connected
Community & HOA
Community
- Subdivision: Little River
HOA
- Has HOA: No
- Amenities included: Golf Course
- HOA fee: $25 annually
- HOA name: None
Location
- Region: Mc Cormick
Financial & listing details
- Price per square foot: $284/sqft
- Tax assessed value: $401,200
- Annual tax amount: $2,684
- Date on market: 2/17/2026
- Cumulative days on market: 180 days
- Listing agreement: Exclusive Right To Sell
- Listing terms: Cash,Conventional,FHA,VA Loan
- Road surface type: Paved
Estimated market value
$981,900
$933,000 - $1.03M
$2,963/mo
Price history
| Date | Event | Price |
|---|---|---|
| 6/25/2026 | Price change | $1,050,000-12.4%$284/sqft |
Source:  Hive MLS #98253043 Report a problem Hive MLS #98253043 Report a problem | ||
| 5/11/2026 | Listed for sale | $1,199,000$324/sqft |
Source: Hive MLS #98253043 Report a problem | ||
| 5/11/2026 | Listing removed | $1,199,000$324/sqft |
Source: Hive MLS #552231 Report a problem | ||
| 4/21/2026 | Price change | $1,199,000-4.1%$324/sqft |
Source: Hive MLS #552231 Report a problem | ||
| 2/17/2026 | Listed for sale | $1,250,000$338/sqft |
Source: Hive MLS #552231 Report a problem | ||
Public tax history
| Year | Property taxes | Tax assessment |
|---|---|---|
| 2025 | $2,684 -2.5% | $18,990 +18.3% |
| 2024 | $2,754 -0.5% | $16,050 |
| 2023 | $2,766 +16.6% | $16,050 |
| 2022 | $2,373 -53.8% | $16,050 |
| 2021 | $5,138 +126.6% | $16,050 |
| 2020 | $2,267 +6.3% | $16,050 +3.7% |
| 2018 | $2,133 | $15,480 |
| 2017 | -- | $15,480 +1.4% |
| 2016 | -- | $15,270 |
| 2015 | -- | $15,270 |
| 2014 | -- | $15,270 |
| 2012 | -- | $15,270 -95.5% |
| 2010 | -- | $340,160 |
Find assessor info on the county website
Monthly payment
Est. payment
Payment breakdown
Explore the cost of this home by adjusting the details. Changes won't be saved.Climate risks
Neighborhood: Savannah Lakes Village
Nearby schools
GreatSchools rating
- 5/10Mccormick Elementary SchoolGrades: PK-5Distance: 5.6 mi
- 3/10Mccormick Middle SchoolGrades: 6-8Distance: 5.7 mi
- 3/10McCormick High SchoolGrades: 9-12Distance: 5.6 mi
Schools provided by the listing agent
- Elementary: McCormick Elementary
- Middle: MCCORMICK MIDDLE
- High: McCormick
Source: Hive MLS. This data may not be complete. We recommend contacting the local school district to confirm school assignments for this home.
- $333,600-- bd-- ba1.2k sqft765 Holiday Rd, Mc Cormick, SC 29835Off Market
- $--0.46 acresLot 64 Memorial Dr., McCormick, SC 29835Off Market
- $467,100-- bd-- ba1.4k sqft167 Memorial Dr, Mc Cormick, SC 29835Off Market
- $380,5003 bd2 ba1.8k sqft156 Memorial Dr, Mc Cormick, SC 29835Off Market
- $463,3003 bd2 ba1.6k sqft220 Christmas Dr, Mc Cormick, SC 29835Off Market
- $605,0003 bd3 ba2.4k sqft788 Holiday Rd, Mc Cormick, SC 29835Sold
- $345,5003 bd3 ba1.2k sqft111 Easter Ln, Mc Cormick, SC 29835Off Market
- $324,5003 bd2 ba1.5k sqft730 Holiday Rd, Mc Cormick, SC 29835Off Market
A local agent can set up tours, give advice and negotiate with sellers.
Similar homes
- $875,0003 bd3 ba3.5k sqft137 Memorial Drive, McCormick, SC 29835For Sale

 MLS ID #100590964, Erin Hill, Greene Advantage Realty. Hive MLS
 - $899,0003 bd4 ba3.7k sqft209 Apple Lane, McCormick, SC 29835For Sale
 MLS ID #98253568, Anna Winstead, Savannah Lakes Realty. Hive MLS
 - $765,0003 bd3 ba3.7k sqft184 Savannah Dr, Mc Cormick, SC 29835For Sale
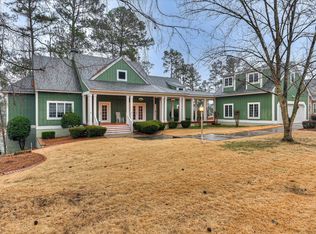 MLS ID #221695, Venus Morris Griffin, Meybohm Real Estate - Augusta. Aiken MLS
 - $699,0004 bd3 ba3.3k sqft202 Deer Run Ln, Mc Cormick, SC 29835For Sale
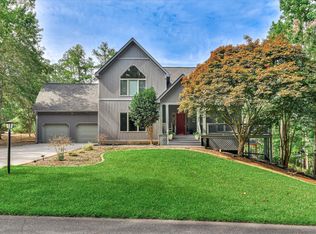 MLS ID #221990, April Zook, Epique Realty. Aiken MLS
 - $950,0005 bd5 ba4k sqft164 Grandview Drive, McCormick, SC 29835For SaleMLS ID #100581716, Kerry H Skidmore, Savannah Lakes Realty. Hive MLS
- $799,0003 bd3 ba3.1k sqft205 Pirates Cove, McCormick, SC 29835For SaleMLS ID #98252042, Kristin Ball, Greene Advantage Realty. Hive MLS
- $995,0003 bd3 ba2.6k sqft153 Barksdale Ferry Rd, Mc Cormick, SC 29835For SaleMLS ID #223707, Ella M. Perry, Blanchard & Calhoun - Evans. Aiken MLS
- $599,0003 bd2 ba3.2k sqft275 Fairway Drive, McCormick, SC 29835For SaleMLS ID #100594980, Sharon C Laidig, Savannah Lakes Realty. Hive MLS
- $879,0004 bd4 ba2.7k sqft115 Rivanna Lane, McCormick, SC 29835For SaleMLS ID #98254052, Sharon C Laidig, Savannah Lakes Realty. Hive MLS
- $534,5004 bd3 ba3.1k sqft314 Vista Lane, McCormick, SC 29835For SaleMLS ID #100594505, Shannon Stewart, Savannah Lakes Realty. Hive MLS
- $699,0003 bd3 ba2.3k sqft119 Elliott Circle, McCormick, SC 29835For SaleMLS ID #100587409, Anna Winstead, Savannah Lakes Realty. Hive MLS
- $638,0004 bd3 ba2.8k sqft182 Savannah Drive, McCormick, SC 29835For SaleMLS ID #98253404, Sharon C Laidig, Savannah Lakes Realty. Hive MLS
- $750,0005 bd4 ba4.9k sqft210 Daly Place, McCormick, SC 29835For SaleMLS ID #98254221, Stephanie Joe Fuller, Evans Real Estate Group. Hive MLS
- $849,0004 bd5 ba3.9k sqft148 Grandview Drive, McCormick, SC 29835For SaleMLS ID #98253085, S. Michael Sherard, Savannah Lakes Village Real Estate. Hive MLS
- $559,0003 bd3 ba2.1k sqft205 Sandpiper Loop, McCormick, SC 29835For SaleMLS ID #98257055, Kristin Ball, Greene Advantage Realty. Hive MLS
- $589,5003 bd3 ba3.1k sqft202 Shenandoah Drive, McCormick, SC 29835For SaleMLS ID #100585216, Melissa Costlow, Century 21 Broadhurst. Hive MLS
- $565,0004 bd3 ba2.4k sqft307 Superior Cove, McCormick, SC 29835For SaleMLS ID #98254208, S. Michael Sherard, Savannah Lakes Village Real Estate. Hive MLS
- $624,0003 bd2 ba1.9k sqft207 Rolland Place, McCormick, SC 29835For SaleMLS ID #100592886, Erin Hill, Greene Advantage Realty. Hive MLS
- $725,0005 bd5 ba5.2k sqft201 Rhett Drive, McCormick, SC 29835For SaleMLS ID #100575462, Ashley Wilson, Meybohm Real Estate - Evans. Hive MLS
- $1,250,0006 bd4 ba4.4k sqft184 Brandywine Drive, McCormick, SC 29835For SaleMLS ID #98030980, Anna Winstead, Savannah Lakes Realty. Hive MLS
