If you've been waiting for a golf view that stops people in their tracks, this is the one!
---Perched right off the tee box of hole 17 at Monticello, this 3 -bedroom, 2.5-bath home serves up one of the most sweeping golf panoramas in Savannah Lakes Village
-- From your own PRIVATE backyard you can watch the green and fairway on 11, the par 3 on 12, the fairway and green on 13, and the fairway on 15, all with glimpses of the community's internal lakes woven in between.
---It's not a view, it's a whole day of entertainment!
---Built in 2004 and offering 2,338 square feet sitting on .91 acres, this home has been Completely Updated from top to bottom.
---Step inside to gorgeous tongue and groove ceilings running through the main living areas, setting a warm, custom tone the moment you walk in.
---The kitchen is where this house really shows off -- floor-to-ceiling cabinetry, top-of-the-line GE Monogram appliances, an ice maker, and a beverage and wine cooler make this a true chef's kitchen built for entertaining.
---Even the laundry room got the deluxe treatment, with a stainless steel folding table and a pantry offering serious storage.
---A spacious office off the main living area gives you flexible space that can easily convert to a third bedroom, perfect for guests or a growing need for more room.
---Out back, a new black metal fence wraps the yard, and the deck is an entertainer's dream
-- Soak in the hot tub or relax under the gazebo while you watch the golfers roll through.
---Add in a Kohler whole-house generator for total peace of mind,
---Aquasana Whole House Water Filter,
--Plus under-house storage and a separate golf cart garage, and this home checks every box for easy, low-maintenance SLV living.
---This one's a rare combination of location, luxury, and lifestyle -- the kind of home that makes you want to cancel your evening plans and just sit on the deck instead.
Propane Company:
Reed Propane
117 Peachtree Street
Lincolnton GA 30817
706-359-4501
100 gallon tank Leased
500 gallon tank Owned
IRRIGATION SYSTEM -
Drip System Front and Back
LAUNDRY SINK -
Garage
Downstairs Workshop
For sale
Price cut: $20K (7/16)
$699,000
119 Elliott Circle, McCormick, SC 29835
3beds
2,338sqft
Single Family Residence
Built in 2004
0.91 Acres Lot
$668,800 Zestimate®
$299/sqft
$15/mo HOA
What's special
Separate golf cart garageHot tubTop-of-the-line ge monogram appliancesBeverage and wine coolerIce maker
- 69 days
- 254
- 12
Zillow last checked:
Listing updated:
Listed by:
Anna Winstead 864-378-4944,
Savannah Lakes Realty
Source: Hive MLS,MLS#: 100587409 Originating MLS: REALTORS® of Greater Augusta
Originating MLS: REALTORS® of Greater AugustaFacts & features
Interior
Bedrooms & bathrooms
- Bedrooms: 3
- Bathrooms: 3
- Full bathrooms: 2
- 1/2 bathrooms: 1
Rooms
- Room types: Master Bedroom, Bathroom 1, Living Room, Dining Room, Laundry, Bedroom 2, Bedroom 3
Primary bedroom
- Description: Includes sitting room
- Level: Main
- Dimensions: 25.1 x 15.4
Bedroom 2
- Description: Bedroom/Office
- Level: Main
- Dimensions: 17.3 x 12.7
Bedroom 3
- Level: Main
- Dimensions: 11.4 x 14.6
Bathroom 1
- Description: Primary Bathroom & walk-in Closet
- Level: Main
- Dimensions: 13.1 x 15.1
Dining room
- Level: Main
- Dimensions: 13.7 x 15
Kitchen
- Description: includes Coffee Bar
- Level: Main
- Dimensions: 13.7 x 16.1
Laundry
- Description: Laundry/Pantry
- Level: Main
- Dimensions: 10.1 x 13.1
Living room
- Level: Main
- Dimensions: 19.5 x 17.4
Heating
- Propane, Heat Pump, Fireplace(s), Electric
Cooling
- Central Air, Ceiling Fan(s), Heat Pump
Appliances
- Included: Vented Exhaust Fan, Electric Oven, Built-In Microwave, Washer, Refrigerator, Ice Maker, Dryer, Double Oven, Disposal, Dishwasher, Convection Oven, Gas Range, Water Purifier
- Laundry: Dryer Hookup, Washer Hookup, Laundry Room
Features
- Walk-in Closet(s), Tray Ceiling(s), High Ceilings, Entrance Foyer, Whole-Home Generator, Kitchen Island, Ceiling Fan(s), Hot Tub, Pantry, Walk-in Shower, Blinds/Shades, Built-in Features, Dry Bar, Gas Log, Walk-In Closet(s), Wired for Data
- Flooring: Carpet, Tile, Hardwood
- Basement: Exterior Entry,Crawl Space,Partial
- Attic: Partially Floored,Pull Down Stairs
- Number of fireplaces: 1
- Fireplace features: Gas Log
Interior area
- Total structure area: 2,338
- Total interior livable area: 2,338 sqft
Video & virtual tour
Property
Parking
- Total spaces: 2
- Parking features: Garage Faces Front, Golf Cart Parking, Attached, Concrete, Garage Door Opener, Lighted, Garage, Golf Cart Garage, Parking Pad, Storage, Underhouse
- Attached garage spaces: 2
Features
- Levels: One
- Patio & porch: Deck, Front Porch
- Exterior features: Irrigation System, Outdoor Grill
- Pool features: Pool/Spa Combo
- Fencing: Back Yard,Fenced
- Has view: Yes
- View description: Golf Course, Lake, Pond
- Has water view: Yes
- Water view: Lake,Pond
- Waterfront features: None, Pond
- Frontage type: Golf Course,Pond Front
Lot
- Size: 0.91 Acres
- Dimensions: 288 x 144 x 93 x 219 x 108
- Features: On Golf Course, Level, See Remarks, Landscaped, Sprinklers in Front, Sprinklers in Rear
Details
- Additional structures: Gazebo, Storage, Workshop
- Parcel number: 0990037010
- Zoning: Residential
- Other equipment: Generator
Construction
Type & style
- Home type: SingleFamily
- Property subtype: Single Family Residence
Materials
- Composition, Stucco, Wood Frame
- Foundation: Crawl Space
- Roof: Composition
Condition
- New construction: No
- Year built: 2004
Utilities & green energy
- Sewer: County Sewer, Other
- Water: County Water
- Utilities for property: Cable Available, Sewer Available, Sewer Connected, Underground Utilities, Water Available, Water Connected
Community & HOA
Community
- Security: Security Lights, Smoke Detector(s)
- Subdivision: Savannah Lakes Village
HOA
- Has HOA: Yes
- Amenities included: Clubhouse, Comm Garden, Fitness Center, Game Room, Golf Course, Indoor Pool, Pickleball, Spa/Hot Tub, Street Lights, Tennis Court(s), Trail(s), Owner Pets Only
- HOA fee: $180 annually
- HOA name: SLV POA
- HOA phone: 864-391-4116
Location
- Region: Mccormick
Financial & listing details
- Price per square foot: $299/sqft
- Tax assessed value: $668,850
- Annual tax amount: $2,942
- Date on market: 7/9/2026
- Cumulative days on market: 69 days
- Listing agreement: Exclusive Right To Sell
- Listing terms: Cash,Conventional,VA Loan
- Road surface type: Paved
Estimated market value
$668,800
$635,000 - $702,000
$2,444/mo
Price history
| Date | Event | Price |
|---|---|---|
| 7/16/2026 | Price change | $699,000-2.8%$299/sqft |
Source:  Hive MLS #100587409 Report a problem Hive MLS #100587409 Report a problem | ||
| 7/9/2026 | Listed for sale | $719,000$308/sqft |
Source: Hive MLS #100587409 Report a problem | ||
Public tax history
| Year | Property taxes | Tax assessment |
|---|---|---|
| 2025 | $2,942 +1.4% | $26,750 +50% |
| 2024 | $2,900 -0.4% | $17,830 |
| 2023 | $2,913 +46.3% | $17,830 +37.9% |
| 2022 | $1,991 -69.1% | $12,930 -33.4% |
| 2021 | $6,435 +1.5% | $19,400 |
| 2020 | $6,341 +8.9% | $19,400 +3% |
| 2018 | $5,823 | $18,840 |
| 2017 | -- | $18,840 +3.1% |
| 2016 | -- | $18,280 |
| 2015 | -- | $18,280 |
| 2014 | -- | $18,280 |
Find assessor info on the county website
Monthly payment
Est. payment
Payment breakdown
Explore the cost of this home by adjusting the details. Changes won't be saved.Climate risks
Neighborhood: Savannah Lakes Village
Nearby schools
Schools provided by the listing agent
- Elementary: McCormick Elementary
- Middle: MCCORMICK MIDDLE
- High: McCormick
Source: Hive MLS. This data may not be complete. We recommend contacting the local school district to confirm school assignments for this home.


Similar homes
- $664,0003 bd3 ba2.2k sqft106 Marlboro Place, McCormick, SC 29835For Sale
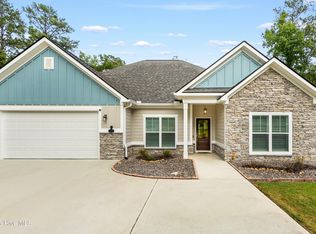
 MLS ID #100596857, Kerry H Skidmore, Savannah Lakes Realty. Hive MLS
 - $579,9003 bd2 ba2.2k sqft139 Laurens Drive, McCormick, SC 29835For Sale
 MLS ID #100584187, Sharon C Laidig, Savannah Lakes Realty. Hive MLS
 - $670,0003 bd2 ba2.2k sqft204 Chickadee Court, McCormick, SC 29835For Sale
 MLS ID #98200622, Sharon C Laidig, Savannah Lakes Realty. Hive MLS
 - $624,0003 bd2 ba1.9k sqft207 Rolland Place, McCormick, SC 29835For Sale
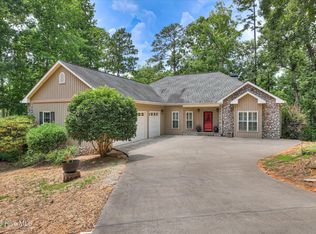 MLS ID #100592886, Erin Hill, Greene Advantage Realty. Hive MLS
 - $617,5004 bd3 ba2.9k sqft322 Hancock Circle, McCormick, SC 29835For SaleMLS ID #100584879, Sharon C Laidig, Savannah Lakes Realty. Hive MLS
- $547,0003 bd3 ba2k sqft127 Laurens Drive, McCormick, SC 29835For SaleMLS ID #100582546, Erin Hill, Greene Advantage Realty. Hive MLS
- $695,0004 bd3 ba2.4k sqft208 Stafford Place, McCormick, SC 29835For SaleMLS ID #100595963, Shannon Stewart, Savannah Lakes Realty. Hive MLS
- $557,0003 bd3 ba2.6k sqft313 Oreda Place, McCormick, SC 29835For SaleMLS ID #100585590, Erin Hill, Greene Advantage Realty. Hive MLS
- $599,0004 bd3 ba2.2k sqft144 Grandview Drive, McCormick, SC 29835For SaleMLS ID #100585416, Kerry H Skidmore, Savannah Lakes Realty. Hive MLS
- $599,0003 bd3 ba2.8k sqft613 Heritage Cove, McCormick, SC 29835For SaleMLS ID #100584182, Sharon C Laidig, Savannah Lakes Realty. Hive MLS
- $574,9993 bd3 ba2.3k sqft185 Bereau Drive, McCormick, SC 29835For SaleMLS ID #98251866, Erin Hill, Greene Advantage Realty. Hive MLS
- $589,5003 bd3 ba3.1k sqft202 Shenandoah Drive, McCormick, SC 29835For SaleMLS ID #100585216, Melissa Costlow, Century 21 Broadhurst. Hive MLS
- $799,0003 bd3 ba3.1k sqft205 Pirates Cove, McCormick, SC 29835For SaleMLS ID #98252042, Kristin Ball, Greene Advantage Realty. Hive MLS
- $599,0003 bd2 ba3.2k sqft275 Fairway Drive, McCormick, SC 29835For SaleMLS ID #100594980, Sharon C Laidig, Savannah Lakes Realty. Hive MLS
- $529,0004 bd4 ba3.4k sqft131 Kershaw Lane, McCormick, SC 29835For SaleMLS ID #98255993, Bruce W Smith, Savannah Lakes Homes. Hive MLS
- $459,9003 bd3 ba2.3k sqft113 Laurens Dr Drive, McCormick, SC 29835For SaleMLS ID #98251318, Sharon C Laidig, Savannah Lakes Realty. Hive MLS
- $559,0003 bd3 ba2.1k sqft205 Sandpiper Loop, McCormick, SC 29835For SaleMLS ID #98257055, Kristin Ball, Greene Advantage Realty. Hive MLS
- $399,9003 bd3 ba2.4k sqft129 Antioch Drive, McCormick, SC 29835For SaleMLS ID #98255851, Erin Hill, Greene Advantage Realty. Hive MLS
- $499,7003 bd3 ba3.3k sqft309 Katie Lane, McCormick, SC 29835For SaleMLS ID #100584858, Sharon C Laidig, Savannah Lakes Realty. Hive MLS
