Skip main navigation
Contingent
  • Price cut: $58.5K (6/4)
    $349,900

    115 Elliott Cir, Mc Cormick, SC 29835

    4beds
    3,528sqft
    : 
    Loading
    Get pre-qualified
    Single Family Residence, Residential
    Built in 2021
    0.92 Acres Lot
    $341,700 Zestimate®
    $99/sqft
    $-- HOA

    What's special

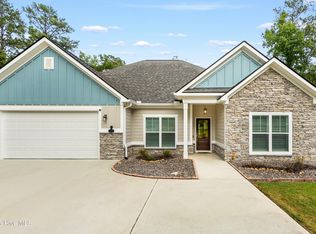
    This spacious modular home in Savannah Lakes Village offers incredible potential. An expansive deck overlooks the golf course, creating the perfect backdrop for morning coffee, evening sunsets, and year-round outdoor living. The property includes a two-car garage plus an additional golf-cart garage—ideal for taking full advantage of the community’s golf amenities. Inside, the generous floorplan is designed to host family and guests with ease. The lower level features a full mother-in-law suite with a kitchenette, along with multiple bonus and flex rooms that can serve as offices, hobby spaces, or extra sleeping areas. Residents of Savannah Lakes Village enjoy a vibrant retirement lifestyle with access to golf, tennis, fitness facilities, and the sparkling waters of Lake Thurmond. This home offers space, flexibility, and an exceptional location—ready for its next chapter. Property was built offsite and finished onsite. Foundation is normal concrete/block and was built onsite. All offers will be reviewed.
    150 days
    |
    174
    |
    5
    |

    Zillow last checked:

    Listing updated:

    Listed by:

    Holly Rigsby 843-270-0218,

    Ezelle Hines Properties, LLC

    Source: Greater Greenville AOR,MLS#: 1581165MLS Logo

      Facts & features

      Interior

      Bedrooms & bathrooms
      • Bedrooms: 4
      • Bathrooms: 3
      • Full bathrooms: 3
      • Main level bathrooms: 2
      • Main level bedrooms: 2
      Rooms
      • Room types: Office/Study, Sun Room, Bonus Room/Rec Room, 2nd Kitchen/Kitchenette, Attic, Unfinished Space
      Primary bedroom
      • Area: 168
      • Dimensions: 12 x 14
      Bedroom 2
      • Area: 108
      • Dimensions: 12 x 9
      Bedroom 3
      • Area: 180
      • Dimensions: 12 x 15
      Bedroom 4
      • Area: 238
      • Dimensions: 14 x 17
      Primary bathroom
      • Features: Double Sink, Full Bath
      Dining room
      • Area: 182
      • Dimensions: 13 x 14
      Kitchen
      • Area: 168
      • Dimensions: 12 x 14
      Living room
      • Area: 224
      • Dimensions: 16 x 14
      Office
      • Area: 110
      • Dimensions: 10 x 11
      Bonus room
      • Area: 600
      • Dimensions: 40 x 15
      Den
      • Area: 110
      • Dimensions: 10 x 11
      Heating
      • Electric
      Cooling
      • Electric
      Appliances
      • Included: Dishwasher, Disposal, Freezer, Refrigerator, Electric Cooktop, Electric Oven, Microwave, Electric Water Heater
      • Laundry: 1st Floor, Walk-in
      Features
      • Bookcases, Ceiling Fan(s), Ceiling Smooth, Countertops-Solid Surface, Open Floorplan, Walk-In Closet(s), In-Law Floorplan
      • Flooring: Vinyl
      • Basement: Partially Finished,Unfinished,Interior Entry
      • Attic: Storage
      • Has fireplace: No
      • Fireplace features: None
      Interior area
      • Total interior livable area: 3,528 sqft

      Property

      Parking
      • Total spaces: 2
      • Parking features: Attached, Other, Concrete
      • Attached garage spaces: 2
      • Has uncovered spaces: Yes
      Features
      • Levels: One and One Half
      • Stories: 1.5
      • Patio & porch: Porch
      Lot
      • Size: 0.92 Acres
      • Dimensions: 101 x 298 x 52 x 269 x 159
      • Features: Sloped, 1/2 - Acre
      • Topography: Level
      Details
      • Parcel number: 0990037008

      Construction

      Type & style
      • Home type: SingleFamily
      • Architectural style: Craftsman,Modular
      • Property subtype: Single Family Residence, Residential
      Materials
      • Block, Hardboard Siding, Vinyl Siding
      • Foundation: Slab, Other
      • Roof: Composition
      Condition
      • New Construction
      • New construction: Yes
      • Year built: 2021

      Utilities & green energy

      • Sewer: Public Sewer
      • Water: Public

      Community & HOA

      Community
      • Features: Clubhouse, Common Areas, Fitness Center, Golf, Pool, Tennis Court(s)
      • Subdivision: Other
      HOA
      • Has HOA: Yes
      • Services included: Pool, Recreation Facilities, By-Laws, Restrictive Covenants
      Location
      • Region: Mc Cormick

      Financial & listing details

      • Price per square foot: $99/sqft
      • Date on market: 2/9/2026

        Estimated market value

        $341,700

        $325,000 - $359,000

        $3,052/mo

        Price history

        DateEventPrice
        6/10/2026Contingent$349,900$99/sqft
        Source: Greater Greenville AOR #1581165 Report a problem
        6/4/2026Price change$349,900-14.3%$99/sqft
        Source: Greater Greenville AOR #1581165 Report a problem
        5/4/2026Price change$408,405-5%$116/sqft
        Source: Greater Greenville AOR #1581165 Report a problem
        4/2/2026Price change$429,900-4.4%$122/sqft
        Source: Greater Greenville AOR #1581165 Report a problem
        3/11/2026Price change$449,900-5.3%$128/sqft
        Source: Greater Greenville AOR #1581165 Report a problem
        2/9/2026Listed for sale$475,000+1257.1%$135/sqft
        Source: Greater Greenville AOR #1581165 Report a problem
        11/30/2021Sold$35,000+16.7%$10/sqft
        Source: Hive MLS #98205932 Report a problem
        1/15/2021Listing removed--
        Source: REALTORS® of Greater Augusta Report a problem
        7/30/2020Price change$30,000-33.3%$9/sqft
        Source: SAVANNAH LAKES VILLAGE REAL ESTATE #449647 Report a problem
        12/13/2019Listed for sale$45,000$13/sqft
        Source: SAVANNAH LAKES VILLAGE REAL ESTATE #449647 Report a problem

        Public tax history

        Tax history is unavailable.

        Monthly payment

        Est. payment

        Payment breakdown

        Explore the cost of this home by adjusting the details. Changes won't be saved.
        All calculations are estimates and provided by Zillow, Inc. for informational purposes only. Actual amounts may vary.
        HOA fees may include property taxes on listings classified as Co-Ops. Contact the listing agent and/or owner for fee details.
        Mortgage interest rates are dependent on a number of factors, including credit score, down payment, and repayment length. Interest rate data provided by Zillow Group Marketplace, Inc. as of 1/1/1970 from various mortgage lenders with which we have lead or other similar arrangements; the Estimated Payment is an average of those rates.
        See how much you could borrow to make a competitive offer.

        Climate risks

        Neighborhood: Savannah Lakes Village

        Getting around

        2 / 100
        Car-Dependent
        9 / 100
        Somewhat Bikeable

        Nearby schools

        GreatSchools rating
        Schools provided by the listing agent
        • Elementary: McCormick
        • Middle: McCormick
        • High: McCormick

        Source: Greater Greenville AOR. This data may not be complete. We recommend contacting the local school district to confirm school assignments for this home.

        A local agent can set up tours, give advice and negotiate with sellers.

        Browse local experts

        Similar homes

        Skip to the end of the carouselSkip to the beginning of the carousel