The Ultimate Turn-Key Lakefront Retreat: Furnished, Finished, and Ready for Adventure!
Headline: 5+ Bedroom Waterfront Sanctuary with Private Beach, Sauna, & Boat Slip PERMIT !
Welcome to a lakefront experience like no other. This isn't just a home; it's a fully realized lifestyle. Being sold completely furnished--from the custom-made furniture down to the kayaks and kitchenware--this 5-bedroom (plus study/6th bedroom), 4-bath retreat is the ultimate ''just bring your toothbrush'' opportunity. Whether you are looking for a luxury family compound, a high-end Airbnb, or a corporate getaway, this property delivers on every level.
Architectural Character & Custom Craftsmanship Every room in this home tells a story. From unique roof lines that capture the sunlight at every angle to custom-built loft beds and dressers inset directly into the walls, the craftsmanship is unmatched.
The Chef's Kitchen: Features leathered-style granite, a massive L-shaped island matching the stone fireplace, a walk-in pantry, and a premium stainless appliance package (including an induction range with matching cookware).
Primary Suite: A true haven featuring a custom ''family-size'' bed, a walk-in closet, and a spa-like bath with heated floors, a Roman rain shower, and a bidet.
Living Area: A floor-to-ceiling stone wood-burning fireplace anchors the room, with a clever ''hidden'' bar tucked into the wall for sleek entertaining.
New 2024 Lower-Level Entertainment Hub Finished in February 2024, the walk-out lower level is an entertainer's dream:
Recreation Zone: Includes a pool table, ping-pong table, and a built-in wet bar.
Cinema & Sauna: Cozy up by the second stone fireplace for a movie on the projection screen, or unwind in the private sauna and sauna room.
Guest Accommodations: A full bedroom with a built-in loft and a stunning tiled Roman shower.
The Great Outdoors & Lake Access
The Waterfront: Enjoy your own private beach area on the shores of Lake Thurmond. A dock permit is in place, and with an accepted offer, the seller will provide a brand-new boat slip at no cost to the buyer after closing!
Porches & Decks: Multiple levels of outdoor living, including a covered main deck with beautiful wood ceilings and a front porch complete with a bench swing.
The ''Toy'' Storage: A massive 3-car garage features one extra-deep/high bay (30' deep, 12.5' high) specifically designed for an RV or a Pontoon boat. Plus, a dedicated kayak storage room (kayaks convey!).
Versatile Space & Modern Comforts
Flex Space: A large finished room over the garage (already wired and plumbed for HVAC) offers even more potential for a gym, studio, or extra sleeping quarters.
System Upgrades: Three independent HVAC units (Main level replaced in 2022) and a central vacuum system.
Security: Outdoor cameras are already installed and ready to link to your phone.
From the indoor cinema to the outdoor shower and lakeside beach, every detail has been curated for fun and relaxation. Don't miss the chance to own the most complete turn-key package on the lake!
For sale
Price cut: $100K (5/12)
$1,250,000
184 Brandywine Drive, McCormick, SC 29835
6beds
4,482sqft
:
Get pre-qualified$7,453/mo
Single Family Residence
Built in 2017
0.61 Acres Lot
$1,173,100 Zestimate®
$279/sqft
$180/mo HOA
What's special
Lakeside beachWalk-in pantryThree independent hvac unitsPremium stainless appliance packageFloor-to-ceiling stone wood-burning fireplaceLower-level entertainment hubIndoor cinema
- 679 days |
- 358 |
- 10 |
Zillow last checked:
Listing updated:
Listed by:
Anna Winstead 864-378-4944,
Savannah Lakes Realty
Source: Hive MLS,MLS#: 98030980 Originating MLS: REALTORS® of Greater Augusta
Originating MLS: REALTORS® of Greater AugustaFacts & features
Interior
Bedrooms & bathrooms
- Bedrooms: 6
- Bathrooms: 4
- Full bathrooms: 3
- 1/2 bathrooms: 1
Rooms
- Room types: Other, Family Room, Dining Room, Master Bedroom, Bathroom 1, Laundry, Bedroom 2, Bedroom 3, Bedroom 4, Bedroom 5, Bathroom 5
Primary bedroom
- Level: Main
- Dimensions: 14 x 15
Bedroom 2
- Level: Upper
- Dimensions: 14 x 10
Bedroom 3
- Level: Upper
- Dimensions: 14 x 12
Bedroom 4
- Level: Upper
- Dimensions: 10 x 9
Bedroom 5
- Level: Ground
- Dimensions: 14 x 14
Bathroom 1
- Level: Main
- Dimensions: 14 x 13
Bathroom 5
- Level: Ground
- Dimensions: 12 x 15
Dining room
- Level: Main
- Dimensions: 16 x 14
Family room
- Level: Main
- Dimensions: 20 x 18
Kitchen
- Level: Main
- Dimensions: 14 x 14
Laundry
- Level: Main
- Dimensions: 18 x 7
Other
- Description: Mud Room
- Level: Main
- Dimensions: 12 x 8
Other
- Description: Bedroom/Study
- Level: Upper
- Dimensions: 10 x 10
Other
- Description: Foyer
- Level: Main
- Dimensions: 6 x 8
Heating
- Heat Pump, Fireplace(s), Electric
Cooling
- Central Air, Ceiling Fan(s), Heat Pump, Multi Units
Appliances
- Included: Vented Exhaust Fan, Built-In Microwave, Washer, Refrigerator, Range, Dryer, Disposal, Dishwasher
- Laundry: Dryer Hookup, Washer Hookup
Features
- Walk-in Closet(s), Entrance Foyer, Kitchen Island, Pantry, Wet Bar, Built-in Features, Eat-in Kitchen, Walk-In Closet(s), Wired for Data, Other, See Remarks
- Flooring: Concrete, Wood, Ceramic Tile
- Windows: Skylight(s)
- Basement: Finished,Full,Interior Entry,Walk-Out Access
- Attic: Scuttle
Interior area
- Total structure area: 4,482
- Total interior livable area: 4,482 sqft
Video & virtual tour
Property
Parking
- Total spaces: 3
- Parking features: Circular Driveway, Attached, Concrete, Garage Door Opener, Garage, Parking Pad
- Attached garage spaces: 3
- Has uncovered spaces: Yes
Accessibility
- Accessibility features: Accessible Full Bath, Accessible Doors, Accessible Entrance, Accessible Bedroom, Accessible Closets, Central Living Area
Features
- Levels: Three Or More
- Patio & porch: Covered, Deck, Porch, Front Porch
- Exterior features: See Remarks
- Fencing: None
- Has view: Yes
- View description: Lake
- Has water view: Yes
- Water view: Lake
- Waterfront features: Lake Front
- Frontage type: Lakefront
Lot
- Size: 0.61 Acres
- Dimensions: 153 x 166.91 x 83.77 x 193.41
- Features: Cul-De-Sac, See Remarks, Lake Privileges, Landscaped, Sprinklers in Front, Sprinklers in Rear
Details
- Parcel number: 0870012003
- Zoning: Residential
- Special conditions: Standard
Construction
Type & style
- Home type: SingleFamily
- Property subtype: Single Family Residence
Materials
- Stucco, Fiber Cement
- Foundation: Concrete Perimeter
- Roof: Composition
Condition
- New construction: No
- Year built: 2017
Utilities & green energy
- Sewer: Public Sewer, Other
- Water: Public
- Utilities for property: Cable Available
Community & HOA
Community
- Security: Smoke Detector(s)
- Subdivision: Savannah Lakes Village
HOA
- Has HOA: Yes
- Amenities included: Clubhouse, Pool, Golf Course, Pickleball, Street Lights, Tennis Court(s), Trail(s), See Remarks
- HOA fee: $2,160 annually
- HOA name: Savannah Lakes Village
- HOA phone: 864-391-4116
Location
- Region: Mc Cormick
Financial & listing details
- Price per square foot: $279/sqft
- Date on market: 9/16/2025
- Cumulative days on market: 679 days
- Listing agreement: Exclusive Right To Sell
- Listing terms: Cash,Conventional,VA Loan
- Road surface type: Paved
Estimated market value
$1,173,100
$1.11M - $1.23M
$3,318/mo
Price history
| Date | Event | Price |
|---|---|---|
| 5/12/2026 | Price change | $1,250,000-7.4%$279/sqft |
Source:  Hive MLS #98030980 Report a problem Hive MLS #98030980 Report a problem | ||
| 4/29/2026 | Price change | $1,350,000-9.4%$301/sqft |
Source: Hive MLS #534096 Report a problem | ||
| 10/20/2025 | Price change | $1,490,000-6.3%$332/sqft |
Source: Hive MLS #534096 Report a problem | ||
| 7/3/2025 | Price change | $1,590,000-11.2%$355/sqft |
Source:  REALTORS® of Greater Augusta #534096 Report a problem REALTORS® of Greater Augusta #534096 Report a problem | ||
| 4/1/2025 | Price change | $1,790,000-5.8%$399/sqft |
Source: REALTORS® of Greater Augusta #534096 Report a problem | ||
| 9/16/2024 | Listed for sale | $1,900,000$424/sqft |
Source: REALTORS® of Greater Augusta #534096 Report a problem | ||
Public tax history
Tax history is unavailable.
Monthly payment
Est. payment
Payment breakdown
Explore the cost of this home by adjusting the details. Changes won't be saved.Climate risks
Neighborhood: Savannah Lakes Village
Nearby schools
GreatSchools rating
- 5/10Mccormick Elementary SchoolGrades: PK-5Distance: 6.2 mi
- 3/10Mccormick Middle SchoolGrades: 6-8Distance: 6.2 mi
- 3/10McCormick High SchoolGrades: 9-12Distance: 6.2 mi
Schools provided by the listing agent
- Elementary: McCormick Elementary
- Middle: MCCORMICK MIDDLE
- High: McCormick
Source: Hive MLS. This data may not be complete. We recommend contacting the local school district to confirm school assignments for this home.
- $---- sqft616 L B16 Chickadee Ct #6, Mc Cormick, SC 29835Off Market
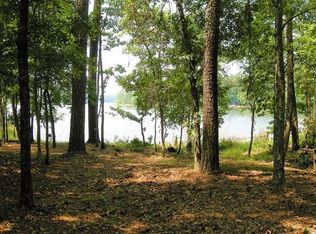
- $512,9003 bd2 ba2.6k sqft178 Sherman Ln, Mc Cormick, SC 29835Off Market
- $454,8003 bd2 ba2k sqft174 Sherman Ln, Mc Cormick, SC 29835Off Market
- $--0.51 Acres1112-11 Twelve Garfield Ct, Mc Cormick, SC 29835Off Market
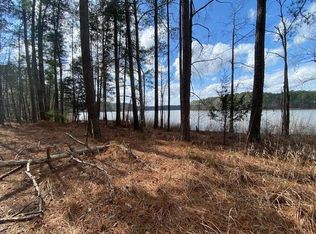
- $--0.57 Acres1012-10-12MON Garfield Ct, Mc Cormick, SC 29835Off Market
- $17,5000.36 Acres1312 L B12 Garfield Ct #13, Mc Cormick, SC 29835Lot/Land
- $663,8003 bd2 ba1.6k sqft705 Garfield Ct, Mc Cormick, SC 29835Off Market
- $554,600-- bd-- ba2.5k sqft131 Kristen Ln, Mc Cormick, SC 29835Off Market
A local agent can set up tours, give advice and negotiate with sellers.
Similar homes
- $950,0005 bd5 ba4k sqft164 Grandview Drive, McCormick, SC 29835For Sale
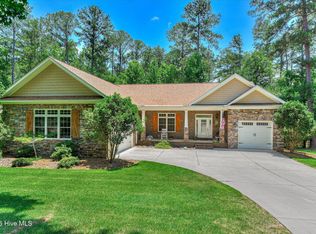
 MLS ID #100581716, Kerry H Skidmore, Savannah Lakes Realty. Hive MLS
 - $875,0003 bd3 ba3.5k sqft137 Memorial Drive, McCormick, SC 29835For Sale
 MLS ID #100590964, Erin Hill, Greene Advantage Realty. Hive MLS
 - $899,0003 bd4 ba3.7k sqft209 Apple Lane, McCormick, SC 29835For Sale
 MLS ID #98253568, Anna Winstead, Savannah Lakes Realty. Hive MLS
 - $725,0005 bd5 ba5.2k sqft201 Rhett Drive, McCormick, SC 29835For Sale
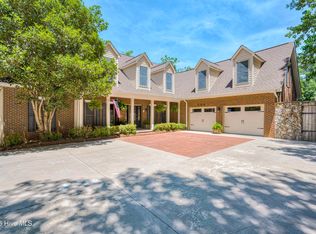 MLS ID #100575462, Ashley Wilson, Meybohm Real Estate - Evans. Hive MLS
 - $1,050,0003 bd3 ba3.7k sqft192 Memorial Drive, McCormick, SC 29835For SaleMLS ID #98253043, James Clayton Turner, Turner Realty. Hive MLS
- $699,0003 bd3 ba2.3k sqft119 Elliott Circle, McCormick, SC 29835For SaleMLS ID #100587409, Anna Winstead, Savannah Lakes Realty. Hive MLS
- $924,9005 bd5 ba3.3k sqft153 Ashland Dr, Mc Cormick, SC 29835For SaleMLS ID #635176, Kourtney O'hara. Consolidated MLS
- $879,0004 bd4 ba2.7k sqft115 Rivanna Lane, McCormick, SC 29835For SaleMLS ID #98254052, Sharon C Laidig, Savannah Lakes Realty. Hive MLS
- $1,250,0004 bd4 ba2.6k sqft1012 Choctaw Dr, Lincolnton, GA 30817Active
 MLS ID #10676265, Becky Partin, Century 21 Luxe Real Estate Services. GAMLS
 - $995,0003 bd3 ba2.6k sqft153 Barksdale Ferry Rd, Mc Cormick, SC 29835For SaleMLS ID #223707, Ella M. Perry, Blanchard & Calhoun - Evans. Aiken MLS
- $849,0004 bd5 ba3.9k sqft148 Grandview Drive, McCormick, SC 29835For SaleMLS ID #98253085, S. Michael Sherard, Savannah Lakes Village Real Estate. Hive MLS
- $670,0003 bd2 ba2.2k sqft204 Chickadee Court, McCormick, SC 29835For SaleMLS ID #98200622, Sharon C Laidig, Savannah Lakes Realty. Hive MLS
- $635,0004 bd3 ba3.5k sqft125 Esmont Drive, McCormick, SC 29835For SaleMLS ID #100581572, Heather R. Ferrante, ERA Wilder Realty. Hive MLS
- $799,0003 bd3 ba3.1k sqft205 Pirates Cove, McCormick, SC 29835For SaleMLS ID #98252042, Kristin Ball, Greene Advantage Realty. Hive MLS
- $790,0003 bd3 ba3.7k sqft184 Savannah Dr, Mc Cormick, SC 29835For SaleMLS ID #221695, Venus Morris Griffin, Meybohm Real Estate - Augusta. Aiken MLS
- $735,0004 bd3 ba3.3k sqft202 Deer Run Ln, Mc Cormick, SC 29835For SaleMLS ID #221990, April Zook, Epique Realty. Aiken MLS
- $695,0004 bd3 ba2.4k sqft208 Stafford Place, McCormick, SC 29835For SaleMLS ID #98253151, Kristin Ball, Greene Advantage Realty. Hive MLS
- $799,9775 bd4 ba2.7k sqft210 Daly Place, McCormick, SC 29835For SaleMLS ID #98254221, Stephanie Joe Fuller, Evans Real Estate Group. Hive MLS
- $1,200,0004 bd4 ba3.2k sqft3801 Ga-220, Lincolnton, GA 30817For SaleMLS ID #100585082, Susan L Ogletree, Meybohm Real Estate - Evans. Hive MLS
- $625,0003 bd4 ba3.2k sqft711 Augusta Street Ext Ext, McCormick, SC 29835For SaleMLS ID #98199686, Kristin Ball, Greene Advantage Realty. Hive MLS
