Built just three years ago, this stunning custom lakefront home in Savannah Lakes Village offers 3,359 sq ft, 5 bedrooms, 3 full baths, and 2 half baths—thoughtfully designed for both relaxing and entertaining. A long concrete driveway leads to an oversized 2.5-car garage. Inside, soaring vaulted ceilings, luxury vinyl plank floors, crown molding, and a striking stone fireplace with a live-edge mantle set the tone. A wall of windows frames unobstructed lake views, and French doors lead out to the screened porch. Trex decking makes outdoor living effortless.The chef’s kitchen is a true showpiece, featuring ceiling-height tuxedo cabinetry, under-cabinet lighting, quartz countertops, gas & electric ovens, a pot filler, farmhouse sink, dedicated coffee bar, and an oversized walk-in pantry. The main level features a luxurious owner's suite on one side and a private guest wing on the other, with spa-like baths and generous closets throughout. The walk-out lower level delivers with a large family room, bonus room, additional bedrooms, a Jack-and-Jill bath, and a hidden room perfect for a speakeasy or secure storage.There is also a workshop with built-in storage and an adjacent outdoor shower for convenience. Premium upgrades include 2 HVAC units, motion-detecting exterior flood lights, LeafFilter gutter guards, and a Wi-Fi–controlled irrigation system with a second water meter. Community amenities include championship golf, tennis, pickleball, pools, fitness facilities, and dining—all with high-speed fiber internet. Plus, the dock permit is already in place with the community if the new owner wants to obtain accessibility. This isn't just a home—it's a lifestyle. Come experience lake living at its finest. Disclaimer: CMLS has not reviewed and, therefore, does not endorse vendors who may appear in listings.
For sale
Price cut: $25.4K (7/30)
$899,500
153 Ashland Dr, Mc Cormick, SC 29835
5beds
3,359sqft
:
Get pre-qualified$5,593/mo
Single Family Residence
Built in 2023
0.6 Acres Lot
$874,400 Zestimate®
$268/sqft
$180/mo HOA
What's special
Bonus roomFarmhouse sinkPrivate guest wingWalk-out lower levelLarge family roomAdditional bedroomsLeaffilter gutter guards
- 66 days |
- 440 |
- 12 |
Zillow last checked:
Listing updated:
Listed by:
Kourtney O'hara,
Real Broker LLC
Source: Consolidated MLS,MLS#: 635176
Facts & features
Interior
Bedrooms & bathrooms
- Bedrooms: 5
- Bathrooms: 5
- Full bathrooms: 3
- 1/2 bathrooms: 2
- Partial bathrooms: 2
- Main level bathrooms: 3
Rooms
- Room types: Bonus Room, Enclosed Garage, Sun Room, Office, Workshop
Primary bedroom
- Features: Balcony-Deck, Double Vanity, Bath-Private, Walk-In Closet(s), High Ceilings, Tray Ceiling(s), Ceiling Fan(s), Separate Water Closet
- Level: Main
Bedroom 2
- Features: Double Vanity, Bath-Shared, Walk-In Closet(s), Tub-Shower, High Ceilings, Ceiling Fan(s)
- Level: Main
Bedroom 3
- Features: Double Vanity, Bath-Shared, Walk-In Closet(s), Tub-Shower, Ceiling Fan(s)
- Level: Main
Bedroom 4
- Features: Double Vanity, Bath-Shared, Walk-In Closet(s), Tub-Shower, High Ceilings
- Level: Basement
Bedroom 5
- Features: Double Vanity, Walk-In Closet(s), Tub-Shower, High Ceilings, Built-in Features
- Level: Basement
Great room
- Level: Main
Kitchen
- Features: Eat-in Kitchen, Pantry, Backsplash-Tiled, Cabinets-Painted, Recessed Lighting, Counter Tops-Quartz
- Level: Main
Living room
- Level: Basement
Heating
- Central, Electric, Heat Pump 1st Lvl, Heat Pump 2nd Lvl
Cooling
- Central Air
Appliances
- Included: Built-In Range, Convection Oven, Double Oven, Gas Range, Self Clean, Dishwasher, Disposal, Microwave Built In, Pot Filler, Stove Exhaust Vented Exte, Electric Water Heater
- Laundry: Electric, Heated Space, Mud Room, Main Level
Features
- Ceiling Fan(s), Built-in Features
- Flooring: Luxury Vinyl, Concrete
- Doors: French Doors
- Has basement: Yes
- Attic: Storage,Pull Down Stairs,Attic Access
- Number of fireplaces: 1
- Fireplace features: Gas Log-Propane
Interior area
- Total structure area: 3,359
- Total interior livable area: 3,359 sqft
Video & virtual tour
Property
Parking
- Total spaces: 2
- Parking features: Enclosed Garage, Garage Door Opener
- Attached garage spaces: 2
Accessibility
- Accessibility features: Accessible, Bathroom, Accessible Doors, Accessible Kitchen
Features
- Stories: 2
- Patio & porch: Deck
- Exterior features: Dock Shared, Gutters - Full
- On waterfront: Yes
- Waterfront features: Common Lake
Lot
- Size: 0.6 Acres
- Features: On Water, Sprinkler
Details
- Additional structures: Tennis Court(s)
- Parcel number: 0870029011
Construction
Type & style
- Home type: SingleFamily
- Architectural style: Craftsman
- Property subtype: Single Family Residence
Materials
- Block, Wood Fiber-Masonite
- Foundation: Slab
Condition
- New construction: No
- Year built: 2023
Utilities & green energy
- Sewer: Public Sewer
- Water: Public
- Utilities for property: Cable Available
Green energy
- Construction elements: Energy Star
Community & HOA
Community
- Features: Golf, Recreation Facility, Pool
- Security: Smoke Detector(s)
- Subdivision: NONE
HOA
- Has HOA: Yes
- Services included: Clubhouse, Common Area Maintenance, Pool, Road Maintenance, Sidewalk Maintenance, Street Light Maintenance, Tennis Courts, Green Areas
- HOA fee: $180 monthly
Location
- Region: Mc Cormick
Financial & listing details
- Price per square foot: $268/sqft
- Tax assessed value: $712,820
- Annual tax amount: $13,984
- Date on market: 5/28/2026
- Listing agreement: Exclusive Right To Sell
- Road surface type: Paved
Estimated market value
$874,400
$831,000 - $918,000
$2,843/mo
Price history
| Date | Event | Price |
|---|---|---|
| 7/30/2026 | Price change | $899,500-2.7%$268/sqft |
Source:  Consolidated MLS #635176 Report a problem Consolidated MLS #635176 Report a problem | ||
| 7/16/2026 | Price change | $924,900-2.6%$275/sqft |
Source: Consolidated MLS #635176 Report a problem | ||
| 5/28/2026 | Listed for sale | $949,900$283/sqft |
Source: Consolidated MLS #635176 Report a problem | ||
Public tax history
| Year | Property taxes | Tax assessment |
|---|---|---|
| 2025 | $13,984 -4.5% | $42,770 |
| 2024 | $14,647 +523.5% | $42,770 +519.9% |
| 2023 | $2,349 +3.4% | $6,900 |
| 2022 | $2,272 +14.2% | $6,900 |
| 2021 | $1,990 +2.8% | $6,900 +15% |
| 2020 | $1,936 +5.9% | $6,000 |
| 2018 | $1,829 | $6,000 |
| 2017 | -- | $6,000 |
| 2016 | -- | $6,000 |
| 2015 | -- | $6,000 |
| 2014 | -- | $6,000 |
Find assessor info on the county website
Monthly payment
Est. payment
Payment breakdown
Explore the cost of this home by adjusting the details. Changes won't be saved.Climate risks
Neighborhood: Savannah Lakes Village
Getting around
0 / 100
Car-DependentNearby schools
GreatSchools rating
- 5/10Mccormick Elementary SchoolGrades: PK-5Distance: 6.5 mi
- 3/10Mccormick Middle SchoolGrades: 6-8Distance: 6.5 mi
- 3/10McCormick High SchoolGrades: 9-12Distance: 6.5 mi
Schools provided by the listing agent
- Elementary: McCormick Elementary
- Middle: McCormick Middle
- High: McCormick High
- District: McCormick County
Source: Consolidated MLS. This data may not be complete. We recommend contacting the local school district to confirm school assignments for this home.
- $--0.636 Acres1129 L B29 Ashland Dr #11, Mc Cormick, SC 29835Off Market

- $750,0003 bd3 ba2.5k sqft151 Ashland Dr, Mc Cormick, SC 29835Sold

- $396,6004 bd3 ba2.5k sqft157 Ashland Dr, Mc Cormick, SC 29835Off Market
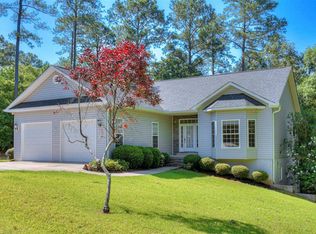
- $639,500-- bd-- ba3.9k sqft149 Ashland Dr, Mc Cormick, SC 29835Off Market
- $266,6800.38 Acres144 Ashland Dr, Mc Cormick, SC 29835Off Market
- $--0.36 Acres2929 L B29 Ashland Dr #29, Mc Cormick, SC 29835Off Market
- $--0.83 Acres1027-10 27 Katie Ln, Mc Cormick, SC 29835Off Market
- $365,7003 bd3 ba2.5k sqft138 Ashland Dr, Mc Cormick, SC 29835Off Market
A local agent can set up tours, give advice and negotiate with sellers.
Similar homes
- $879,0004 bd4 ba2.7k sqft115 Rivanna Lane, McCormick, SC 29835For Sale
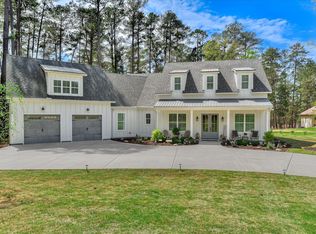
 MLS ID #98254052, Sharon C Laidig, Savannah Lakes Realty. Hive MLS
 - $950,0005 bd5 ba4k sqft164 Grandview Drive, McCormick, SC 29835For Sale
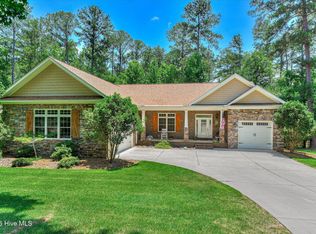 MLS ID #100581716, Kerry H Skidmore, Savannah Lakes Realty. Hive MLS
 - $899,0003 bd4 ba3.7k sqft209 Apple Lane, McCormick, SC 29835For Sale
 MLS ID #98253568, Anna Winstead, Savannah Lakes Realty. Hive MLS
 - $875,0003 bd3 ba3.5k sqft137 Memorial Drive, McCormick, SC 29835For Sale
 MLS ID #100590964, Erin Hill, Greene Advantage Realty. Hive MLS
 - $849,0004 bd5 ba3.9k sqft148 Grandview Drive, McCormick, SC 29835For SaleMLS ID #98253085, S. Michael Sherard, Savannah Lakes Village Real Estate. Hive MLS
- $635,0004 bd3 ba3.5k sqft125 Esmont Drive, McCormick, SC 29835For SaleMLS ID #100581572, Heather R. Ferrante, ERA Wilder Realty. Hive MLS
- $624,0003 bd2 ba1.9k sqft207 Rolland Place, McCormick, SC 29835For SaleMLS ID #100592886, Erin Hill, Greene Advantage Realty. Hive MLS
- $995,0003 bd3 ba2.6k sqft153 Barksdale Ferry Rd, Mc Cormick, SC 29835For SaleMLS ID #223707, Ella M. Perry, Blanchard & Calhoun - Evans. Aiken MLS
- $499,7003 bd3 ba3.3k sqft309 Katie Lane, McCormick, SC 29835For SaleMLS ID #100584858, Sharon C Laidig, Savannah Lakes Realty. Hive MLS
- $617,5004 bd3 ba2.9k sqft322 Hancock Circle, McCormick, SC 29835For SaleMLS ID #100584879, Sharon C Laidig, Savannah Lakes Realty. Hive MLS
- $735,0004 bd3 ba3.3k sqft202 Deer Run Ln, Mc Cormick, SC 29835For SaleMLS ID #221990, April Zook, Epique Realty. Aiken MLS
- $699,0003 bd3 ba2.3k sqft119 Elliott Circle, McCormick, SC 29835For SaleMLS ID #100587409, Anna Winstead, Savannah Lakes Realty. Hive MLS
- $799,9775 bd4 ba2.7k sqft210 Daly Place, McCormick, SC 29835For SaleMLS ID #98254221, Stephanie Joe Fuller, Evans Real Estate Group. Hive MLS
- $575,0003 bd3 ba2.6k sqft313 Oreda Place, McCormick, SC 29835For SaleMLS ID #100585590, Erin Hill, Greene Advantage Realty. Hive MLS
- $799,0003 bd3 ba3.1k sqft205 Pirates Cove, McCormick, SC 29835For SaleMLS ID #98252042, Kristin Ball, Greene Advantage Realty. Hive MLS
- $610,0004 bd3 ba2.2k sqft144 Grandview Drive, McCormick, SC 29835For SaleMLS ID #100585416, Kerry H Skidmore, Savannah Lakes Realty. Hive MLS
- $790,0003 bd3 ba3.7k sqft184 Savannah Dr, Mc Cormick, SC 29835For SaleMLS ID #221695, Venus Morris Griffin, Meybohm Real Estate - Augusta. Aiken MLS
- $670,0003 bd2 ba2.2k sqft204 Chickadee Court, McCormick, SC 29835For SaleMLS ID #98200622, Sharon C Laidig, Savannah Lakes Realty. Hive MLS
- $664,9004 bd3 ba2.2k sqft105 Stonebridge Loop, McCormick, SC 29835For SaleMLS ID #98202426, Kerry H Skidmore, Savannah Lakes Realty. Hive MLS
- $549,0004 bd3 ba2.8k sqft314 Palmer Lane, McCormick, SC 29835For SaleMLS ID #100580912, Kristin Ball, Greene Advantage Realty. Hive MLS
